2842 N 55th Street, Kansas City, KS 66104
- $369,000
- 7
- BD
- 2
- BA
- 2,832
- SqFt















- List Price
- $369,000
- Price Change
- ▼ $3,500 1781488613
- MLS#
- 2619082
- Status
- SHOW FOR BACKUPS
- Type
- Single Family Residential
- Sub Type
- Single Family Residence
- Bedrooms
- 7
- Bathrooms
- 2
- Living Area
- 2,832
- Lot Size
- 64,469
- Acres
- 1.48
- Subdivision
- Pitts Sub
Property Description
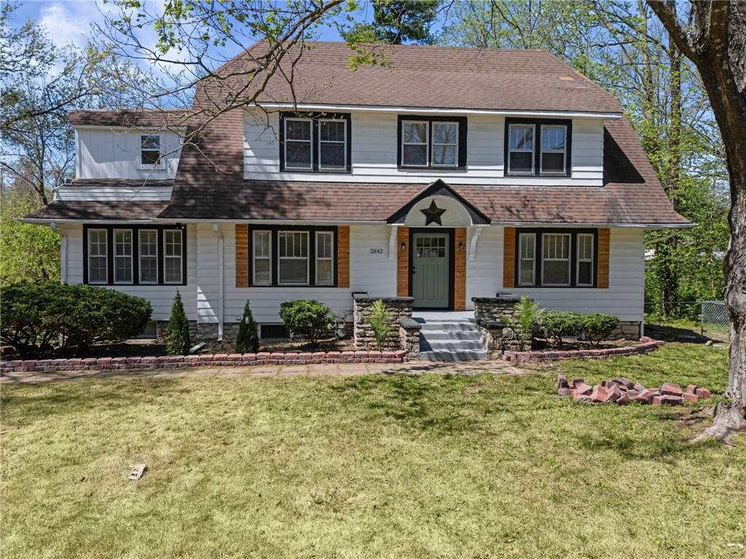
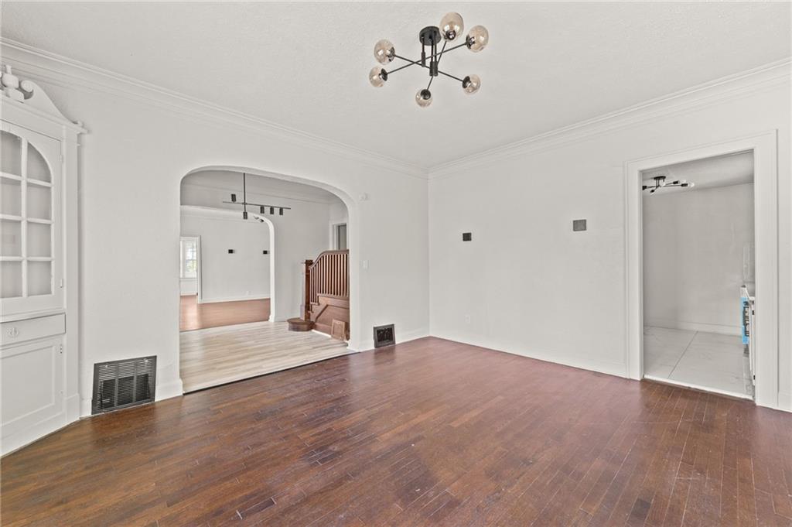
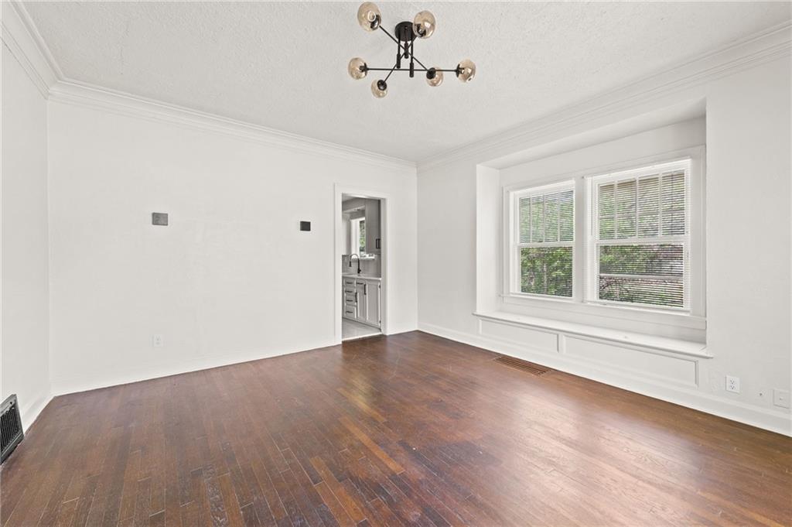
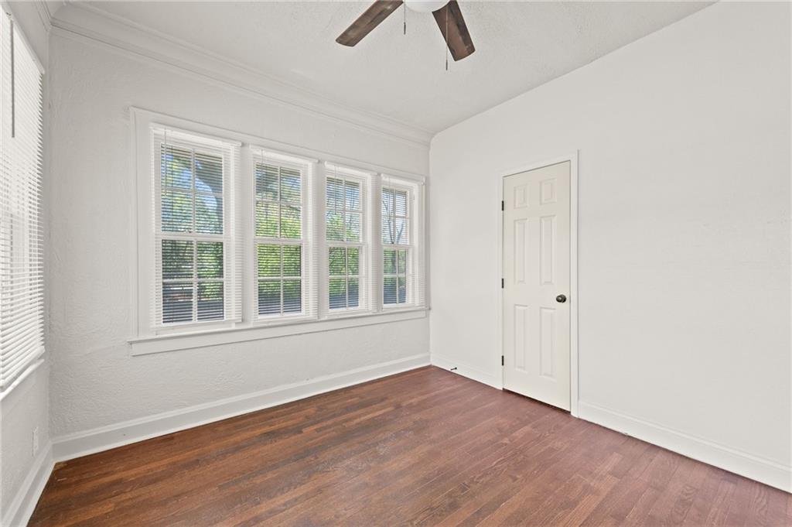
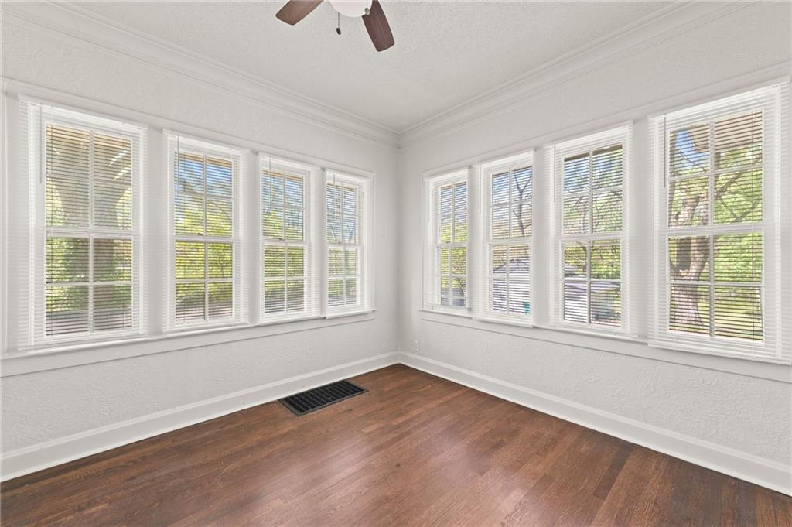
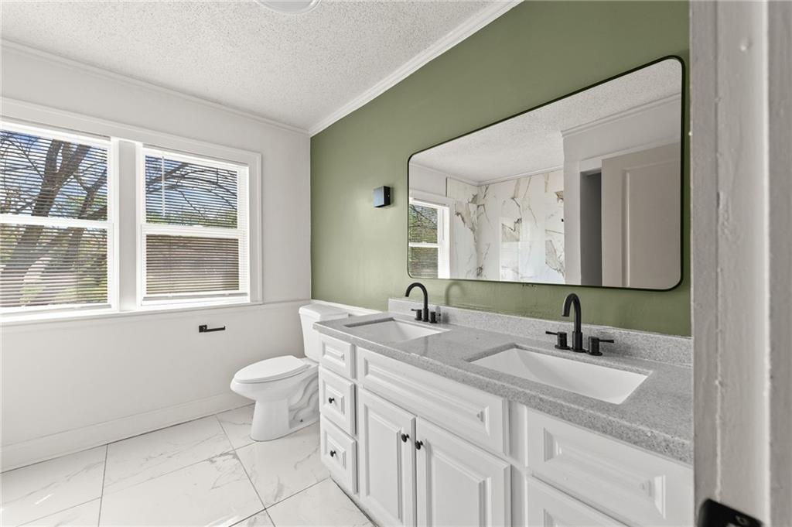
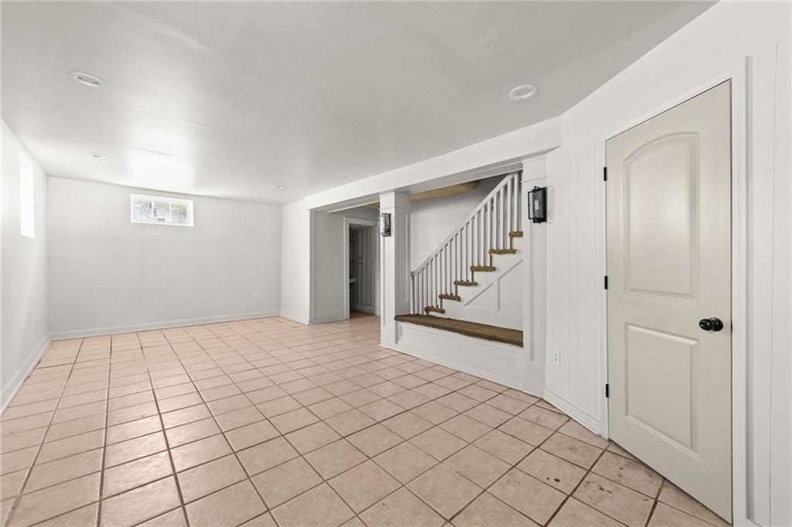
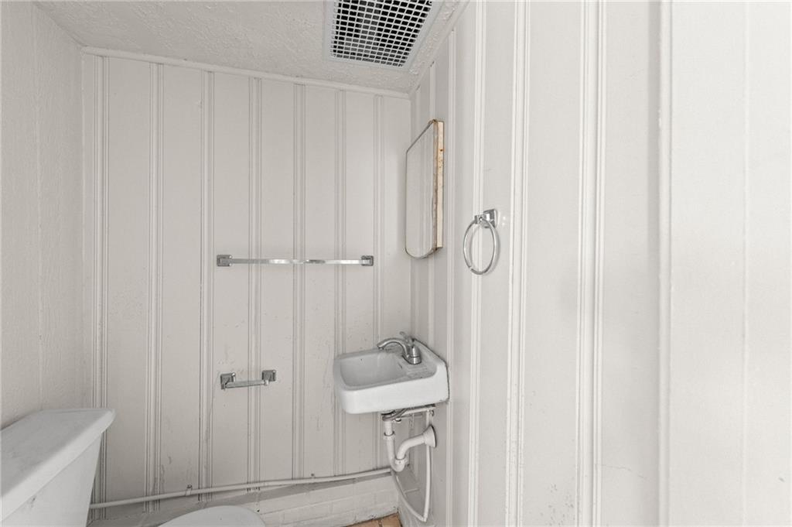
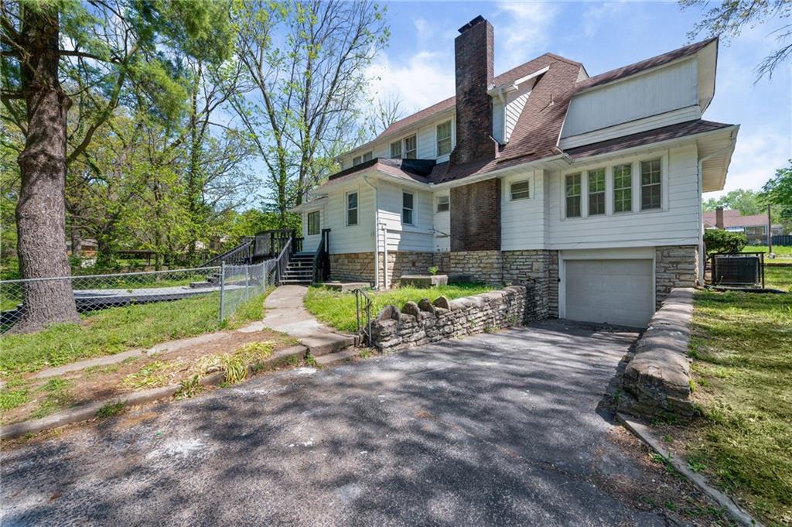
Accepting offers. Motivated seller. This home offers a blend of classic charm from the 1930's with nice, modern updates. This stately 7 bedroom 2 story sets on almost 1.5 acres, has been wonderfully remodeled, and has so much space to offer! Step into the grand entry and notice the original wood stair rails leading up to the second level. 9 ft ceilings on the main level provide a spacious feel. Also, you'll find rich dark hardwood flooring throughout. The massive 27 X 15 family room boasts a fireplace with gas logs, built ins, and plenty of natural light. 2 bedrooms are accessible off the family room. A third main level bedroom is just down the hall. The kitchen is also updated with 24 inch marble tile flooring, quartz countertops and stainless steel appliances. Step into the formal dining room, complete with colonial built ins. A brand new full bath is also located on the main level. The upper level offers 4 more bedrooms, all with walk in closets, a second full bath, with double vanities, a hook up for a washer dryer combo and all new finishes. Also a large bonus room which would make for either an office or a kids play room. The lower level adds even more living space to the home with a rec room, and tons of storage space. This wonderful home sets on a beautiful 1.48 acres. Also at the end of the long driveway is a 2 car detached garage. Located just a short walk away from Welborn Park, and is less than 2 miles from Hwy 635.
/u.realgeeks.media/vestwellre/NEWLOGO.png)
Additional Information
- Year Built
- 1930
- School District
- Kansas City Ks
- Elementary School
- Welborn
- Middle School
- Eisenhower
- High School
- Washington
- Garage
- Yes
- Garage Spaces
- 2
- Basement
- Yes
- Basement Description
- Finished, Full
- Roof
- Composition
- Central Air
- Electric
- Sewer
- Septic Tank
- Architecture
- Traditional
- Construction
- Wood Siding
- Water
- Public
- Cooling
- Electric
- Heating
- Forced Air
- Taxes
- $4,988
Mortgage Calculator
Listing courtesy of Don Roberts of ReeceNichols - Lees Summit.
The data relating to real estate displayed on this website comes in part from the Heartland Multiple Listing Service database compilation. The properties displayed on this website may not be all of the properties in the Heartland MLS database compilation, or all of the properties listed with other brokers participating in the Heartland MLS IDX program. Detailed information about the properties displayed on this website includes the name of the listing company.
The information displayed on this page is confidential, proprietary, and copyrighted information of Heartland Multiple Listing Service, Inc. (“Heartland MLS”). Copyright 2026, Heartland Multiple Listing Service, Inc. Heartland MLS and the company represented by this website do not make any warranty or representation concerning the timeliness or accuracy of the information displayed herein. In consideration for the receipt of the information on this page, the recipient agrees to use the information solely for the private noncommercial purpose of identifying a property in which the recipient has a good faith interest in acquiring. Data last updated . Terms of Use