1704 SW Walnut Street, Blue Springs, MO 64015
- $620,000
- 3
- BD
- 2
- BA
- 2,201
- SqFt










- List Price
- $620,000
- MLS#
- 2619265
- Status
- ACTIVE
- Type
- Single Family Residential
- Sub Type
- Single Family Residence
- Bedrooms
- 3
- Bathrooms
- 2
- Living Area
- 2,201
- Lot Size
- 39,363
- Acres
- 0.90
- Subdivision
- Other
Property Description
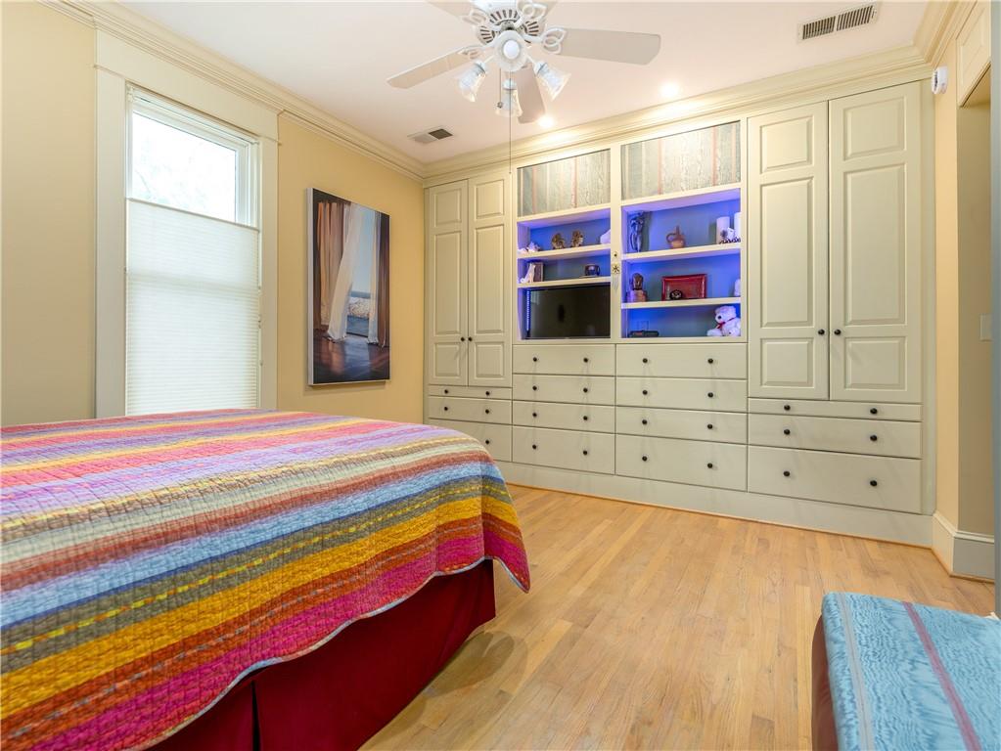
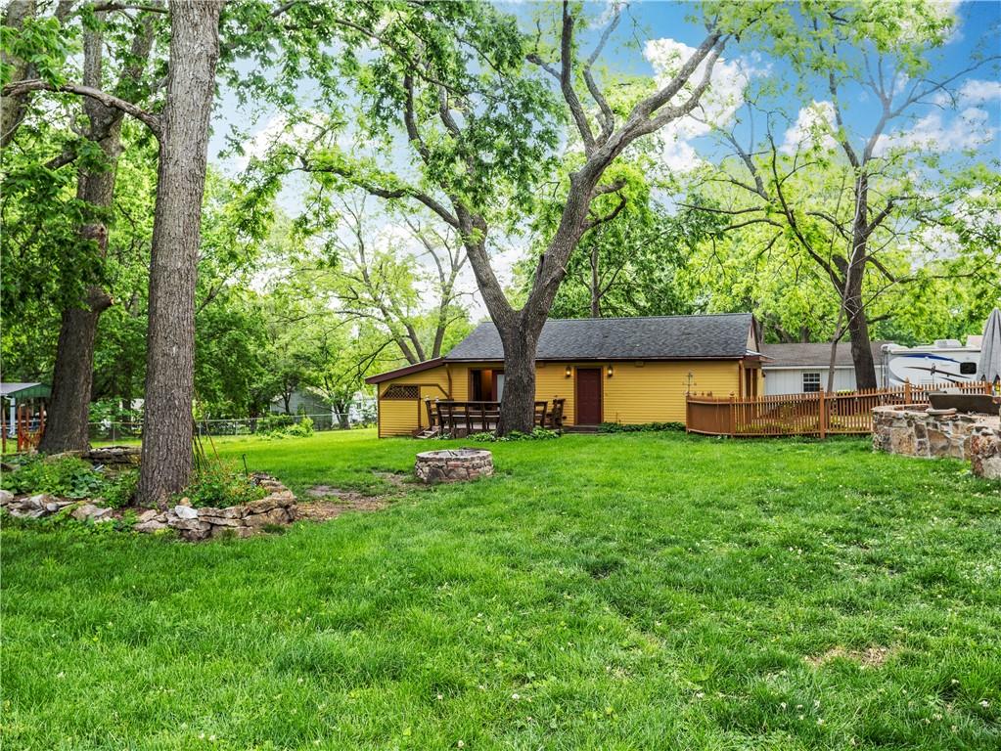
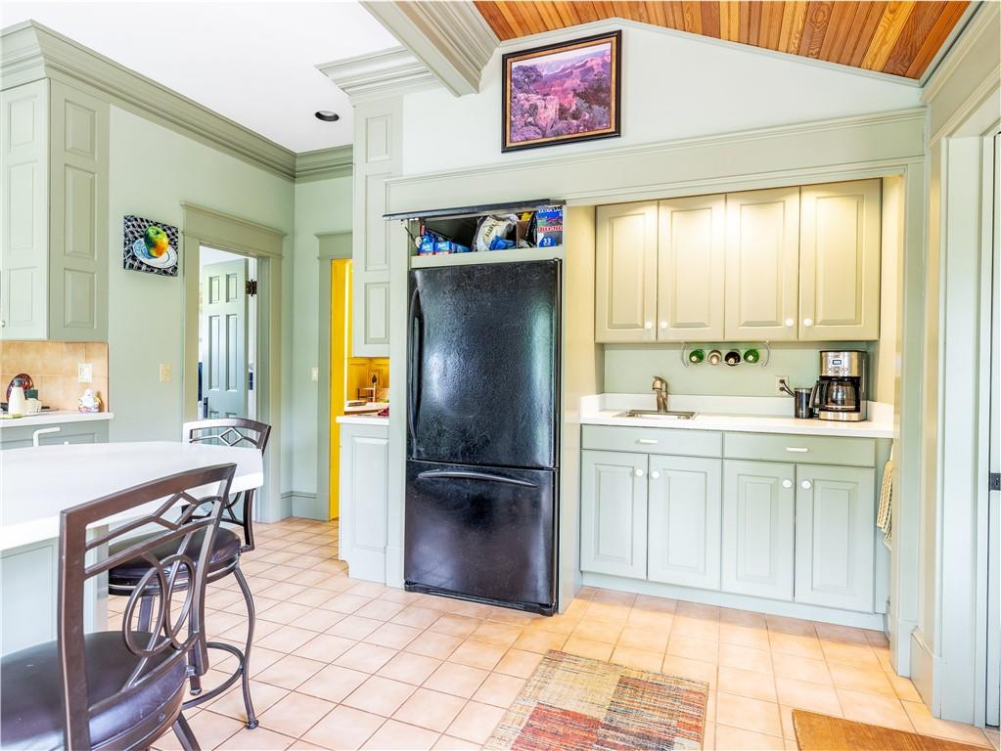
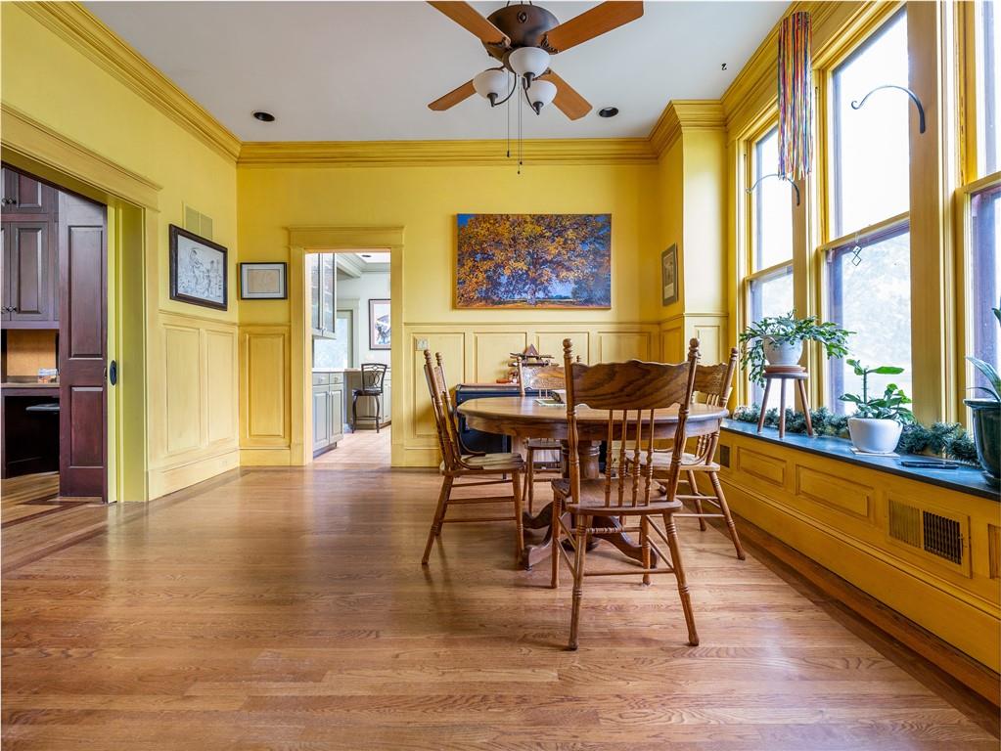
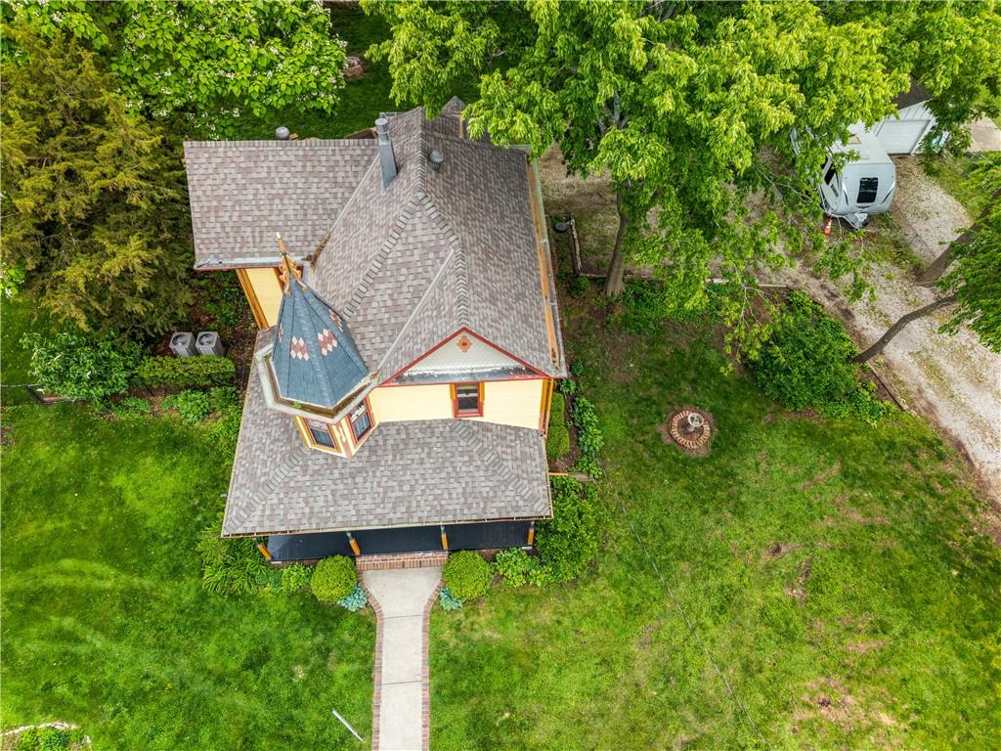
Victorian unique-One of a kind. Exceptional property, Updated and Crafted. Herringbone design Patio, Detached garage with separate areas & outside shed attachments under 1 building. Country living in the heart of Blue Springs Park-like sitting on a Double Lot. The Tower in the home has Davinci Slate Shingles with original decorative renewed Finial on the peak. Composition impact resistant roof is 2025. Hardie board on most of exterior siding. Also, dental work & fish scale design. This home is a woodworkers life project, and it shows! Kitchen offers: crown molding, tongue/groove fir ceiling, Corian countertops throughout, porcelain floor tiles, hidden cubbies, garden window, gas cooktop built-in oven, microwave, Wet bar/Coffee Bar, China closet and Corian Peninsula. Office room: Hidden murphy bed with Ash-stained custom cabinets, 2 original wood doors w/oval beveled glass 1 in office & 1 front door. Leaded glass original window with triangle design, Majority of Windows have been replaced with combination energy efficient: Anderson, Windsor & Pella. 2/3 of Windows are newer. The leaded glass and den/dining room- which has 7x9 ft windows & Corian sitting bench - Those are not new windows. Lots of built ins and some Pocket Doors. Original staircase to upper level. Zoned heating/cooling location is in attic & cellar. Dual 40-gallon HWH. Mirrors will stay. So much to say, see additional page "extra features" in supplements. This is a beautiful, treed lot with Hosta plants and stone/brick work patio is on .90 almost land 1 acre.
/u.realgeeks.media/vestwellre/NEWLOGO.png)
Additional Information
- Year Built
- 1900
- School District
- Blue Springs
- Elementary School
- Lucy Franklin
- Middle School
- Brittany Hill
- High School
- Blue Springs
- Garage
- Yes
- Garage Spaces
- 2
- Lot Description
- Estate Lot, Many Trees
- Basement
- Yes
- Basement Description
- Cellar, Daylight, Other
- Interior Features
- Ceiling Fan(s), Custom Cabinets, Kitchen Island, In-Law Floorplan, Smart Thermostat, Vaulted Ceiling(s), Walk-In Closet(s), Wet Bar
- Exterior Features
- Fire Pit
- Roof
- Composition, Slate
- Central Air
- Electric, Zoned
- Sewer
- Public Sewer
- Architecture
- Victorian
- Construction
- Cedar, Lap Siding, Other
- Water
- Public
- Cooling
- Electric, Zoned
- Heating
- Forced Air, Zoned
- Taxes
- $3,066
Mortgage Calculator
Listing courtesy of Joy Scribner of Berkshire Hathaway HomeServices All-Pro.
The data relating to real estate displayed on this website comes in part from the Heartland Multiple Listing Service database compilation. The properties displayed on this website may not be all of the properties in the Heartland MLS database compilation, or all of the properties listed with other brokers participating in the Heartland MLS IDX program. Detailed information about the properties displayed on this website includes the name of the listing company.
The information displayed on this page is confidential, proprietary, and copyrighted information of Heartland Multiple Listing Service, Inc. (“Heartland MLS”). Copyright 2026, Heartland Multiple Listing Service, Inc. Heartland MLS and the company represented by this website do not make any warranty or representation concerning the timeliness or accuracy of the information displayed herein. In consideration for the receipt of the information on this page, the recipient agrees to use the information solely for the private noncommercial purpose of identifying a property in which the recipient has a good faith interest in acquiring. Data last updated . Terms of Use