13290 High Drive, Leawood, KS 66209
- $925,000
- 5
- BD
- 4.5
- BA
- 4,435
- SqFt







- List Price
- $925,000
- Price Change
- ▼ $14,000 1783573415
- MLS#
- 2619277
- Status
- SHOW FOR BACKUPS
- Type
- Single Family Residential
- Sub Type
- Single Family Residence
- Bedrooms
- 5
- Bathrooms
- 4.5
- Living Area
- 4,435
- Lot Size
- 12,435
- Acres
- 0.29
- Subdivision
- Wilshire Place
Property Description
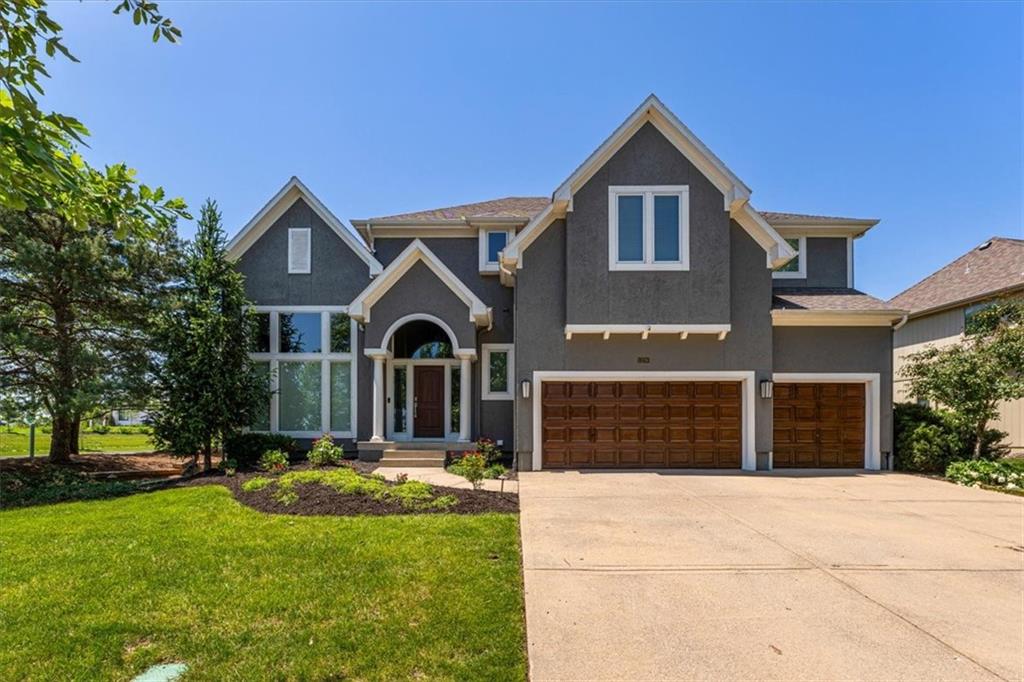
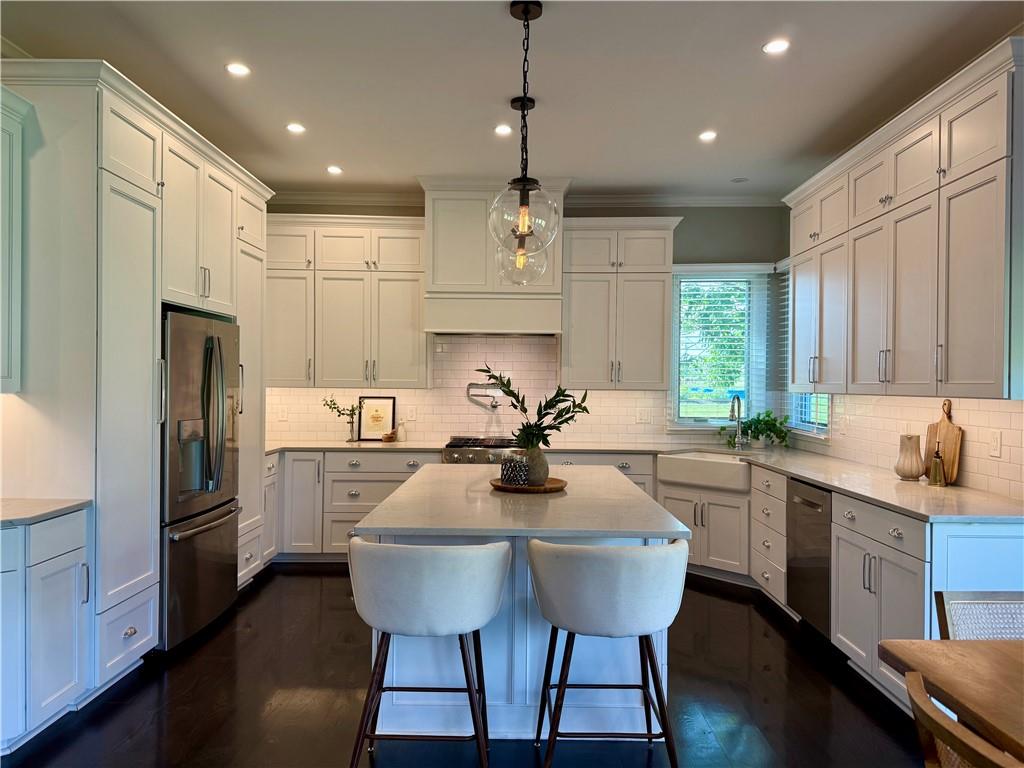
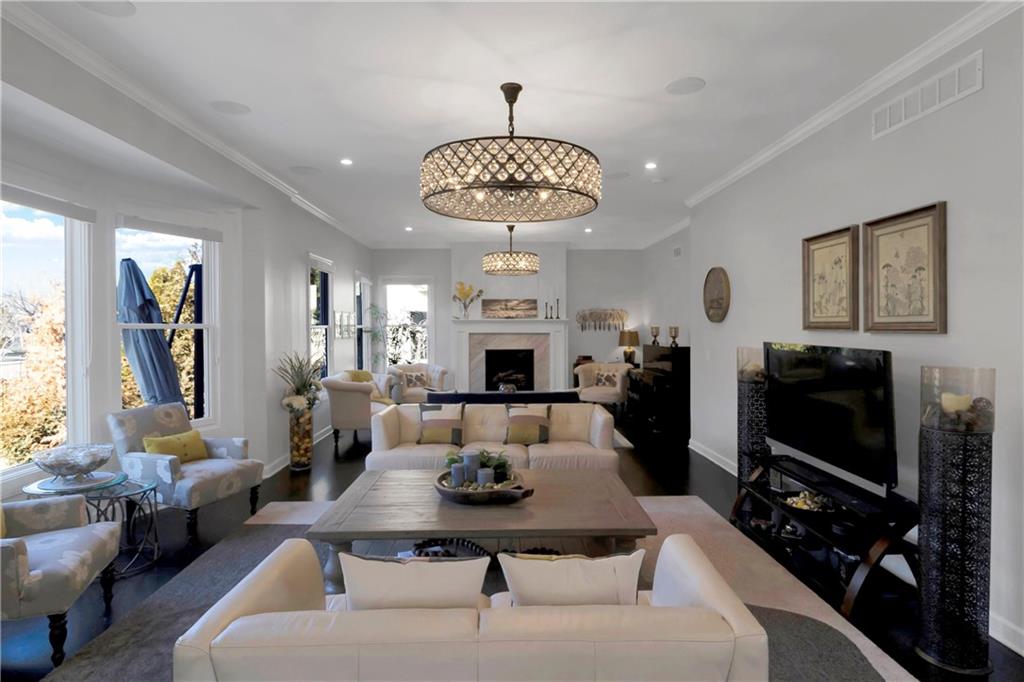
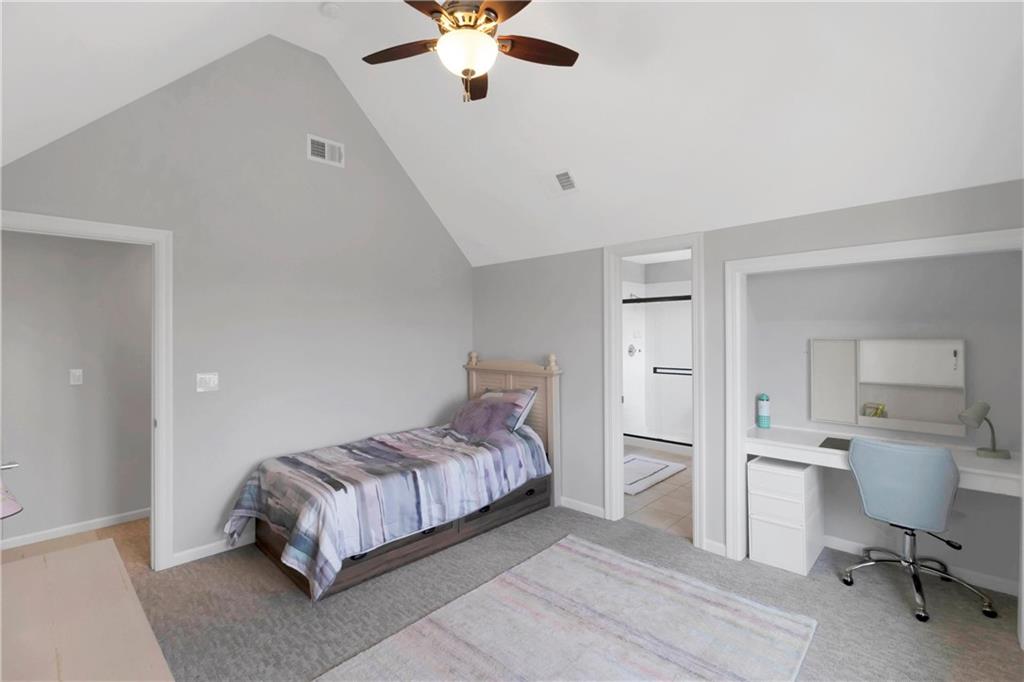
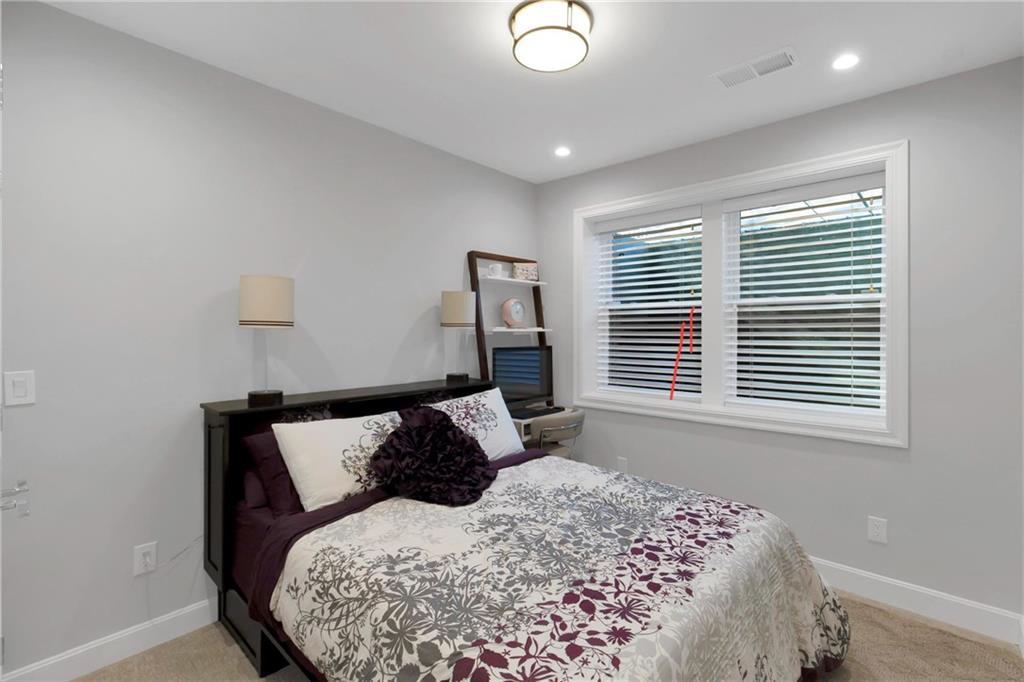
Beautifully updated and move-in ready, this exceptional home offers the perfect blend of luxury, comfort, and flexibility. Thoughtfully renovated with high-end finishes throughout, the home features spacious living areas, a stunning chef’s kitchen, and a private primary suite designed for everyday living and effortless entertaining. A standout feature is the beautifully finished lower level, completed 2022 with a second kitchen, bedroom, bathroom, and expansive living space—ideal for multigenerational living, guests, or entertaining. For added peace of mind, the home was pre-inspected and repairs have been completed. Located in a highly desirable area near top-rated schools, shopping, dining, and parks, this is a rare opportunity to enjoy a truly move-in ready home.
/u.realgeeks.media/vestwellre/NEWLOGO.png)
Additional Information
- Year Built
- 2006
- School District
- Blue Valley
- Elementary School
- Mission Trail
- Middle School
- Leawood Middle
- High School
- Blue Valley North
- Hoa Amount
- 1000
- Hoa Due
- Annually
- Garage
- Yes
- Garage Spaces
- 3
- Lot Description
- City Lot, Sprinkler-In Ground
- Basement
- Yes
- Basement Description
- Basement BR, Egress Window(s), Full, Sump Pump
- Fireplace
- Yes
- Fireplace Description
- Basement, Gas, Hearth Room, Library
- Interior Features
- Ceiling Fan(s), Kitchen Island, Painted Cabinets, Pantry, Vaulted Ceiling(s), Walk-In Closet(s), Wet Bar
- Roof
- Composition
- Central Air
- Multi Units, Electric, Zoned
- Sewer
- Public Sewer
- Architecture
- Traditional
- Exclusions
- See Disc
- Construction
- Stucco & Frame
- Water
- Public
- Cooling
- Multi Units, Electric, Zoned
- Heating
- Forced Air, Zoned
- Taxes
- $9,627
- Available Amenities
- Play Area, Pool, Tennis Court(s)
Mortgage Calculator
Listing courtesy of Corrinne Geisler of KW Diamond Partners.
The data relating to real estate displayed on this website comes in part from the Heartland Multiple Listing Service database compilation. The properties displayed on this website may not be all of the properties in the Heartland MLS database compilation, or all of the properties listed with other brokers participating in the Heartland MLS IDX program. Detailed information about the properties displayed on this website includes the name of the listing company.
The information displayed on this page is confidential, proprietary, and copyrighted information of Heartland Multiple Listing Service, Inc. (“Heartland MLS”). Copyright 2026, Heartland Multiple Listing Service, Inc. Heartland MLS and the company represented by this website do not make any warranty or representation concerning the timeliness or accuracy of the information displayed herein. In consideration for the receipt of the information on this page, the recipient agrees to use the information solely for the private noncommercial purpose of identifying a property in which the recipient has a good faith interest in acquiring. Data last updated . Terms of Use