706 NE Lone Hill Drive, Lee's Summit, MO 64064
- $624,450
- 4
- BD
- 3.5
- BA
- 2,570
- SqFt


- List Price
- $624,450
- MLS#
- 2619652
- Status
- ACTIVE
- Type
- Single Family Residential
- Sub Type
- Single Family Residence
- Bedrooms
- 4
- Bathrooms
- 3.5
- Living Area
- 2,570
- Lot Size
- 14,374
- Acres
- 0.33
- Subdivision
- Lakewood- Chapel Ridge Hills
Property Description
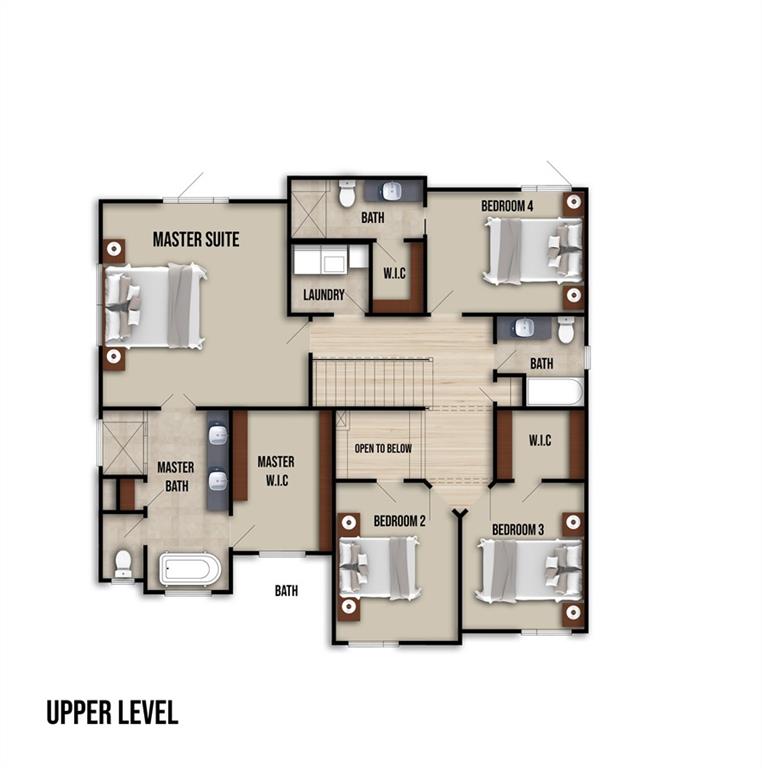
Simplify your life with an ALL NEW ESTATE HOME, in Chapel Ridge at Lakewood "The Hills"! Prepare to be wowed with A New Construction Estate Home, The Spruce, 2 Story, 3 Car Garage with 4 Bedrooms, 3.5 Bathrooms & Study. Open Floor plan with custom cabinets in kitchen and bathrooms. Along with granite counter-tops and walk-in pantry. Amazing Master Suite & Bath with walk-in closet & laundry room on bedroom level, full unfinished basement with OPTION FOR FINISHED BASEMENT. Looking to "right-size"? With all the amenities LAKEWOOD has to offer, is want makes this a must see! Spend your days enjoying the: Two (2) Lakes, covering ~365 Acres, 2 Marinas, Pontoon Boat Rental, Fishing, Swimming Beach, 3 Swimming Pools – Lakewood Aquatic Center, East Lake Village Pool & Lakewood Oaks, Lakewood Oaks Country Club – Par 71 Golf Course, 3 Playgrounds, 7 Tennis Courts, Pickleball Court, Basketball Courts, 2 Lighted Sand Volleyball Courts, 3 Baseball Fields, 3 Soccer Fields, Award-winning Public Schools – AAA Rated Community Clubs & Activities include: Garden Club, Bridge Club, Mom’s Club, Sail & Paddle Club, 2 Youth Swim Teams, Tennis Club, Yoga, Pilates, Stitching Club, Water Aerobics, Bass Fishing Club, Plus a monthly member calendar with daily events.***Builder uses own contract, please see supplemental sales contract documents. Simulated Images.
/u.realgeeks.media/vestwellre/NEWLOGO.png)
Additional Information
- Year Built
- 2026
- School District
- Blue Springs
- Hoa Amount
- 194
- Hoa Due
- Monthly
- Garage
- Yes
- Garage Spaces
- 3
- Lot Description
- City Lot
- Basement
- Yes
- Basement Description
- Concrete, Egress Window(s), Full, Sump Pump
- Fireplace
- Yes
- Fireplace Description
- Gas, Great Room
- Lake Description
- Boat Ramp, Lake Privileges
- Interior Features
- Ceiling Fan(s), Custom Cabinets, Kitchen Island, Painted Cabinets, Pantry, Walk-In Closet(s)
- Roof
- Tile
- Central Air
- Electric
- Sewer
- Public Sewer
- Architecture
- Traditional
- Construction
- Stone Trim, Stucco & Frame
- Water
- Public
- Cooling
- Electric
- Heating
- Forced Air, Natural Gas
- Available Amenities
- Boat Dock, Clubhouse, Community Center, Exercise Room, Golf Course, Party Room, Play Area, Putting Green, Pool, Tennis Court(s)
Mortgage Calculator
Listing courtesy of Gretchen Higdon of Platinum Realty LLC.
The data relating to real estate displayed on this website comes in part from the Heartland Multiple Listing Service database compilation. The properties displayed on this website may not be all of the properties in the Heartland MLS database compilation, or all of the properties listed with other brokers participating in the Heartland MLS IDX program. Detailed information about the properties displayed on this website includes the name of the listing company.
The information displayed on this page is confidential, proprietary, and copyrighted information of Heartland Multiple Listing Service, Inc. (“Heartland MLS”). Copyright 2026, Heartland Multiple Listing Service, Inc. Heartland MLS and the company represented by this website do not make any warranty or representation concerning the timeliness or accuracy of the information displayed herein. In consideration for the receipt of the information on this page, the recipient agrees to use the information solely for the private noncommercial purpose of identifying a property in which the recipient has a good faith interest in acquiring. Data last updated . Terms of Use