16268 Giorgia Street, Parkville, MO 64152
- $474,999
- 3
- BD
- 2.5
- BA
- 1,884
- SqFt


- List Price
- $474,999
- MLS#
- 2620021
- Status
- ACTIVE
- Type
- Single Family Residential
- Sub Type
- Single Family Residence
- Bedrooms
- 3
- Bathrooms
- 2.5
- Living Area
- 1,884
- Lot Size
- 7,993
- Acres
- 0.18
- Subdivision
- The Woods at Creekside
Property Description
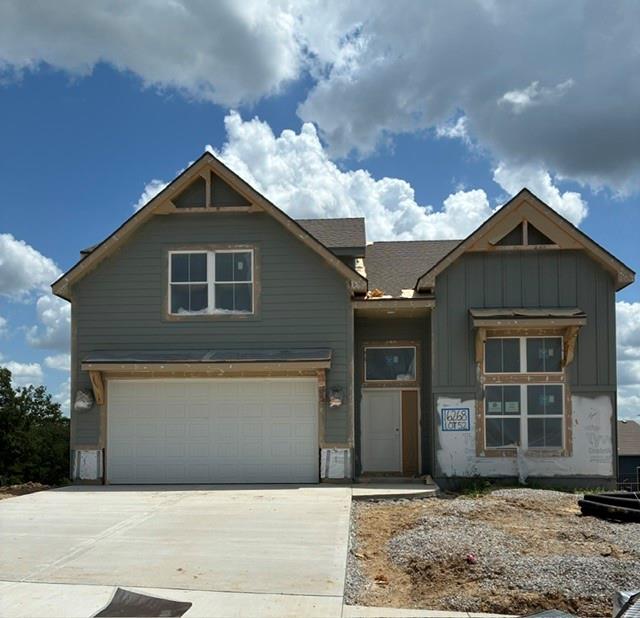
Introducing The Cypress by Hearthside Homes— Lot 52 -a beautifully designed California Split located in a brand-new neighborhood within the highly rated Park Hill School District. The main level features a bright, welcoming foyer that leads into a spacious great room filled with natural light. Just a few steps up, the kitchen and dining area overlook the great room, creating an open, airy connection between the spaces. The kitchen includes a large island, walk-in pantry, and abundant cabinetry for storage and functionality. The primary suite is thoughtfully positioned on its own level, offering a double-vanity bath, walk-in closet that is connected to laundry room for added convenience. Upstairs, bedrooms 2 and 3 each include walk-in closets and share a full hall bath with a dedicated linen closet. The finished lower level walks out to the back yard and features a spacious rec room complete with a cozy fireplace—perfect for a second living area, media space, or playroom. An adjoining unfinished storage area offers excellent potential for future expansion, whether for additional bedroom, a home gym, or hobbies. Residents will appreciate community amenities including a neighborhood pool, plus a prime location near shopping, dining, and airport. Built with Hearthside’s signature quality—including double-wall construction, an I-joist floor system, third-party mechanical inspections, a verified video sewer line scope, and professional HVAC duct cleaning. Every Hearthside home includes a premium builder warranty with one year of workmanship coverage, two years of mechanical systems coverage, and 10 year major structural coverage. This home delivers lasting comfort and peace of mind. Home is Under Construction ECD: August 28, 2026
/u.realgeeks.media/vestwellre/NEWLOGO.png)
Additional Information
- School District
- Park Hill
- Elementary School
- Hawthorn
- Middle School
- Lakeview
- High School
- Park Hill South
- Hoa Amount
- 495
- Hoa Due
- Annually
- Garage
- Yes
- Garage Spaces
- 2
- Basement
- Yes
- Basement Description
- Concrete, Walk-Out Access
- Fireplace
- Yes
- Fireplace Description
- Basement, Recreation Room
- Interior Features
- Pantry, Walk-In Closet(s)
- Roof
- Composition
- Central Air
- Heat Pump
- Sewer
- Public Sewer
- Architecture
- Traditional
- Construction
- Frame
- Water
- Public
- Cooling
- Heat Pump
- Heating
- Natural Gas
- Available Amenities
- Pool
Mortgage Calculator
Listing courtesy of ReeseMontgomery Team of Aristocrat Realty.
The data relating to real estate displayed on this website comes in part from the Heartland Multiple Listing Service database compilation. The properties displayed on this website may not be all of the properties in the Heartland MLS database compilation, or all of the properties listed with other brokers participating in the Heartland MLS IDX program. Detailed information about the properties displayed on this website includes the name of the listing company.
The information displayed on this page is confidential, proprietary, and copyrighted information of Heartland Multiple Listing Service, Inc. (“Heartland MLS”). Copyright 2026, Heartland Multiple Listing Service, Inc. Heartland MLS and the company represented by this website do not make any warranty or representation concerning the timeliness or accuracy of the information displayed herein. In consideration for the receipt of the information on this page, the recipient agrees to use the information solely for the private noncommercial purpose of identifying a property in which the recipient has a good faith interest in acquiring. Data last updated . Terms of Use