17532 W 116th Street, Olathe, KS 66061
- $410,000
- 4
- BD
- 3.5
- BA
- 2,763
- SqFt
















- List Price
- $410,000
- Price Change
- ▼ $10,000 1784589157
- MLS#
- 2620185
- Status
- ACTIVE
- Type
- Single Family Residential
- Sub Type
- Single Family Residence
- Bedrooms
- 4
- Bathrooms
- 3.5
- Living Area
- 2,763
- Lot Size
- 11,761
- Acres
- 0.27
- Subdivision
- Brittany Hills
Property Description
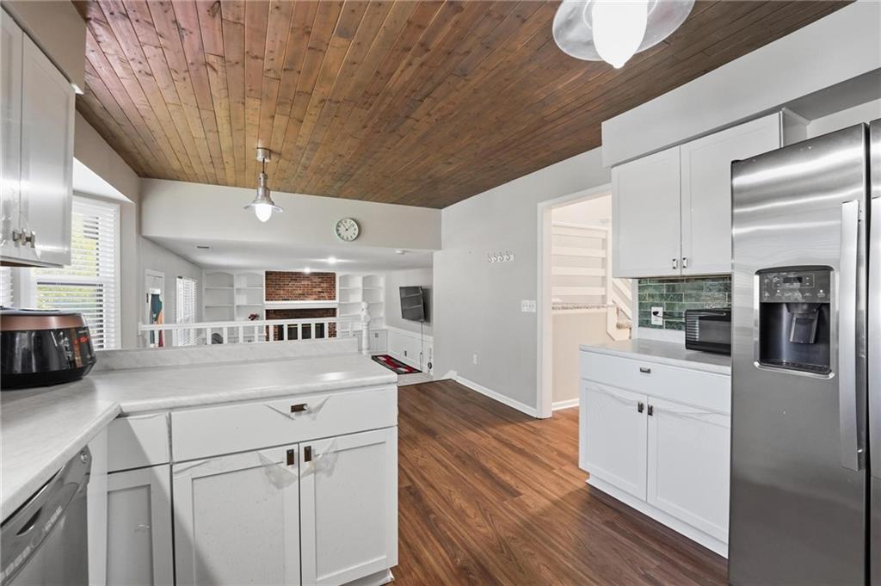
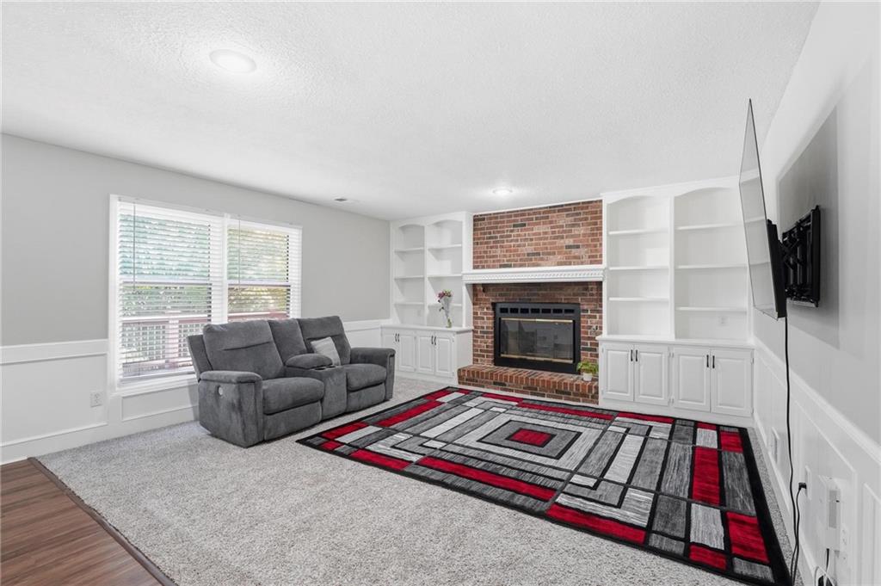
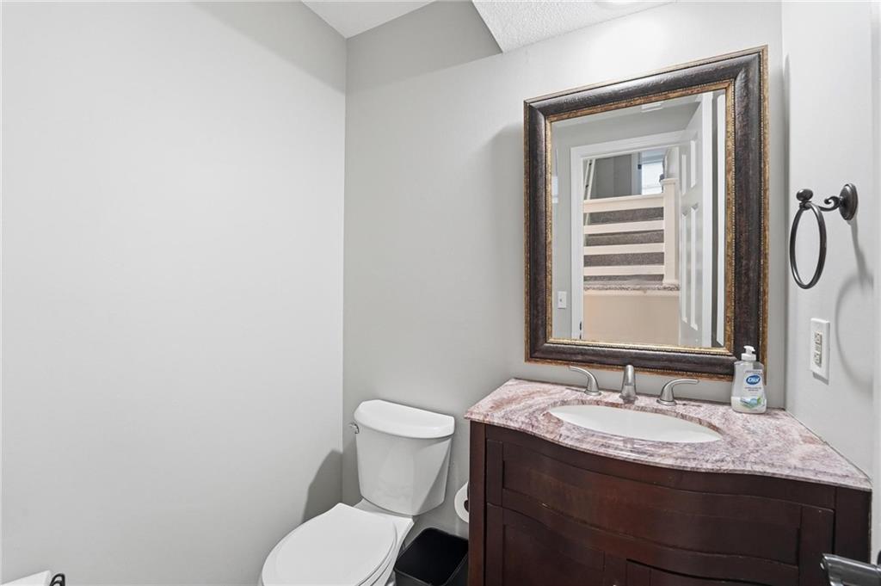
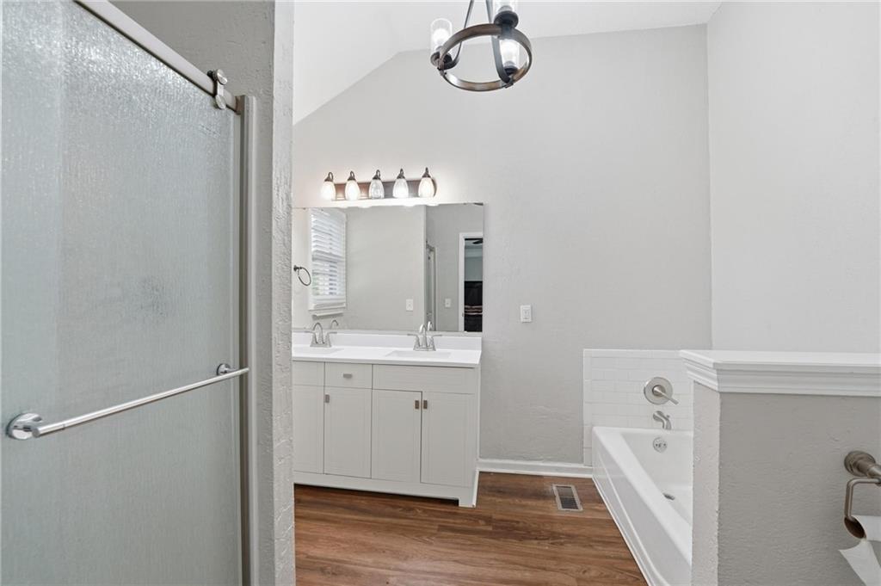
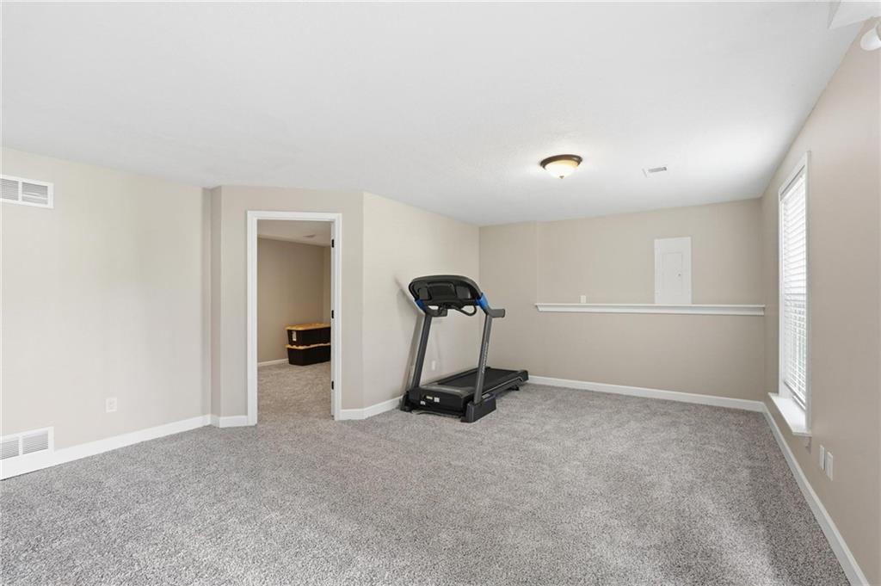
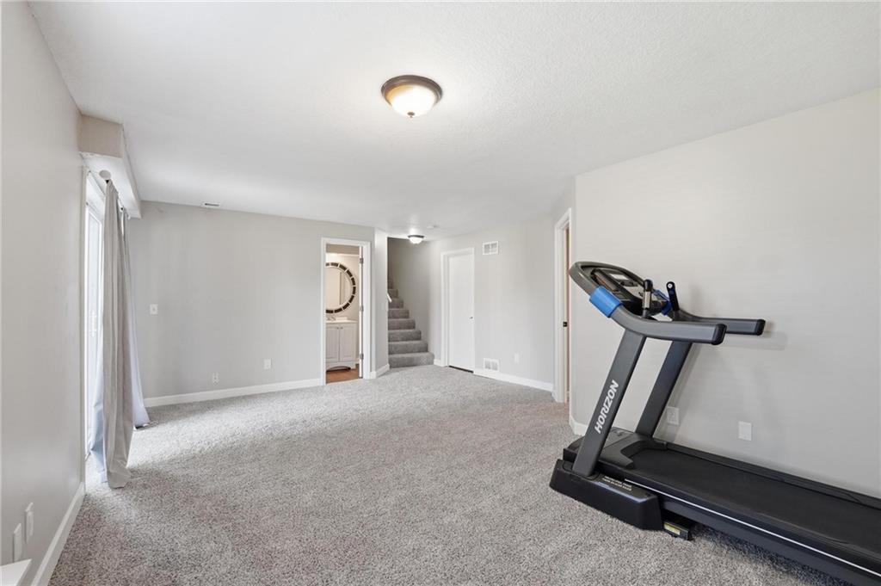
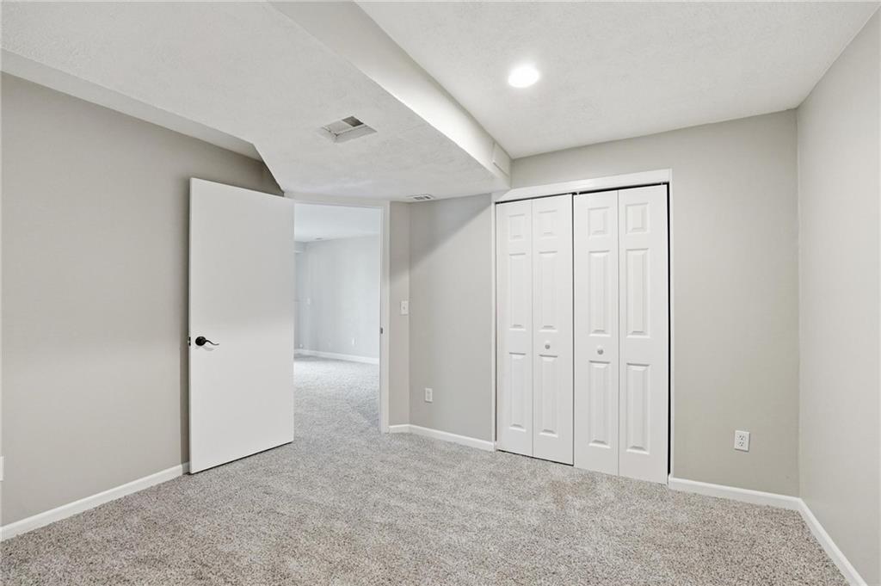
Step into this inviting 4 bedroom, 3.1 bath home featuring a bright and functional layout with stylish finishes throughout. The updated kitchen showcases white cabinetry, sleek countertops, stainless steel appliances, eye-catching tile backsplash, and warm wood ceiling details that add character and charm. Multiple living and dining spaces provide flexibility for entertaining and everyday living, while the cozy family room features built-in shelving and a brick fireplace centerpiece. The partially remodeled primary suite offers refreshed comfort and functionality. Soaring entry ceilings, updated flooring, fresh neutral tones, and modern railing accents create a clean and contemporary feel throughout the home. A non-conforming 5th bedroom provides additional space perfect for a guest room, office, workout area, or hobby room. This move-in ready home combines space, comfort, and versatility in one attractive package.
/u.realgeeks.media/vestwellre/NEWLOGO.png)
Additional Information
- Year Built
- 1987
- School District
- Olathe
- Elementary School
- Woodland
- Middle School
- Santa Fe Trail
- High School
- Olathe Northwest
- Garage
- Yes
- Garage Spaces
- 2
- Lot Description
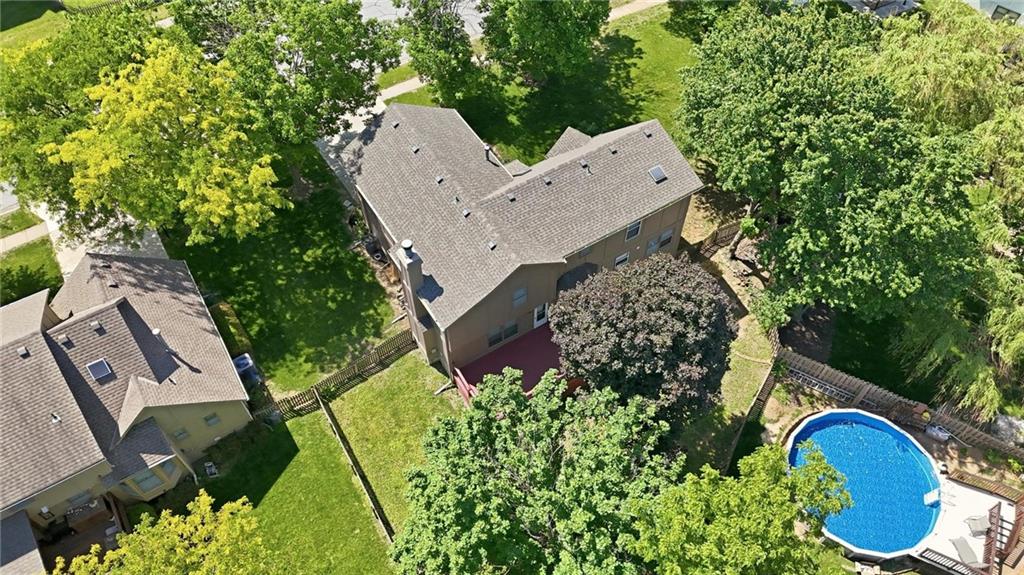
- Level, Many Trees
- Basement
- Yes
- Basement Description
- Finished, Sump Pump, Walk-Out Access
- Fireplace
- Yes
- Fireplace Description
- Gas, Living Room
- Interior Features
- Ceiling Fan(s), Pantry, Walk-In Closet(s)
- Roof
- Composition
- Central Air
- Attic Fan, Electric
- Sewer
- Public Sewer
- Architecture
- Traditional
- Construction
- Brick Trim, Frame
- Water
- Public
- Cooling
- Attic Fan, Electric
- Heating
- Natural Gas
- Taxes
- $4,888
Mortgage Calculator
Listing courtesy of Dani Beyer Team of Keller Williams KC North.
The data relating to real estate displayed on this website comes in part from the Heartland Multiple Listing Service database compilation. The properties displayed on this website may not be all of the properties in the Heartland MLS database compilation, or all of the properties listed with other brokers participating in the Heartland MLS IDX program. Detailed information about the properties displayed on this website includes the name of the listing company.
The information displayed on this page is confidential, proprietary, and copyrighted information of Heartland Multiple Listing Service, Inc. (“Heartland MLS”). Copyright 2026, Heartland Multiple Listing Service, Inc. Heartland MLS and the company represented by this website do not make any warranty or representation concerning the timeliness or accuracy of the information displayed herein. In consideration for the receipt of the information on this page, the recipient agrees to use the information solely for the private noncommercial purpose of identifying a property in which the recipient has a good faith interest in acquiring. Data last updated . Terms of Use