11448 Parkview Avenue, Kansas City, KS 66109
- $364,999
- 3
- BD
- 2.5
- BA
- 2,555
- SqFt








- List Price
- $364,999
- Price Change
- ▼ $10,001 1784163664
- MLS#
- 2620324
- Status
- ACTIVE
- Type
- Single Family Residential
- Sub Type
- Single Family Residence
- Bedrooms
- 3
- Bathrooms
- 2.5
- Living Area
- 2,555
- Lot Size
- 8,189
- Acres
- 0.19
- Subdivision
- Canaan Creek
Property Description
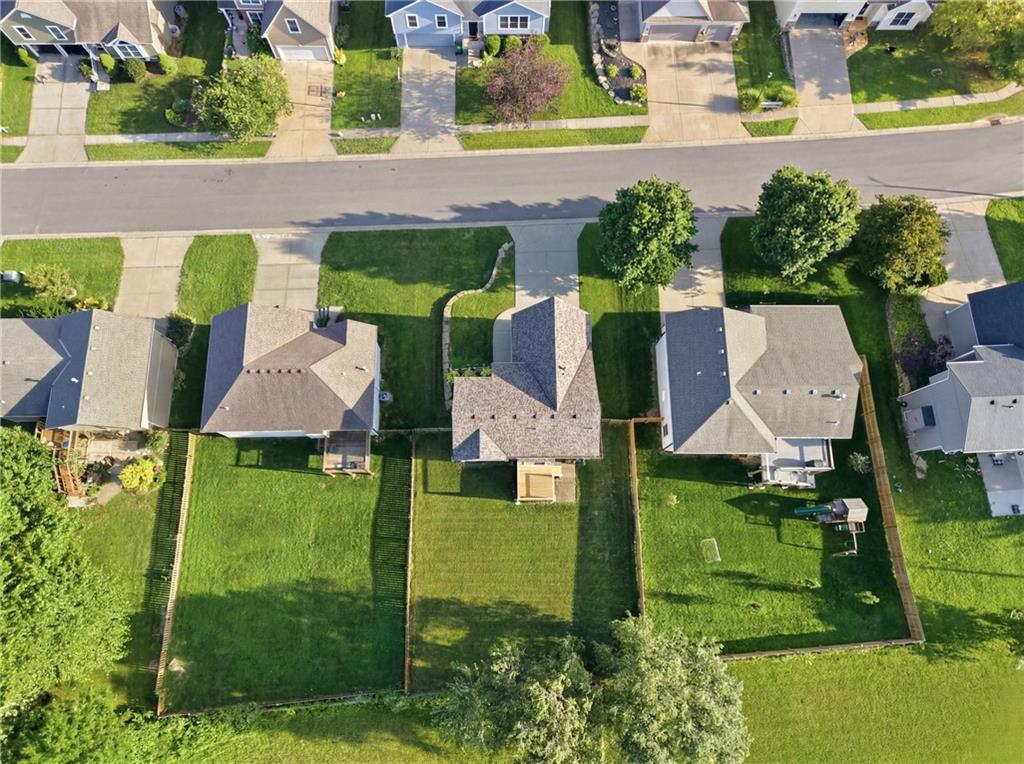
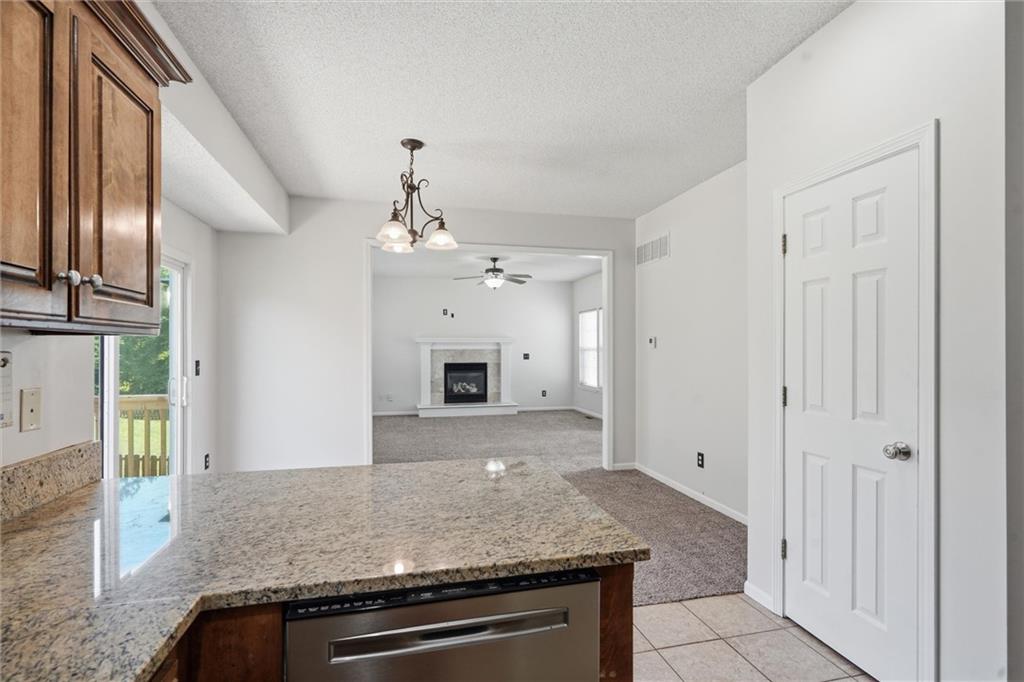
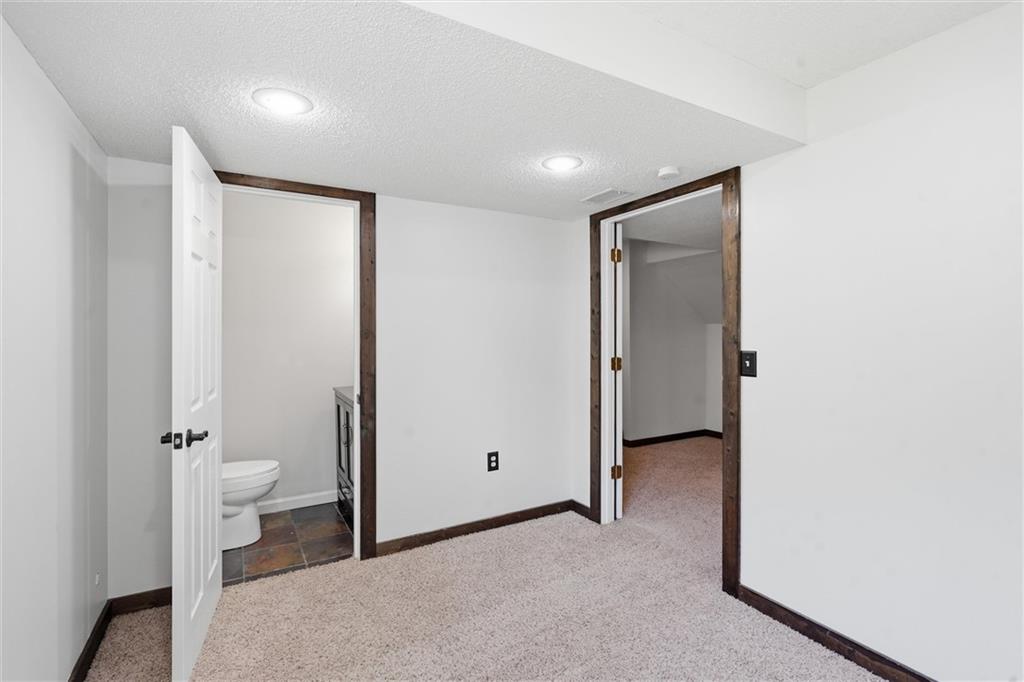
Motivated Seller! Welcome to this spacious and move-in-ready home located in the highly sought-after Piper School District. Tucked away on a quiet dead-end street where neighbors take pride in their homes, this property offers the perfect balance of convenience, comfort, and peaceful surroundings. Fresh interior and exterior paint give the home a crisp, updated feel, while the open-concept main level is ideal for both everyday living and entertaining. The inviting living room features a cozy fireplace and abundant natural light, flowing seamlessly into the dining area and kitchen. The kitchen offers granite countertops, stainless steel appliances, ample cabinetry, and plenty of workspace. Upstairs, the spacious primary suite features a tray ceiling, walk-in closet, and private bath. Additional bedrooms provide comfortable accommodations for family, guests, or hobbies. The finished lower level adds valuable living space with a large family room, flex space perfect for a home office, workout room, or playroom, plus a convenient half bath. One of the home's standout features is the backyard setting. Enjoy peaceful views of mature trees and a neighboring pasture from the brand-new deck, creating a private and relaxing outdoor retreat. Storage is abundant throughout the home, including a generous storage area. Conveniently located just minutes from The Legends, shopping, dining, entertainment, and major highways, this home offers easy access to everything while maintaining a quiet neighborhood feel. Don't miss your opportunity to own this beautifully maintained home offering space, updates, storage, and a backyard view that's hard to find.
/u.realgeeks.media/vestwellre/NEWLOGO.png)
Additional Information
- Year Built
- 2004
- School District
- Piper
- Elementary School
- Piper
- Middle School
- Piper
- High School
- Piper
- Garage
- Yes
- Garage Spaces
- 2
- Lot Description
- Level
- Basement
- Yes
- Basement Description
- Concrete, Full
- Fireplace
- Yes
- Fireplace Description
- Family Room, Gas
- Interior Features
- Walk-In Closet(s)
- Exterior Features
- Sat Dish Allowed
- Roof
- Composition
- Central Air
- Electric
- Sewer
- Public Sewer
- Architecture
- Traditional
- Construction
- Frame
- Water
- Public
- Cooling
- Electric
- Heating
- Natural Gas
- Taxes
- $5,114
Mortgage Calculator
Listing courtesy of We Sell KC Team of 1st Class Real Estate-We Sell.
The data relating to real estate displayed on this website comes in part from the Heartland Multiple Listing Service database compilation. The properties displayed on this website may not be all of the properties in the Heartland MLS database compilation, or all of the properties listed with other brokers participating in the Heartland MLS IDX program. Detailed information about the properties displayed on this website includes the name of the listing company.
The information displayed on this page is confidential, proprietary, and copyrighted information of Heartland Multiple Listing Service, Inc. (“Heartland MLS”). Copyright 2026, Heartland Multiple Listing Service, Inc. Heartland MLS and the company represented by this website do not make any warranty or representation concerning the timeliness or accuracy of the information displayed herein. In consideration for the receipt of the information on this page, the recipient agrees to use the information solely for the private noncommercial purpose of identifying a property in which the recipient has a good faith interest in acquiring. Data last updated . Terms of Use