1611 Deer Run Road, Oak Grove, MO 64075
- $439,900
- 6
- BD
- 4
- BA
- 2,284
- SqFt






- List Price
- $439,900
- Price Change
- ▼ $10,000 1786582636
- MLS#
- 2620418
- Status
- ACTIVE
- Type
- Single Family Residential
- Sub Type
- Single Family Residence
- Bedrooms
- 6
- Bathrooms
- 4
- Living Area
- 2,284
- Lot Size
- 25,543
- Acres
- 0.59
- Subdivision
- Edgewood Estates
Property Description
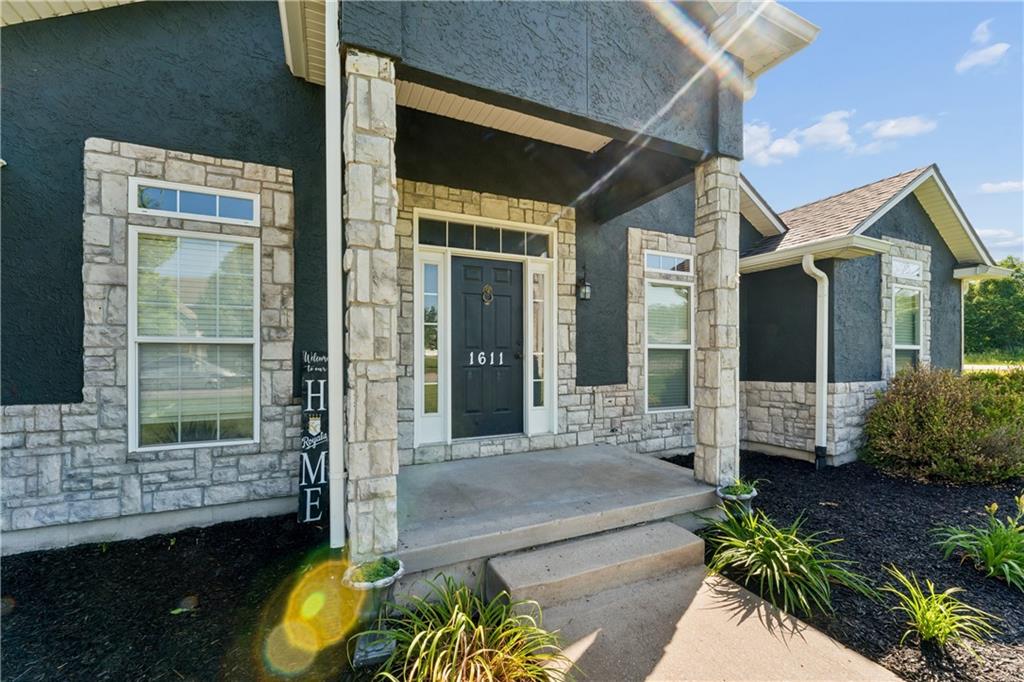
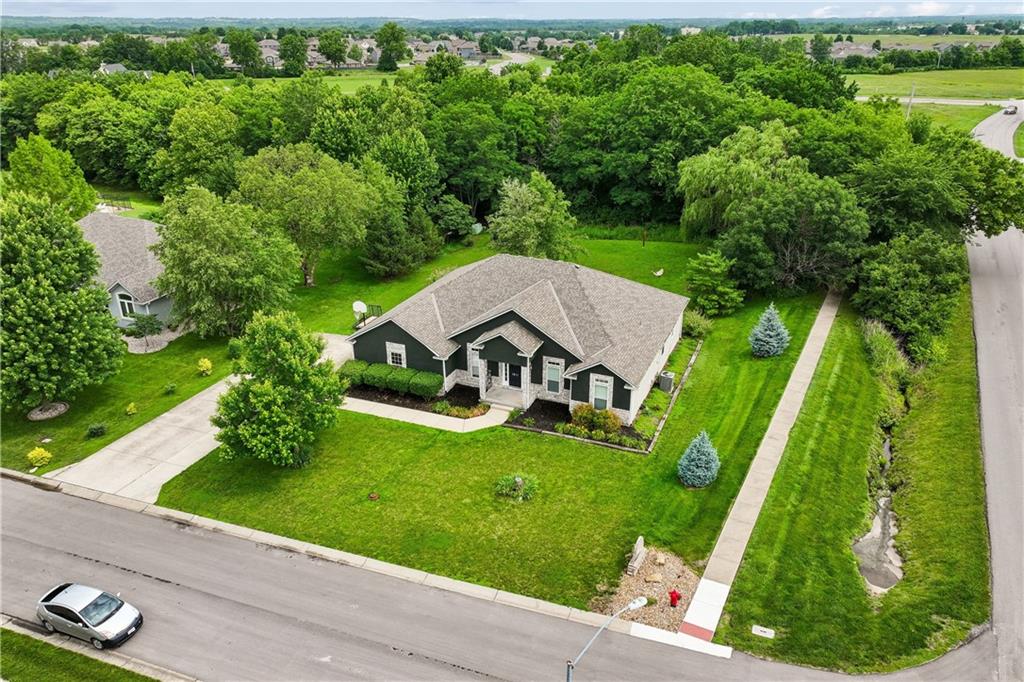
PRICE REDUCED!! Spacious and inviting estate home located in one of Oak Grove’s premier subdivisions, offering exceptional space, privacy, and value. Situated on an oversized corner lot surrounded by mature trees, this home provides a secluded setting while remaining conveniently located. Inside, you'll find soaring ceilings and an open-concept floor plan designed for comfortable living and entertaining. The main level features a private primary suite separated from the other three bedrooms, complete with a luxurious bath offering dual vanities, a whirlpool tub, and an oversized walk-in shower with dual shower heads. All bedrooms are generously sized and easily accommodate a variety of furniture layouts. The finished lower level adds even more living space with two additional bedrooms featuring egress windows and a large flexible area perfect for a recreation room, home theater, fitness space, game room, or entertaining guests. With room for everyone and endless possibilities, this home is a rare find at an exceptional value. Seller has reduced price to help take care of wrapping up any unfinished items and repairs. Great opportunity to walk into strong equity position. Schedule your showing today and imagine making it your own.
/u.realgeeks.media/vestwellre/NEWLOGO.png)
Additional Information
- Year Built
- 2003
- School District
- Grain Valley
- Elementary School
- Grain Valley
- Middle School
- Grain Valley
- High School
- Grain Valley
- Garage
- Yes
- Garage Spaces
- 2
- Lot Description
- Corner Lot, Estate Lot, Many Trees
- Basement
- Yes
- Basement Description
- Full, Sump Pump
- Interior Features
- Ceiling Fan(s), Pantry, Vaulted Ceiling(s), Walk-In Closet(s)
- Roof
- Composition
- Central Air
- Electric, Heat Pump
- Sewer
- Public Sewer
- Architecture
- Traditional
- Construction
- Stone Trim, Vinyl Siding
- Water
- Public
- Cooling
- Electric, Heat Pump
- Heating
- Electric, Heat Pump
- Taxes
- $5,384
Mortgage Calculator
Listing courtesy of Patel Group of Keller Williams Platinum Prtnr.
The data relating to real estate displayed on this website comes in part from the Heartland Multiple Listing Service database compilation. The properties displayed on this website may not be all of the properties in the Heartland MLS database compilation, or all of the properties listed with other brokers participating in the Heartland MLS IDX program. Detailed information about the properties displayed on this website includes the name of the listing company.
The information displayed on this page is confidential, proprietary, and copyrighted information of Heartland Multiple Listing Service, Inc. (“Heartland MLS”). Copyright 2026, Heartland Multiple Listing Service, Inc. Heartland MLS and the company represented by this website do not make any warranty or representation concerning the timeliness or accuracy of the information displayed herein. In consideration for the receipt of the information on this page, the recipient agrees to use the information solely for the private noncommercial purpose of identifying a property in which the recipient has a good faith interest in acquiring. Data last updated . Terms of Use