16612 Kentucky Road, Belton, MO 64012
- $469,900
- 4
- BD
- 3
- BA
- 2,312
- SqFt









- List Price
- $469,900
- Price Change
- ▼ $5,100 1784762908
- MLS#
- 2620420
- Status
- ACTIVE
- Type
- Single Family Residential
- Sub Type
- Single Family Residence
- Bedrooms
- 4
- Bathrooms
- 3
- Living Area
- 2,312
- Lot Size
- 108,900
- Acres
- 2.50
- Subdivision
- Rock Island Estates
Property Description
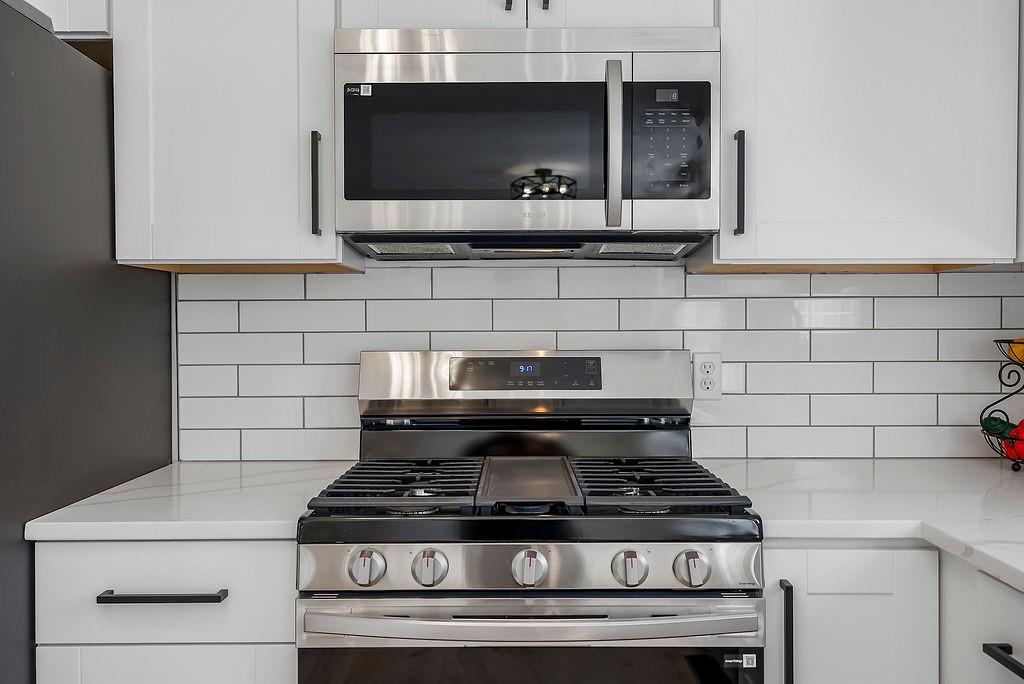
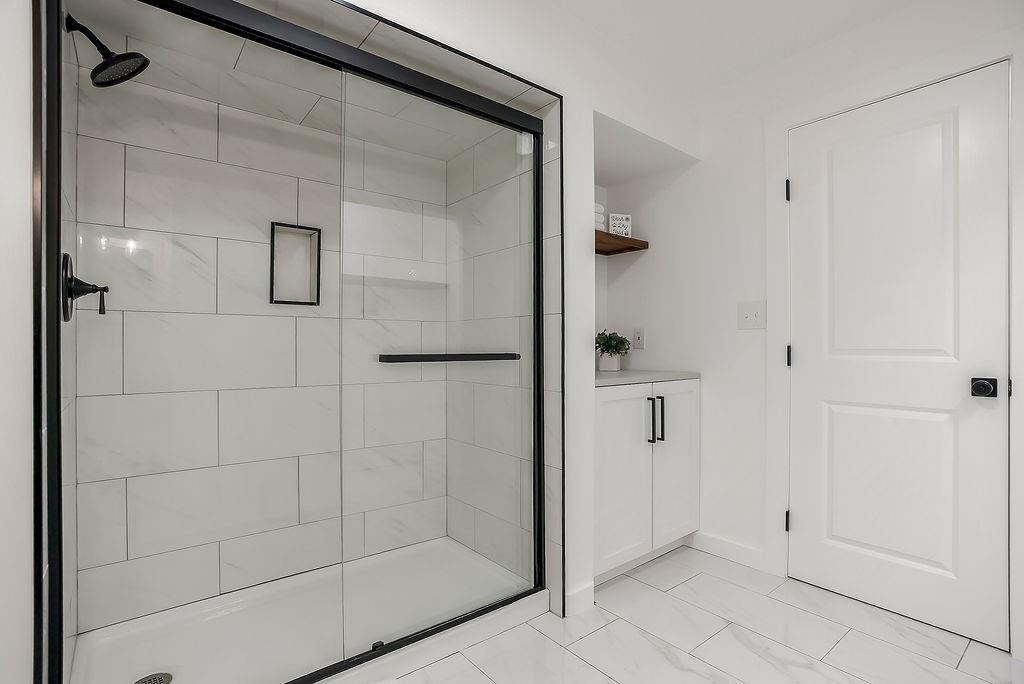
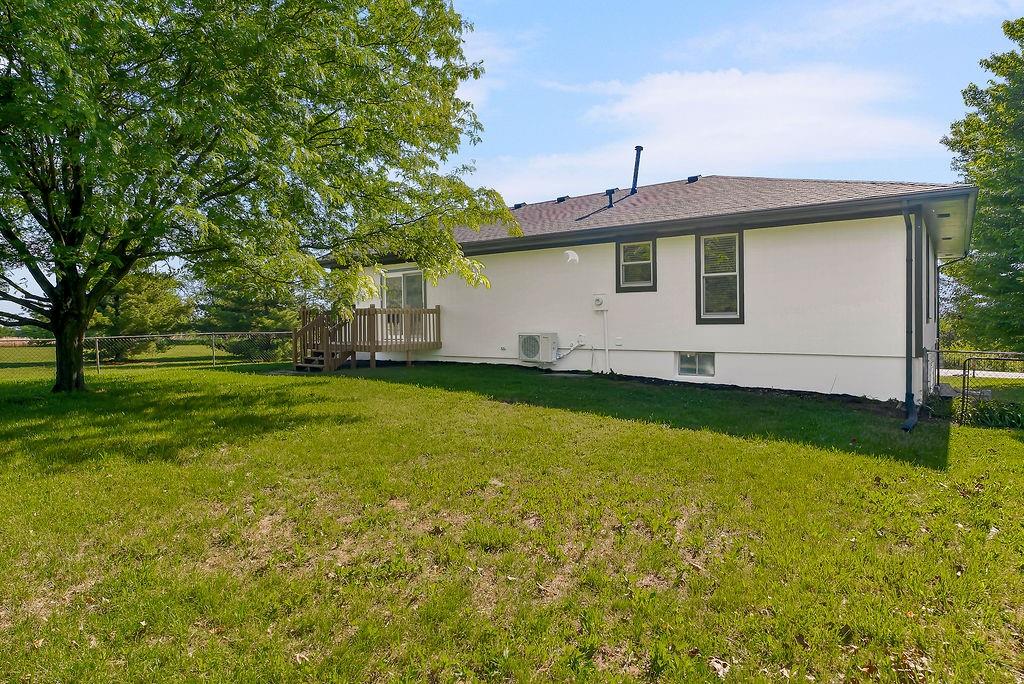
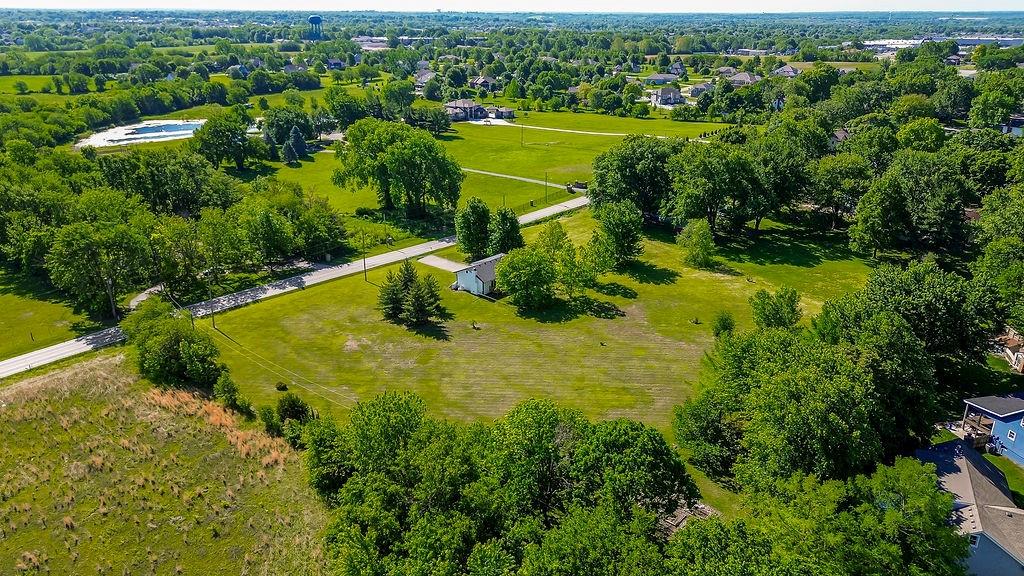
Completely remodeled from top to bottom, this stunning 4 bedroom, 3 full bathroom home on 2.5 acres blends modern luxury, thoughtful design, and peaceful acreage living. With over 2,300 square feet of beautifully updated living space, the home features soaring vaulted ceilings with exposed wood beams, a floor-to-ceiling white brick fireplace, wide plank flooring, and an open-concept layout filled with natural light. The fully remodeled kitchen is the centerpiece of the home, showcasing oversized quartz countertops with waterfall edge detail, custom cabinetry, stainless steel appliances, subway tile backsplash, modern black fixtures, and a large peninsula perfect for entertaining. One of the standout features is the rare dual primary suite layout, including a spacious main-level suite and an additional lower-level suite setup with large living space, oversized walk-in closet, and beautifully updated spa-like bathroom. Major updates include a NEW roof, NEW HVAC system, NEW windows, updated plumbing and fixtures, new flooring, modern lighting, and more. Situated on 2.5 acres with city sewer access, this property offers the privacy and flexibility of country living while still providing modern convenience. This is not your typical remodel — it’s a fully re-imagined, move-in-ready home with high-end finishes and custom touches throughout.
/u.realgeeks.media/vestwellre/NEWLOGO.png)
Additional Information
- Year Built
- 1983
- School District
- Belton
- Elementary School
- Kentucky Trail
- Middle School
- Belton
- High School
- Belton
- Garage
- Yes
- Garage Spaces
- 2
- Lot Description
- Acreage, City Lot, Level, Many Trees
- Basement
- Yes
- Basement Description
- Basement BR, Egress Window(s), Finished, Full, Inside Entrance
- Fireplace
- Yes
- Fireplace Description
- Great Room, Wood Burning
- Interior Features
- Ceiling Fan(s), Custom Cabinets, Kitchen Island, Pantry, Vaulted Ceiling(s), Walk-In Closet(s)
- Roof
- Composition
- Central Air
- Electric
- Sewer
- Public Sewer, Grinder Pump
- Architecture
- Traditional
- Exclusions
- See Seller Disclosure
- Construction
- Frame
- Water
- Public
- Cooling
- Electric
- Heating
- Natural Gas
- Taxes
- $2,615
Mortgage Calculator
Listing courtesy of Crossroads RE Group of KW Diamond Partners.
The data relating to real estate displayed on this website comes in part from the Heartland Multiple Listing Service database compilation. The properties displayed on this website may not be all of the properties in the Heartland MLS database compilation, or all of the properties listed with other brokers participating in the Heartland MLS IDX program. Detailed information about the properties displayed on this website includes the name of the listing company.
The information displayed on this page is confidential, proprietary, and copyrighted information of Heartland Multiple Listing Service, Inc. (“Heartland MLS”). Copyright 2026, Heartland Multiple Listing Service, Inc. Heartland MLS and the company represented by this website do not make any warranty or representation concerning the timeliness or accuracy of the information displayed herein. In consideration for the receipt of the information on this page, the recipient agrees to use the information solely for the private noncommercial purpose of identifying a property in which the recipient has a good faith interest in acquiring. Data last updated . Terms of Use