20941 W 188th Terrace, Spring Hill, KS 66083
- $585,990
- 4
- BD
- 3
- BA
- 2,757
- SqFt









- List Price
- $585,990
- MLS#
- 2620651
- Status
- ACTIVE
- Type
- Single Family Residential
- Sub Type
- Single Family Residence
- Bedrooms
- 4
- Bathrooms
- 3
- Living Area
- 2,757
- Lot Size
- 9,750
- Acres
- 0.22
- Subdivision
- Dayton Creek
Property Description
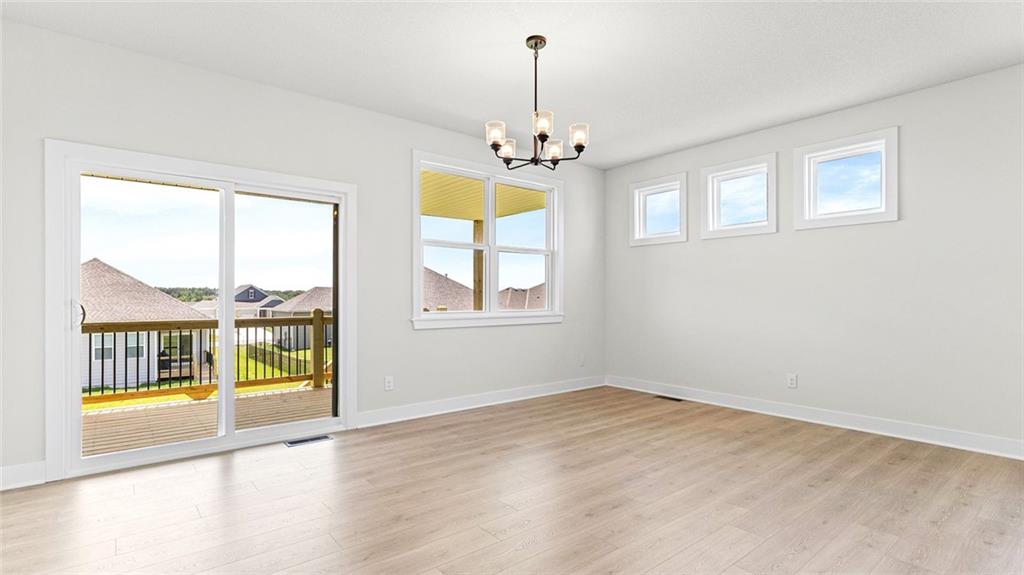
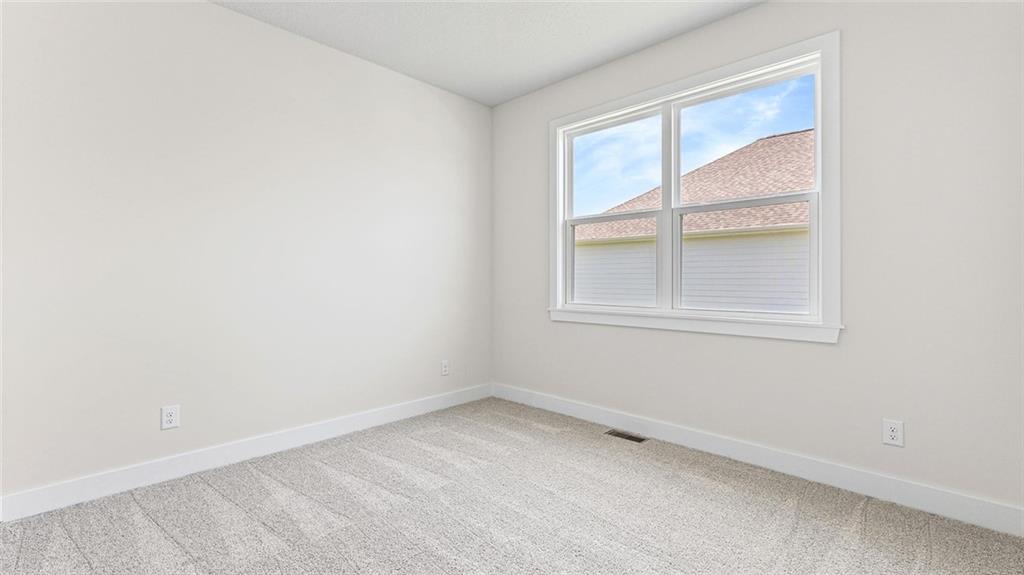
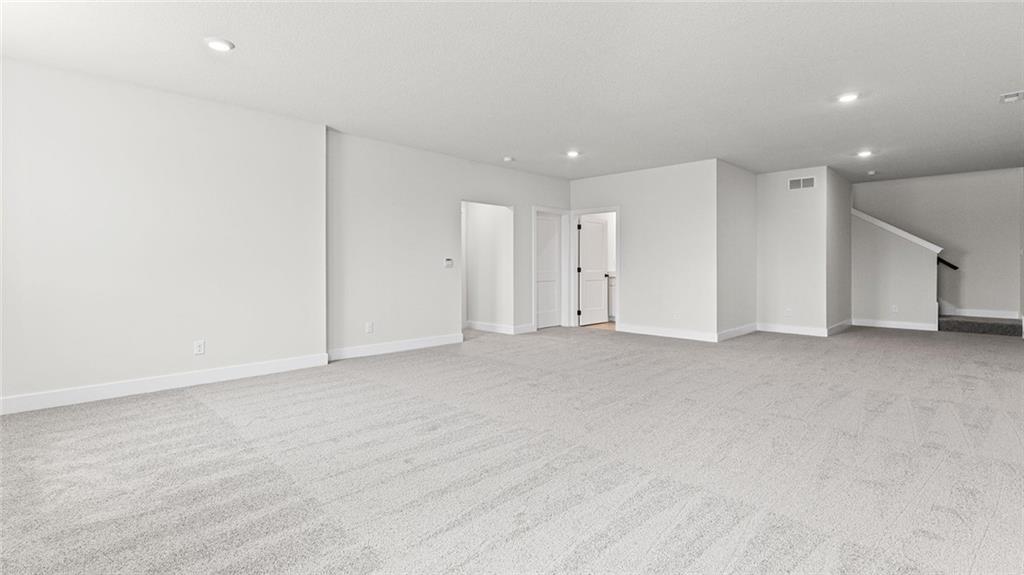
Experience modern elegance in Dayton Creek with this D.R. Horton home. This home is equipped with a 3-car garage, James Hardie® siding with stone accents constructed with double wall construction on all 4 sides of the home, 9’ ceilings, and RevWood flooring throughout the main living areas. The chef’s kitchen features quartz countertops, tile backsplash, and Whirlpool® stainless steel appliances. Retreat to a luxurious primary suite with tiled shower and double quartz vanity. Cutting-edge Smart Home technology makes daily living effortless. Energy-efficient systems, garage door openers and a covered porch with landscaped yard make this home the perfect blend of comfort, technology, and style. With D.R. Horton, you get a home warranty, the most recent building codes, more energy efficiency and lower maintenance. Don’t forget to ask about current incentives! Photos, renderings, and 3D Walkthrough's maybe of a different home but on the same floor plan to show finish quality only.** Don’t miss your chance—schedule a tour today and see why this home is the perfect mix of luxury and convenience!
/u.realgeeks.media/vestwellre/NEWLOGO.png)
Additional Information
- Year Built
- 2026
- School District
- Spring Hill
- Elementary School
- Dayton Creek
- Middle School
- Forest Spring
- High School
- Spring Hill
- Hoa Amount
- 1052
- Hoa Due
- Annually
- Garage
- Yes
- Garage Spaces
- 3
- Lot Description
- Adjoin Greenspace, Sprinkler-In Ground
- Basement
- Yes
- Basement Description
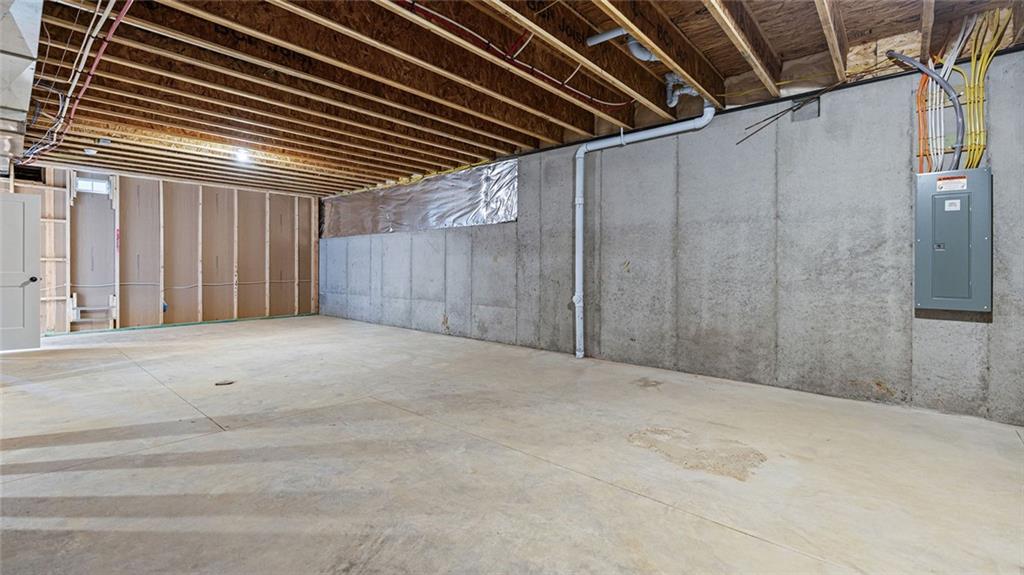
- Basement BR, Daylight, Finished, Radon Mitigation System, Sump Pump
- Fireplace
- Yes
- Fireplace Description
- Family Room
- Interior Features
- Kitchen Island, Painted Cabinets, Pantry, Smart Thermostat
- Roof
- Composition
- Central Air
- Electric
- Sewer
- Public Sewer
- Architecture
- Traditional
- Construction
- Concrete, Shingle Siding, Stone Trim
- Water
- Public
- Cooling
- Electric
- Heating
- Natural Gas, Exhaust Fan
- Taxes
- $9,791
- Available Amenities
- Exercise Room, Other, Pickleball Court(s), Play Area, Putting Green, Pool, Trail(s)
Mortgage Calculator
Listing courtesy of DRH Team of DRH Realty of Kansas City, LLC.
The data relating to real estate displayed on this website comes in part from the Heartland Multiple Listing Service database compilation. The properties displayed on this website may not be all of the properties in the Heartland MLS database compilation, or all of the properties listed with other brokers participating in the Heartland MLS IDX program. Detailed information about the properties displayed on this website includes the name of the listing company.
The information displayed on this page is confidential, proprietary, and copyrighted information of Heartland Multiple Listing Service, Inc. (“Heartland MLS”). Copyright 2026, Heartland Multiple Listing Service, Inc. Heartland MLS and the company represented by this website do not make any warranty or representation concerning the timeliness or accuracy of the information displayed herein. In consideration for the receipt of the information on this page, the recipient agrees to use the information solely for the private noncommercial purpose of identifying a property in which the recipient has a good faith interest in acquiring. Data last updated . Terms of Use