27017 E Dogwood Lane, Lee's Summit, MO 64086
- $406,021
- 4
- BD
- 2.5
- BA
- 1,886
- SqFt






- List Price
- $406,021
- Price Change
- ▲ $4,580 1782765147
- MLS#
- 2620724
- Status
- ACTIVE
- Type
- Single Family Residential
- Sub Type
- Single Family Residence
- Bedrooms
- 4
- Bathrooms
- 2.5
- Living Area
- 1,886
- Lot Size
- 7,425
- Acres
- 0.17
- Subdivision
- Woodlawn Estates
Property Description
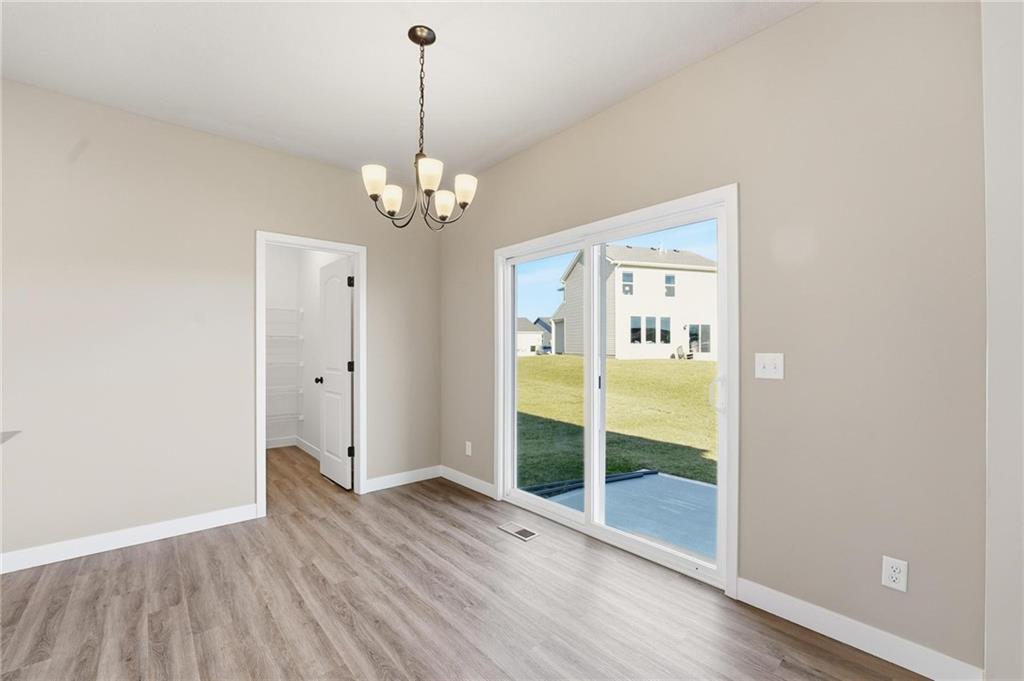
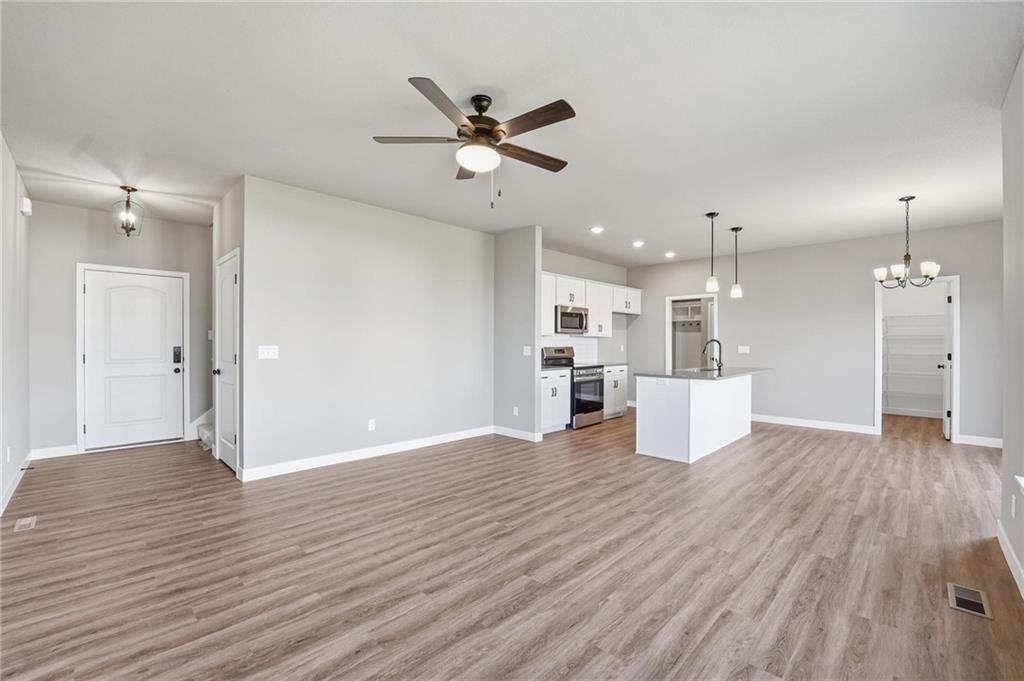
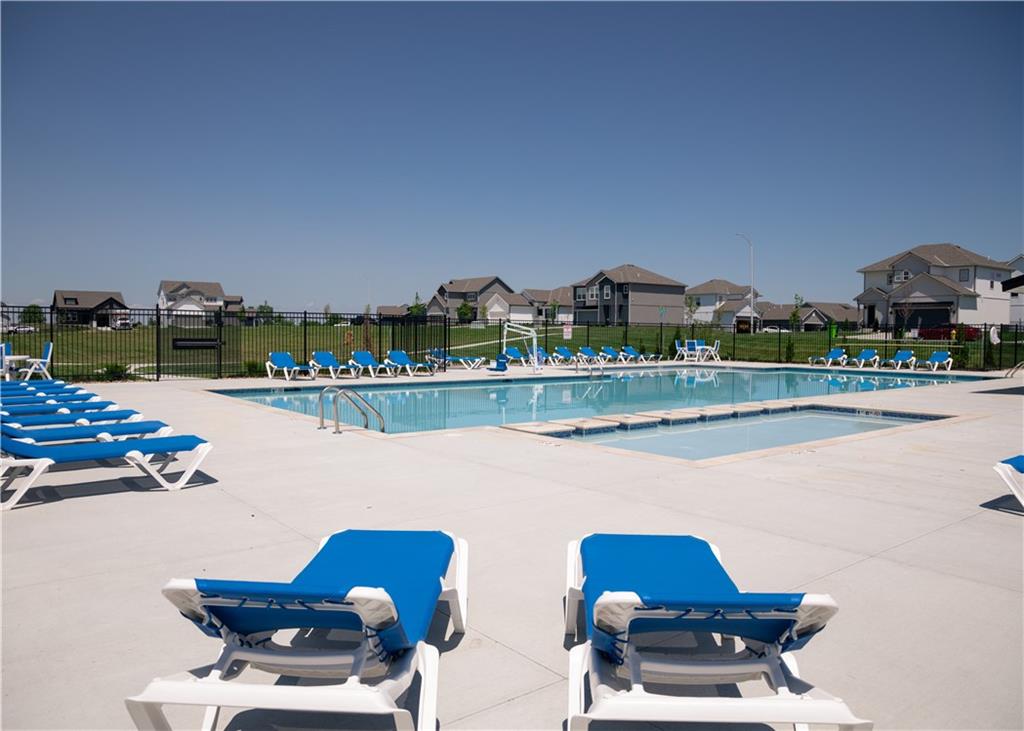
The Aiden plan offers the perfect blend of style, space, and functionality with 4 bedrooms and 2.5 baths designed for comfortable everyday living. This beautiful home features a welcoming covered front porch and durable James Hardie exterior siding. The open-concept main level showcases luxury vinyl plank flooring throughout the kitchen, dining, and living areas. The kitchen is thoughtfully designed with quartz countertops, a tile backsplash, soft-close cabinet doors, a large walk-in pantry, and plenty of workspace for entertaining or daily living. A convenient mud room with a drop zone for coats and shoes and a half bath on the main level add to the home’s functionality. Upstairs, upgraded high-traffic carpet lines the staircase leading to the bedroom level laundry room and spacious bedrooms. The primary suite features a private bath with a double vanity, tile flooring, tiled shower walls with a built-in seat, and an impressive 11x8 walk-in closet. Exterior features include a patio plus a landscaped and fully sodded yard. Community amenities include a pool, playground, firepit, and fishing pond, with pickleball and basketball courts coming soon. This home has an estimated completion date of September 2026. Photos are of another home with similar features. Colors and materials may not be the same.
/u.realgeeks.media/vestwellre/NEWLOGO.png)
Additional Information
- Year Built
- 2026
- School District
- Lee's Summit
- Elementary School
- Woodland
- Middle School
- East Trails
- High School
- Lee's Summit
- Hoa Amount
- 660
- Hoa Due
- Annually
- Garage
- Yes
- Garage Spaces
- 2
- Lot Description
- City Lot
- Basement
- Yes
- Basement Description
- Unfinished, Stubbed for Bath
- Interior Features
- Ceiling Fan(s), Kitchen Island, Pantry, Smart Thermostat, Walk-In Closet(s)
- Roof
- Composition
- Central Air
- Electric
- Sewer
- Public Sewer
- Architecture
- Traditional
- Construction
- Concrete, Stone Trim
- Water
- Public
- Cooling
- Electric
- Heating
- Natural Gas
- Available Amenities
- Other, Pickleball Court(s), Play Area, Pool
Mortgage Calculator
Listing courtesy of Jennifer Messner of ReeceNichols - Lees Summit.
The data relating to real estate displayed on this website comes in part from the Heartland Multiple Listing Service database compilation. The properties displayed on this website may not be all of the properties in the Heartland MLS database compilation, or all of the properties listed with other brokers participating in the Heartland MLS IDX program. Detailed information about the properties displayed on this website includes the name of the listing company.
The information displayed on this page is confidential, proprietary, and copyrighted information of Heartland Multiple Listing Service, Inc. (“Heartland MLS”). Copyright 2026, Heartland Multiple Listing Service, Inc. Heartland MLS and the company represented by this website do not make any warranty or representation concerning the timeliness or accuracy of the information displayed herein. In consideration for the receipt of the information on this page, the recipient agrees to use the information solely for the private noncommercial purpose of identifying a property in which the recipient has a good faith interest in acquiring. Data last updated . Terms of Use