1412 SW Whistle Drive, Lee's Summit, MO 64082
- $539,000
- 5
- BD
- 4.5
- BA
- 3,248
- SqFt












- List Price
- $539,000
- Price Change
- ▼ $10,000 1789164063
- MLS#
- 2620942
- Status
- ACTIVE
- Type
- Single Family Residential
- Sub Type
- Single Family Residence
- Bedrooms
- 5
- Bathrooms
- 4.5
- Living Area
- 3,248
- Lot Size
- 13,119
- Acres
- 0.30
- Subdivision
- Parkwood at Stoney Creek
Property Description
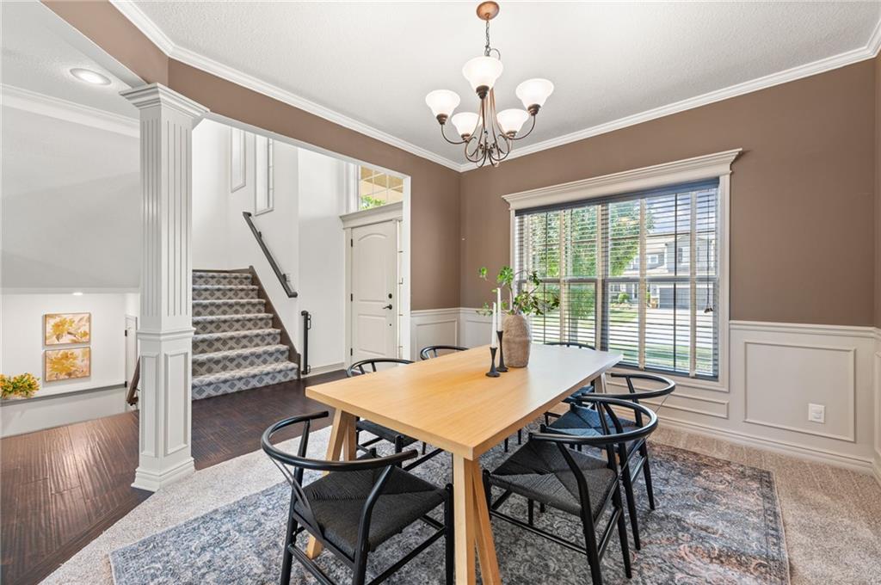
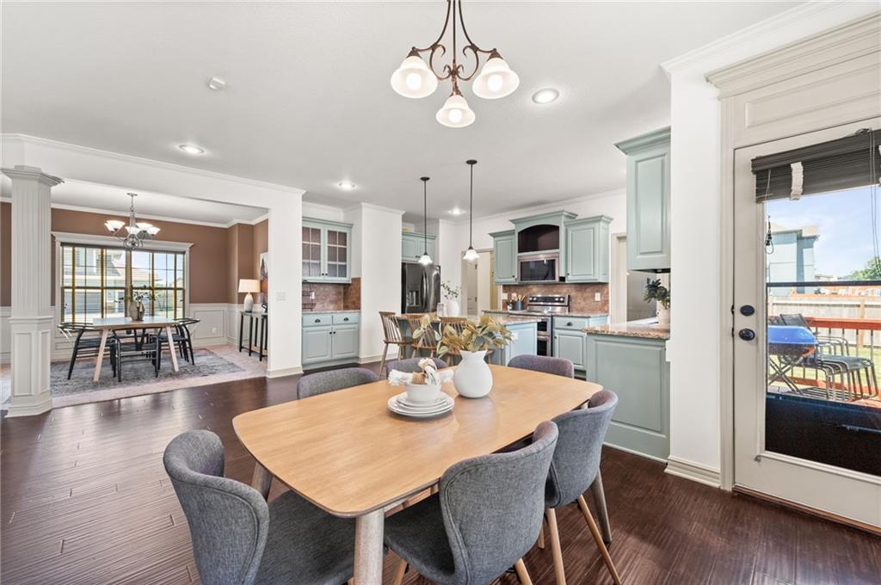
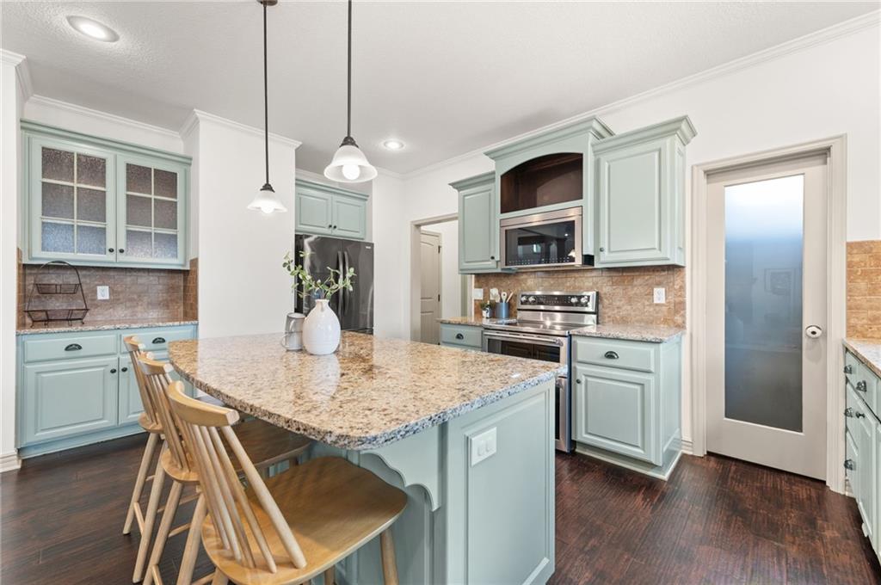
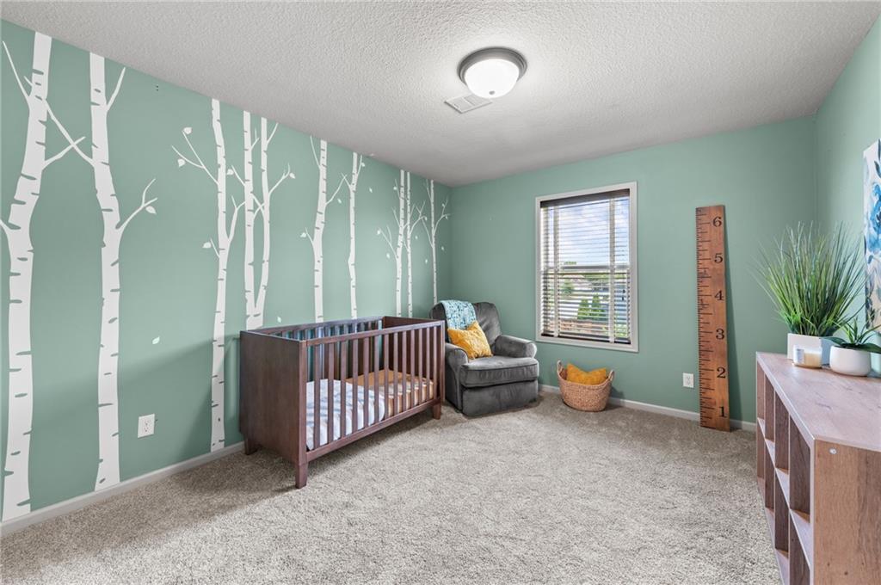
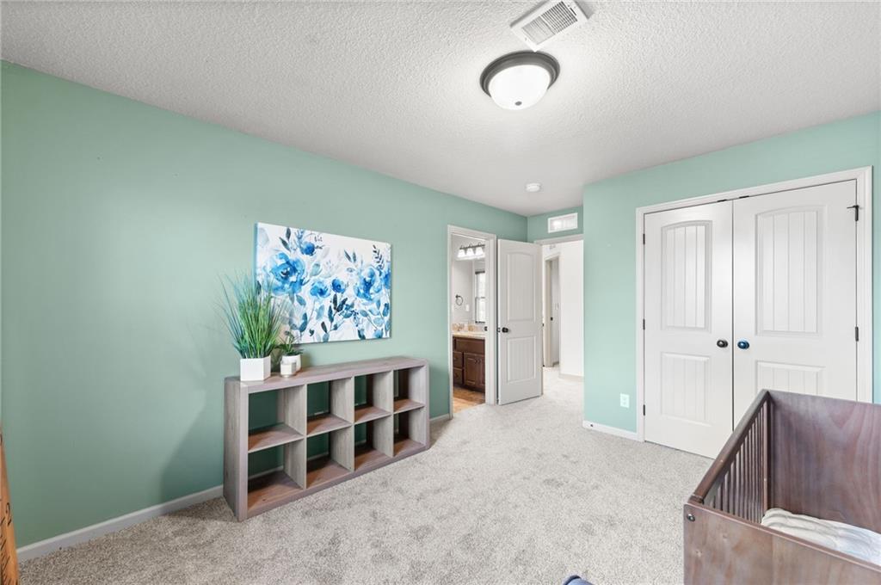
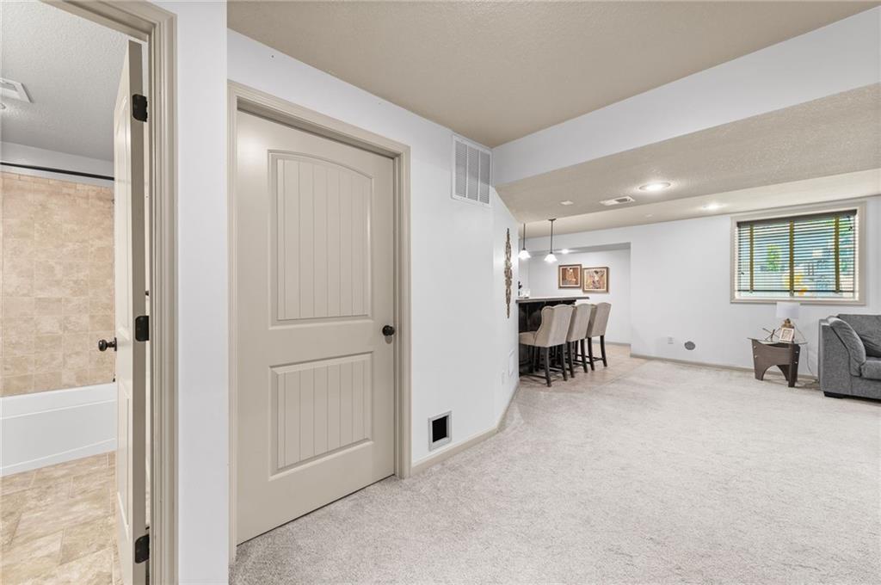
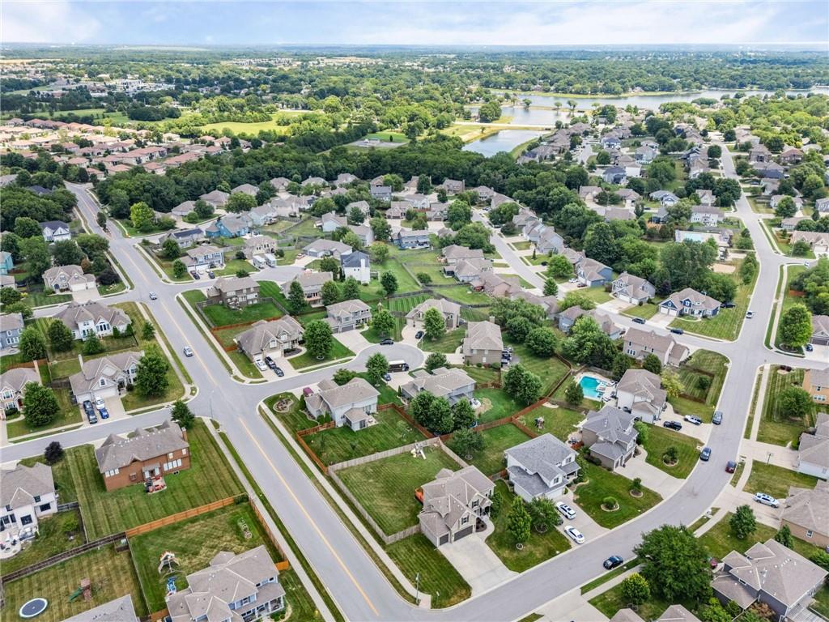
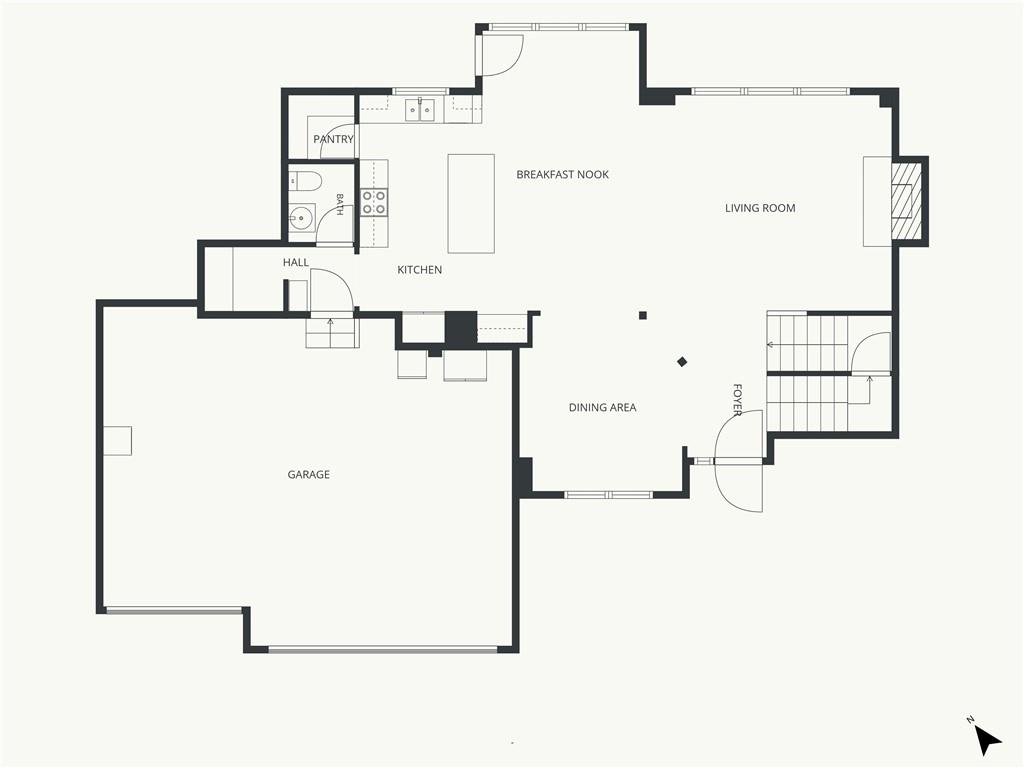
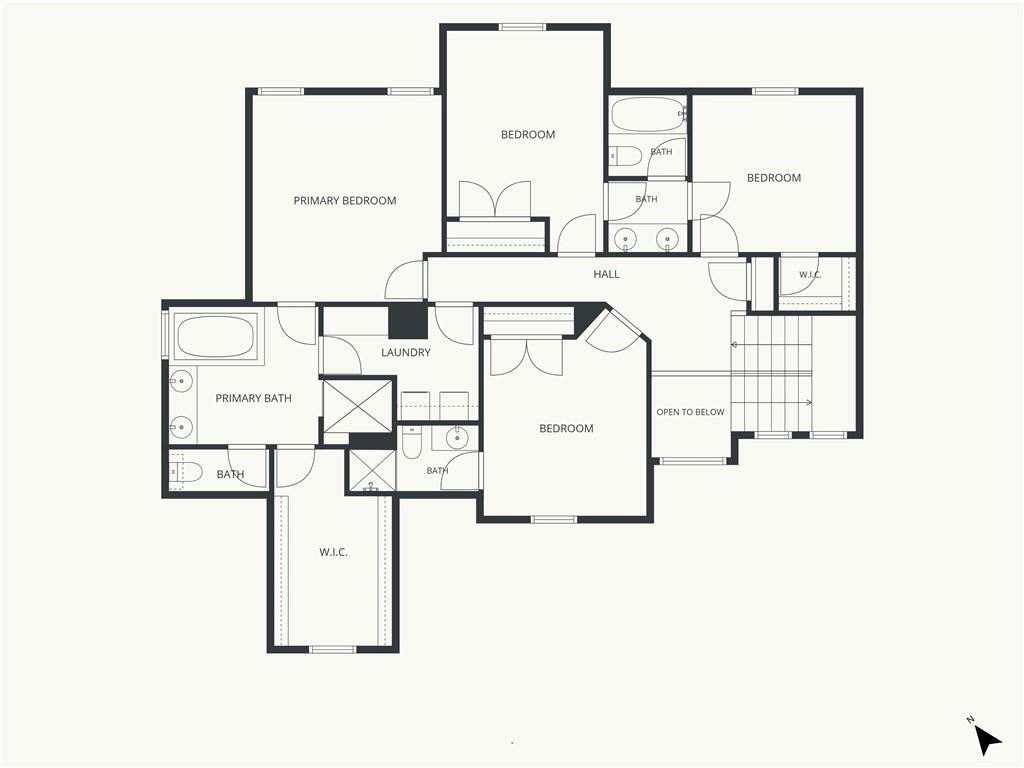
Pre-Inspected & Warrantied! It's hard not to fall in love in this exceptional 5 BR, 4.5 BA home set on one of the largest lots in Stoney Creek Estates—one of Lee's Summit's most desirable neighborhoods! Fresh interior paint! New carpet! Updated KitchenAid appliances, including a double oven! Respicaire whole-house air purification system creates a home ready to enjoy! Bedroom-level laundry room! Double-headed spa-style primary shower! Walk-in pantry! Very large fenced backyard! The open-concept main level is designed for everyday living and effortless entertaining, featuring formal dining, an inviting living room, and a beautifully appointed kitchen with an electric range, walk-in pantry, granite countertops, and an oversized island with counter seating. A convenient mud area, dedicated main-level workspace, and powder bath are tucked just inside the garage entry, creating a practical drop zone. The bedroom level offers a spacious primary suite with an ensuite bath, oversized walk-in closet, large spa-like tiled shower, and jetted tub. Secondary bedrooms feature a Hollywood bath connecting two bedrooms and a private ensuite serving another. The bedroom-level laundry room includes built-in storage for folding, hanging, and organization. The finished daylight lower level extends the home's living space with a large rec room, wet bar, full bath with tub, and a conforming fifth bedroom ideal as a guest suite, home office, fitness space, or craft room. Just one block away, the HOA's premier swimming pavilion offers a waterslide, wading area, and clubhouse. Nearby are two additional pools and playgrounds. A home like this is meant to be experienced, not just viewed online! Experience everything this home has to offer. Schedule your private showing today.
/u.realgeeks.media/vestwellre/NEWLOGO.png)
Additional Information
- Year Built
- 2012
- School District
- Lee's Summit
- Elementary School
- Summit Pointe
- Middle School
- Summit Lakes
- High School
- Lee's Summit West
- Hoa Amount
- 680
- Hoa Due
- Annually
- Garage
- Yes
- Garage Spaces
- 3
- Lot Description
- City Lot, Corner Lot, Level, Many Trees
- Basement
- Yes
- Basement Description
- Basement BR, Daylight, Finished, Inside Entrance
- Fireplace
- Yes
- Fireplace Description
- Family Room, Gas, Insert
- Interior Features
- Ceiling Fan(s), Kitchen Island, Pantry, Stained Cabinets, Vaulted Ceiling(s), Walk-In Closet(s), Wet Bar
- Roof
- Composition
- Central Air
- Electric, Heat Pump
- Sewer
- Public Sewer
- Architecture
- Traditional
- Construction
- Stone Trim, Wood Siding
- Water
- Public
- Cooling
- Electric, Heat Pump
- Heating
- Heat Pump
- Taxes
- $6,120
- Available Amenities
- Play Area, Pool
Mortgage Calculator
Listing courtesy of Lana Mount of Keller Williams Realty Partners Inc..
The data relating to real estate displayed on this website comes in part from the Heartland Multiple Listing Service database compilation. The properties displayed on this website may not be all of the properties in the Heartland MLS database compilation, or all of the properties listed with other brokers participating in the Heartland MLS IDX program. Detailed information about the properties displayed on this website includes the name of the listing company.
The information displayed on this page is confidential, proprietary, and copyrighted information of Heartland Multiple Listing Service, Inc. (“Heartland MLS”). Copyright 2026, Heartland Multiple Listing Service, Inc. Heartland MLS and the company represented by this website do not make any warranty or representation concerning the timeliness or accuracy of the information displayed herein. In consideration for the receipt of the information on this page, the recipient agrees to use the information solely for the private noncommercial purpose of identifying a property in which the recipient has a good faith interest in acquiring. Data last updated . Terms of Use