18065 Canterbury Road, Stilwell, KS 66085
- $825,000
- 4
- BD
- 4.5
- BA
- 4,775
- SqFt
















- List Price
- $825,000
- MLS#
- 2621224
- Status
- SHOW FOR BACKUPS
- Type
- Single Family Residential
- Sub Type
- Single Family Residence
- Bedrooms
- 4
- Bathrooms
- 4.5
- Living Area
- 4,775
- Lot Size
- 78,408
- Acres
- 1.80
- Subdivision
- Mission Falls Estates
Property Description
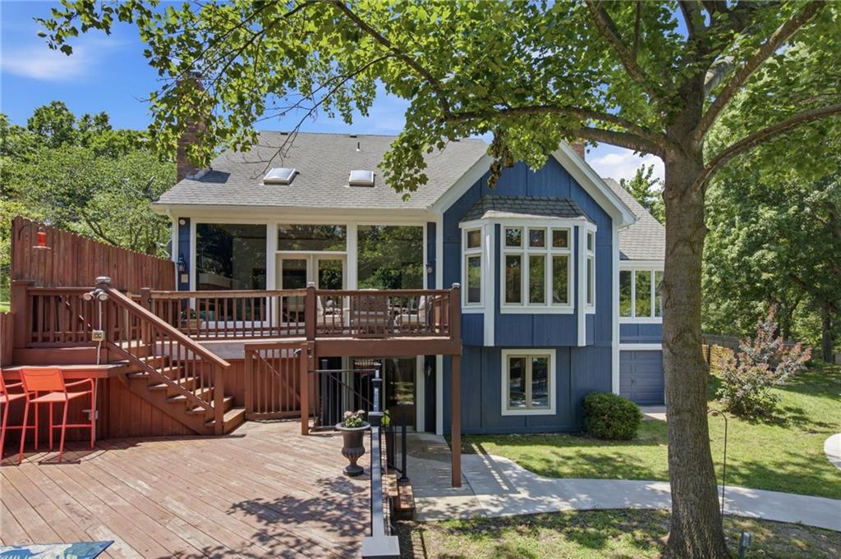
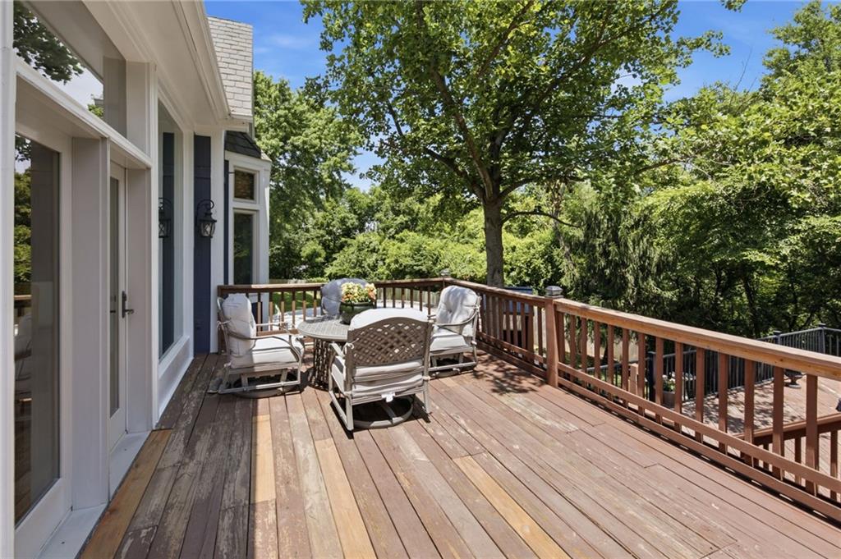
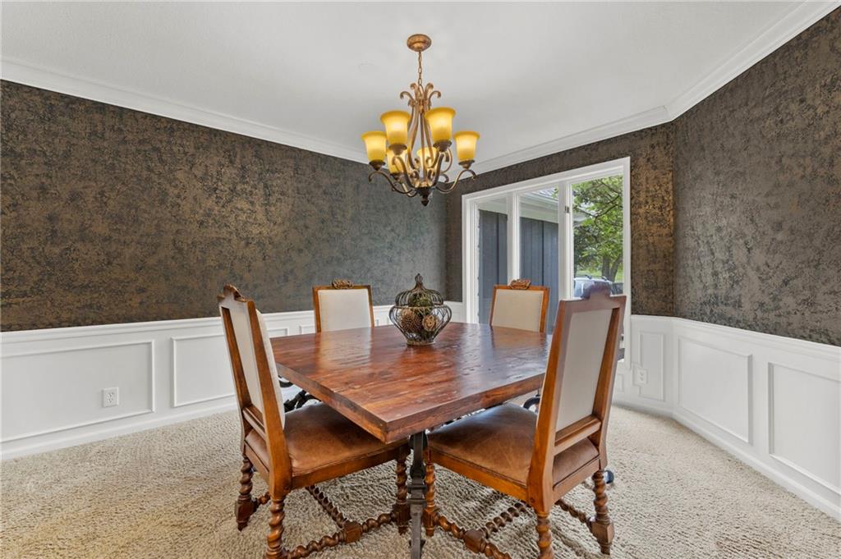
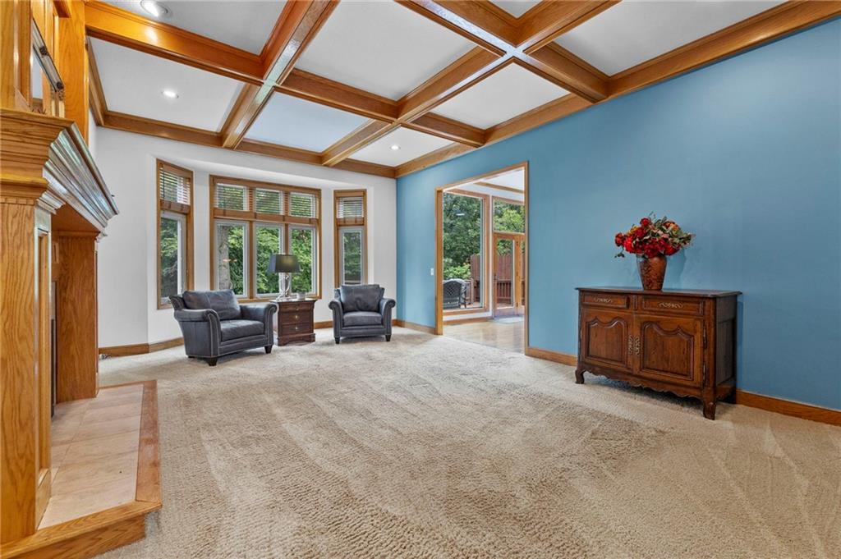
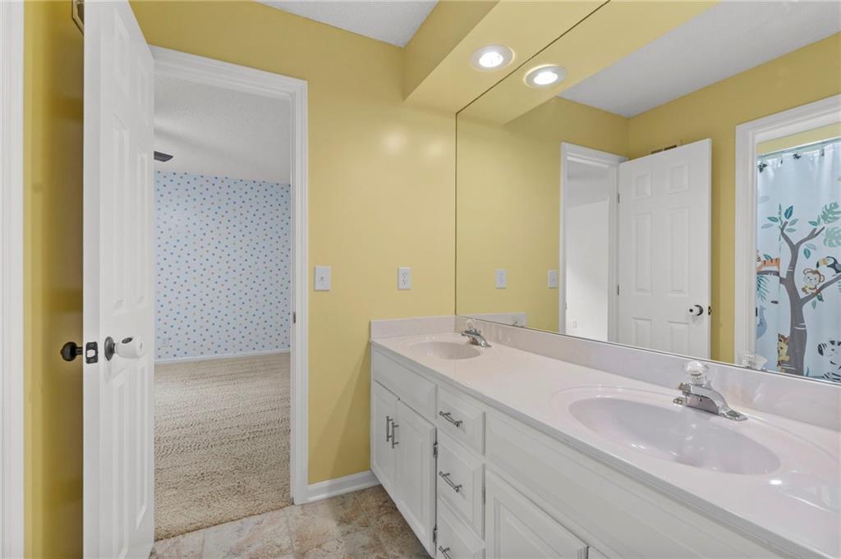
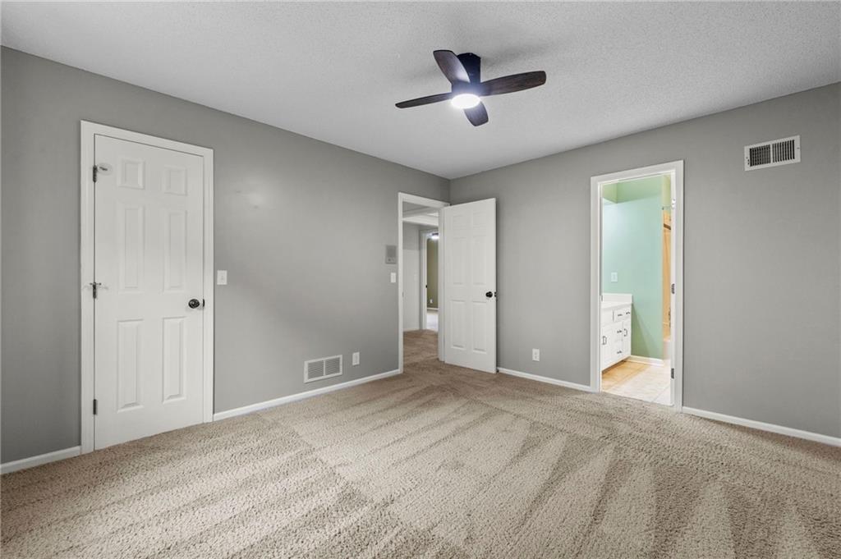
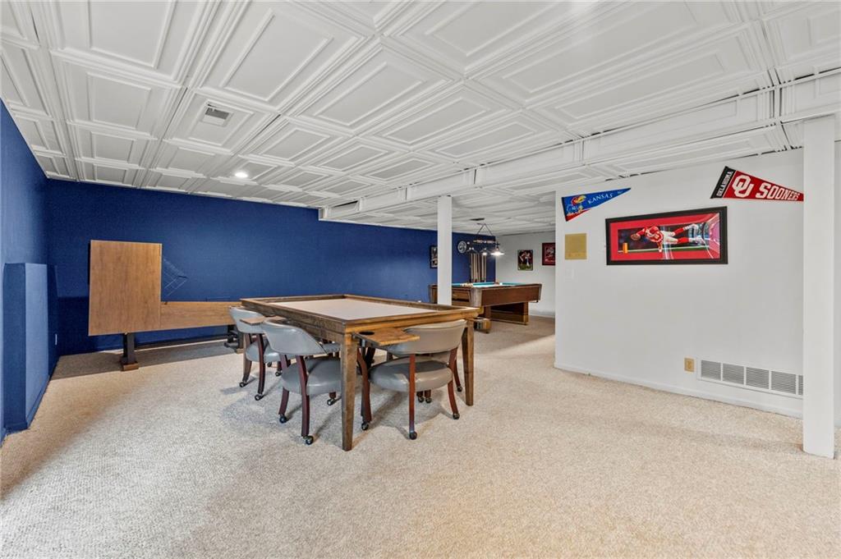
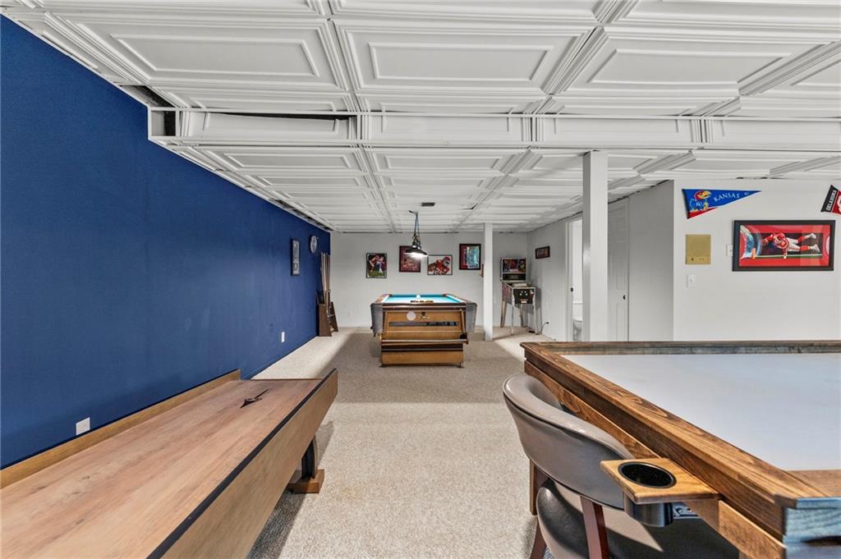
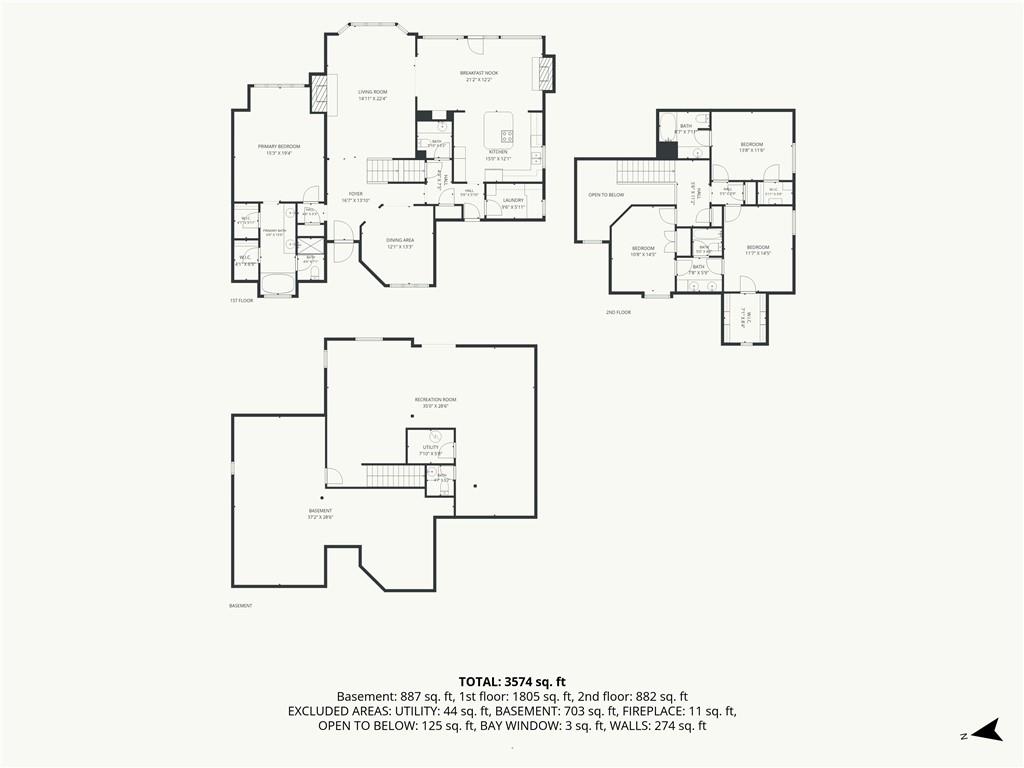
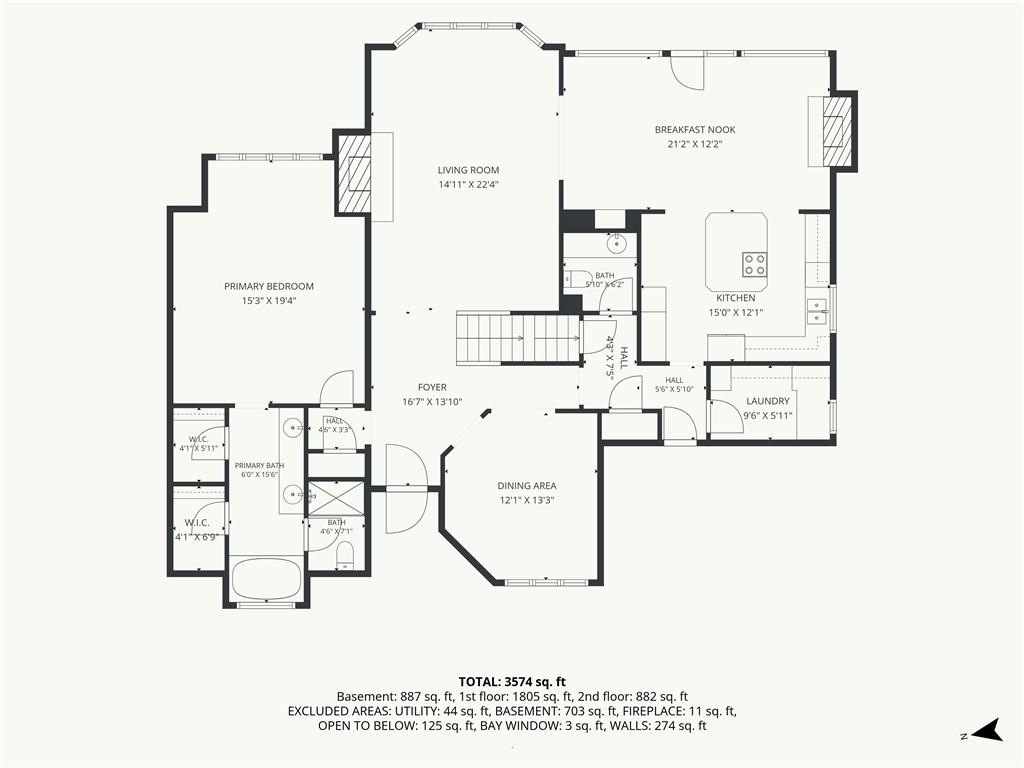
Beautiful Country Home on 1.8 acres with private wooded backyard. The home features 14 ft. ceilings, updated and enlarged granite island, partial new windows, updated Powder Room, painted interior, newer hot water heater and heat pump, Primary Bath re-done double sinks and tile in shower, newer tile in laundry room. There are three garages up and a fourth in the lower level. A large hot tub is situated off the deck overlooking the wooded backyard. 3 year old inground pool and tiki bar! 4th garage in the basement would make an amazing pool bar. Privacy fence. Beautiful wooded lot with great privacy backing to trees and a pond. Very secluded area. Huge rec room in the lower level. 3 large bedrooms up with 2 full baths. Gigantic master bedroom with 2 closets and large bathroom with jetted tub. So much house for the price! Priced well below county appraisal!
/u.realgeeks.media/vestwellre/NEWLOGO.png)
Additional Information
- Year Built
- 1990
- School District
- Blue Valley
- Elementary School
- Stilwell
- Middle School
- Blue Valley
- High School
- Blue Valley
- Garage
- Yes
- Garage Spaces
- 4
- Lot Description
- Acreage, Estate Lot, Level, Many Trees
- Basement
- Yes
- Basement Description
- Concrete, Finished, Walk-Out Access
- Fireplace
- Yes
- Fireplace Description
- Hearth Room, Living Room
- Interior Features
- Ceiling Fan(s), Custom Cabinets, Hot Tub, Kitchen Island, Vaulted Ceiling(s), Walk-In Closet(s), Wet Bar
- Exterior Features
- Hot Tub
- Roof
- Composition
- Central Air
- Electric
- Sewer
- Septic Tank
- Architecture
- Traditional
- Construction
- Frame, Stone Trim
- Water
- Public
- Cooling
- Electric
- Heating
- Forced Air, Heat Pump
- Taxes
- $10,549
- Pool Description
- In Ground
Mortgage Calculator
Listing courtesy of Hobie Reber of Keller Williams Realty Partners Inc..
The data relating to real estate displayed on this website comes in part from the Heartland Multiple Listing Service database compilation. The properties displayed on this website may not be all of the properties in the Heartland MLS database compilation, or all of the properties listed with other brokers participating in the Heartland MLS IDX program. Detailed information about the properties displayed on this website includes the name of the listing company.
The information displayed on this page is confidential, proprietary, and copyrighted information of Heartland Multiple Listing Service, Inc. (“Heartland MLS”). Copyright 2026, Heartland Multiple Listing Service, Inc. Heartland MLS and the company represented by this website do not make any warranty or representation concerning the timeliness or accuracy of the information displayed herein. In consideration for the receipt of the information on this page, the recipient agrees to use the information solely for the private noncommercial purpose of identifying a property in which the recipient has a good faith interest in acquiring. Data last updated . Terms of Use