360 W Pershing Road Unit #030, Kansas City, MO 64108
- $325,000
- 2
- BD
- 1
- BA
- 1,311
- SqFt




- List Price
- $325,000
- MLS#
- 2621260
- Status
- ACTIVE
- Type
- Condo
- Sub Type
- Condominium
- Bedrooms
- 2
- Bathrooms
- 1
- Living Area
- 1,311
- Lot Size
- 1,395
- Acres
- 0.03
- Subdivision
- The Liberty
Property Description
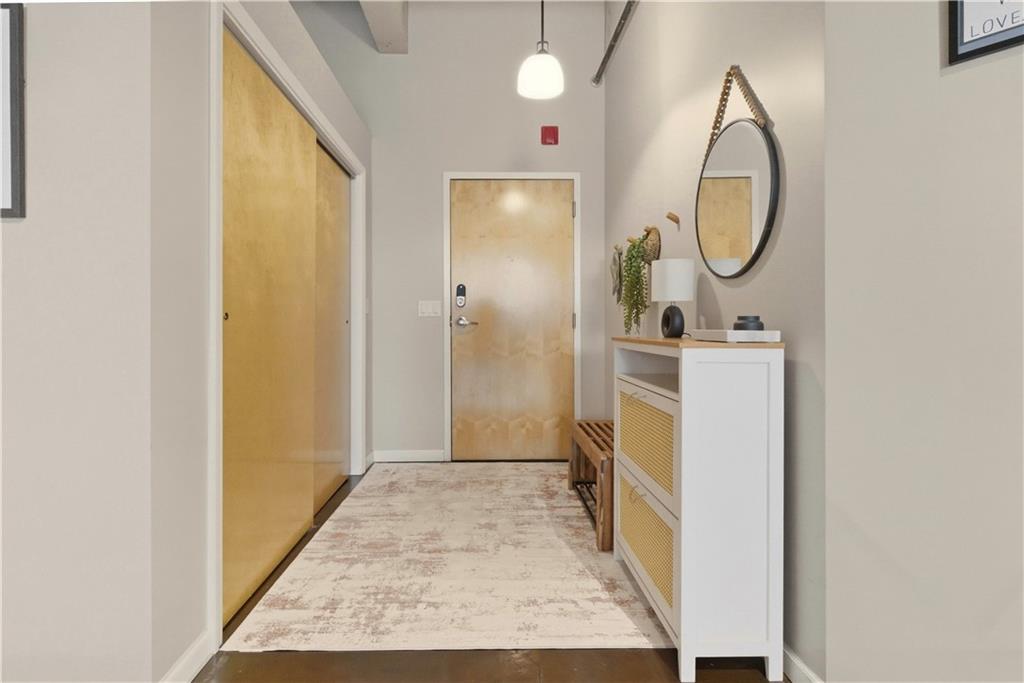
Live at the center of it all in The Liberty Lofts, perfectly positioned in Kansas City’s Crossroads Arts District! This spacious 2-bedroom, 1-bath loft offers a blend of industrial style and modern updates, just steps from the city's best dining, art, and nightlife. Nearly 1,300 sq ft of open living space is anchored by polished concrete floors, soaring ceilings, and oversized windows that flood the main living area with natural light. The recently refreshed kitchen features granite countertops, ample cabinetry, and a large island that flows seamlessly into the expansive living space—ideal for entertaining or everyday living. Both bedrooms offer generous closet space and versatile layouts. A centrally located bathroom includes in-unit laundry for ultimate convenience. Pet-friendly too. This unit includes one designated garage parking space, a dedicated storage unit, and access to additional covered parking available—plenty of parking for guests or a second car. Building amenities include a remodeled fitness center and a stunning rooftop terrace with panoramic views of downtown KC. It’s the perfect spot to catch fireworks at the Liberty Memorial, watch another Superbowl parade, or soak in the city skyline any day of the week. Just steps from KC’s top restaurants, bars, art galleries, Union Station, and the Streetcar line, this loft puts you in the center of the city's creative and culinary scene. Modern comfort, historic charm, and a location that truly delivers—welcome to The Liberty.
/u.realgeeks.media/vestwellre/NEWLOGO.png)
Additional Information
- Year Built
- 1900
- School District
- Kansas City Mo
- Garage
- Yes
- Garage Spaces
- 1
- Basement
- Yes
- Basement Description
- Concrete
- Interior Features
- Custom Cabinets, Smart Thermostat, Walk-In Closet(s)
- Roof
- Tar/Gravel
- Central Air
- Electric
- Sewer
- Public Sewer
- Architecture
- Traditional
- Construction
- Concrete
- Water
- Public
- Cooling
- Electric
- Heating
- Electric
- Taxes
- $2,828
- Available Amenities
- Exercise Room, Storage
Mortgage Calculator
Listing courtesy of CJCO Plaza Team of ReeceNichols - Country Club Plaza.
The data relating to real estate displayed on this website comes in part from the Heartland Multiple Listing Service database compilation. The properties displayed on this website may not be all of the properties in the Heartland MLS database compilation, or all of the properties listed with other brokers participating in the Heartland MLS IDX program. Detailed information about the properties displayed on this website includes the name of the listing company.
The information displayed on this page is confidential, proprietary, and copyrighted information of Heartland Multiple Listing Service, Inc. (“Heartland MLS”). Copyright 2026, Heartland Multiple Listing Service, Inc. Heartland MLS and the company represented by this website do not make any warranty or representation concerning the timeliness or accuracy of the information displayed herein. In consideration for the receipt of the information on this page, the recipient agrees to use the information solely for the private noncommercial purpose of identifying a property in which the recipient has a good faith interest in acquiring. Data last updated . Terms of Use