3208 Saddlebred Terrace, Lee's Summit, MO 64082
- $730,000
- 4
- BD
- 3
- BA
- 2,920
- SqFt









- List Price
- $730,000
- MLS#
- 2621291
- Status
- ACTIVE
- Type
- Single Family Residential
- Sub Type
- Single Family Residence
- Bedrooms
- 4
- Bathrooms
- 3
- Living Area
- 2,920
- Lot Size
- 10,918
- Acres
- 0.25
- Subdivision
- Summit View Farms
Property Description
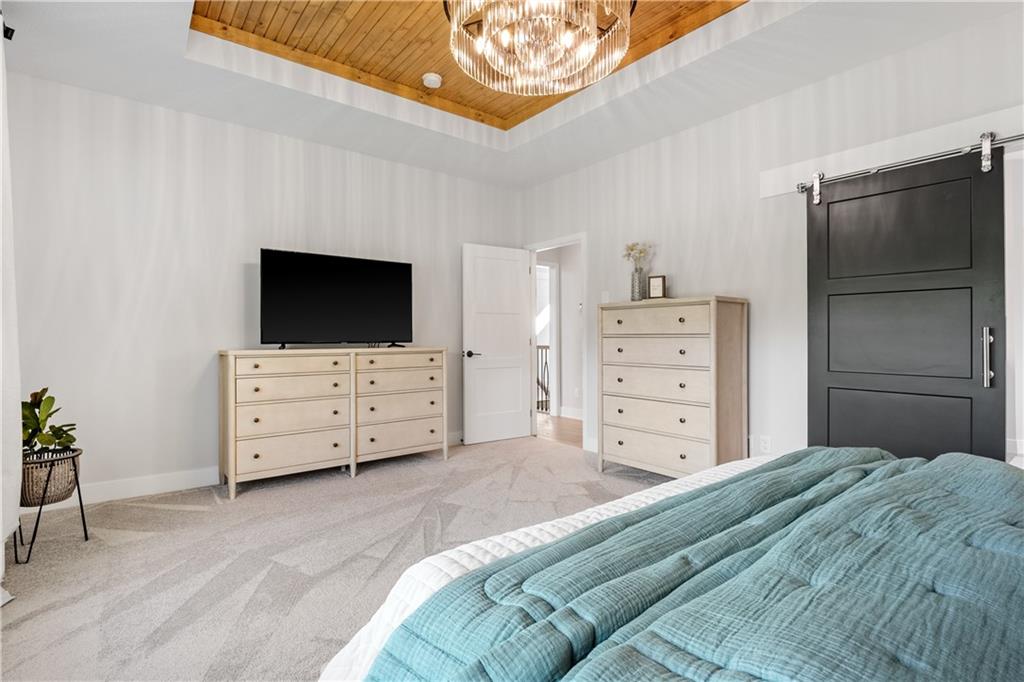
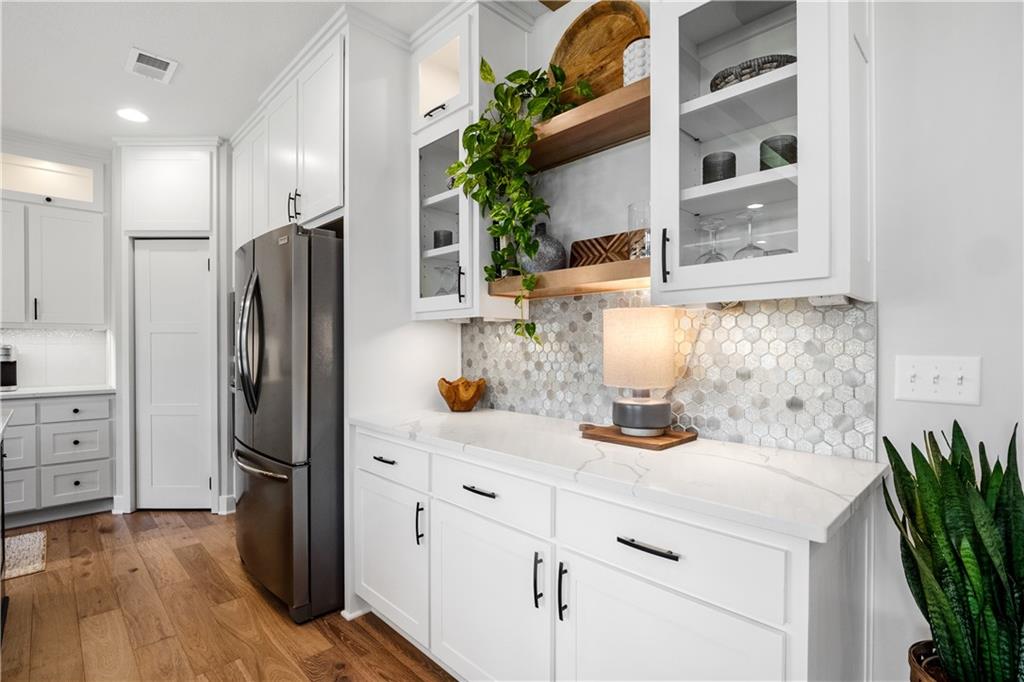
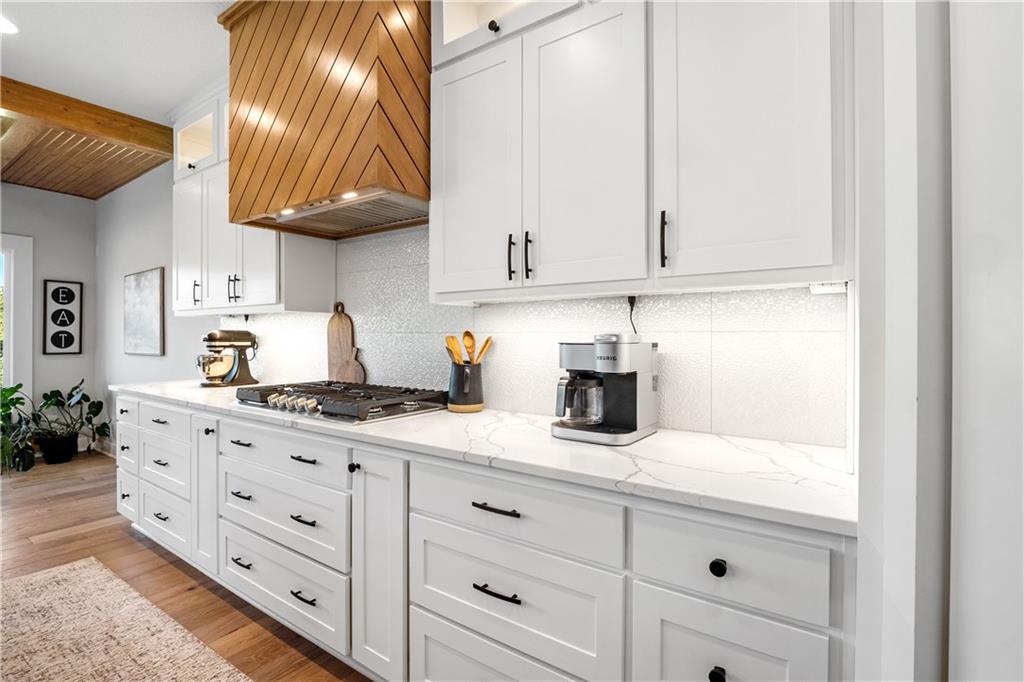
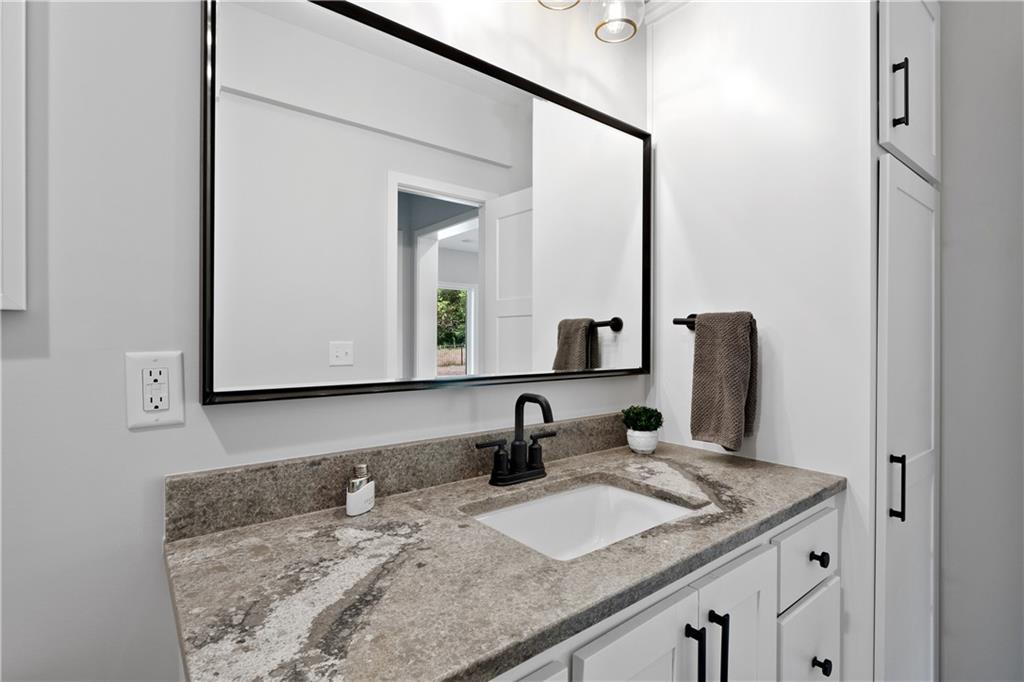
2023 Better-Than-New Home located in highly desired schools on a lot backing to trees with 4 Beds, 3 Bath, and 3 Car Garage. BUT, with this highly desired Ranch Floorplan you have the convenience of 3 beds and 2 bath on the main level. This home is PRESTINE! It has upgraded window treatments, alarm system and wrought iron fence on a beautiful lot!! Upon entry, you will be amazed by the grand ceilings, open floorplan, natural light, and upgraded design selections throughout. Beautiful Primary Suite and Bath with large windows, ceiling vault and chandelier, double vanity, separate shower/tub, and oversized walk-in closet that connects to your main floor laundry room. Partially Finished Lower Level With A Rec Room, Wet Bar, Bedroom & Bathroom. Plenty Of Unfinished Storage With Lower Level Walkout to a fenced in back yard overlooking greenspace/trees. *Don't Forget* This home is located in a quiet Cul-de-sac at the back of the subdivision in Close Proximity To The Swimming Pool And Amenities. An expanded Playground is in and the double covered Barbecue area are planned for installation in the future.
/u.realgeeks.media/vestwellre/NEWLOGO.png)
Additional Information
- Year Built
- 2023
- School District
- Lee's Summit
- Elementary School
- Summit Pointe
- Middle School
- Summit Lakes
- High School
- Lee's Summit West
- Hoa Amount
- 735
- Hoa Due
- Annually
- Garage
- Yes
- Garage Spaces
- 3
- Lot Description
- Adjoin Greenspace, Cul-De-Sac, Sprinkler-In Ground, Many Trees
- Basement
- Yes
- Basement Description
- Basement BR, Finished, Inside Entrance, Walk-Out Access
- Fireplace
- Yes
- Fireplace Description
- Gas, Living Room
- Interior Features
- Custom Cabinets, Kitchen Island, Painted Cabinets, Pantry, Vaulted Ceiling(s), Walk-In Closet(s), Wet Bar
- Roof
- Composition
- Central Air
- Electric
- Sewer
- Public Sewer
- Architecture
- Traditional
- Construction
- Stone & Frame
- Water
- Public
- Cooling
- Electric
- Heating
- Natural Gas
- Taxes
- $10,280
- Available Amenities
- Play Area, Pool
Mortgage Calculator
Listing courtesy of Tami Froehlich of ReeceNichols - Lees Summit.
The data relating to real estate displayed on this website comes in part from the Heartland Multiple Listing Service database compilation. The properties displayed on this website may not be all of the properties in the Heartland MLS database compilation, or all of the properties listed with other brokers participating in the Heartland MLS IDX program. Detailed information about the properties displayed on this website includes the name of the listing company.
The information displayed on this page is confidential, proprietary, and copyrighted information of Heartland Multiple Listing Service, Inc. (“Heartland MLS”). Copyright 2026, Heartland Multiple Listing Service, Inc. Heartland MLS and the company represented by this website do not make any warranty or representation concerning the timeliness or accuracy of the information displayed herein. In consideration for the receipt of the information on this page, the recipient agrees to use the information solely for the private noncommercial purpose of identifying a property in which the recipient has a good faith interest in acquiring. Data last updated . Terms of Use