1219 N Heartland Avenue, Independence, MO 64056
- $483,000
- 3
- BD
- 3.5
- BA
- 2,878
- SqFt








- List Price
- $483,000
- Price Change
- ▼ $7,000 1784011298
- MLS#
- 2621384
- Status
- ACTIVE
- Type
- Single Family Residential
- Sub Type
- Single Family Residence
- Bedrooms
- 3
- Bathrooms
- 3.5
- Living Area
- 2,878
- Lot Size
- 11,005
- Acres
- 0.25
- Subdivision
- Timber Creek Ranch
Property Description
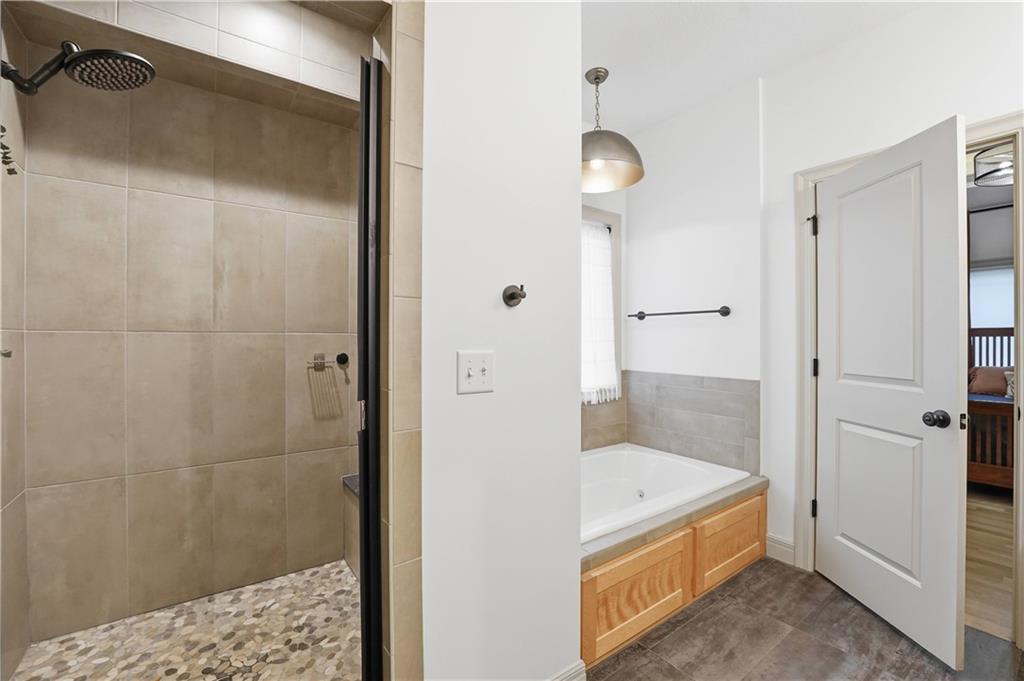
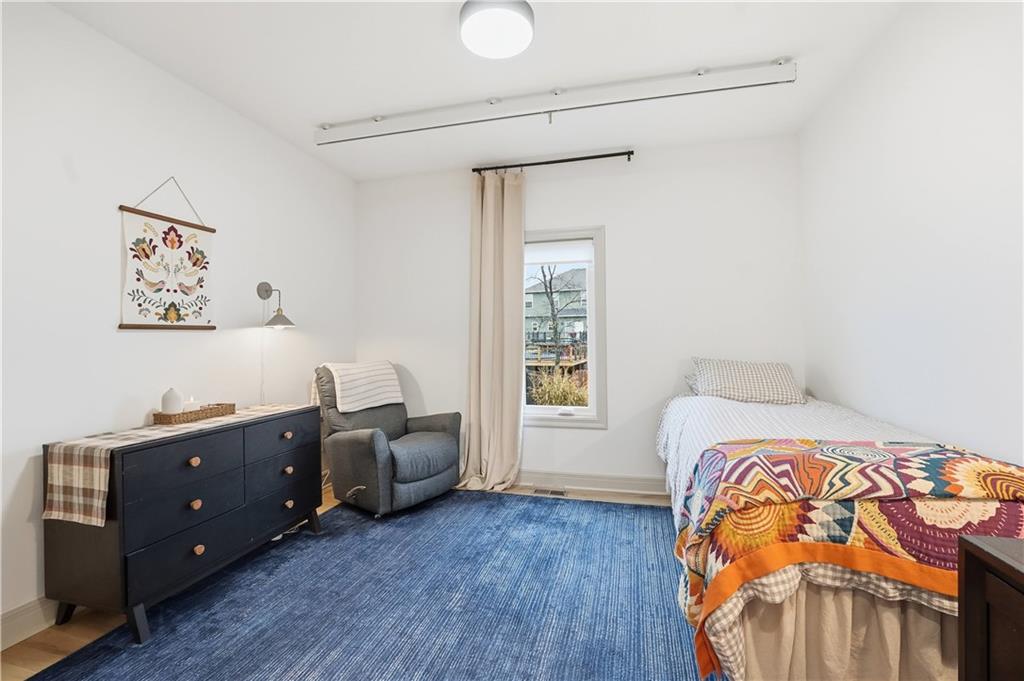
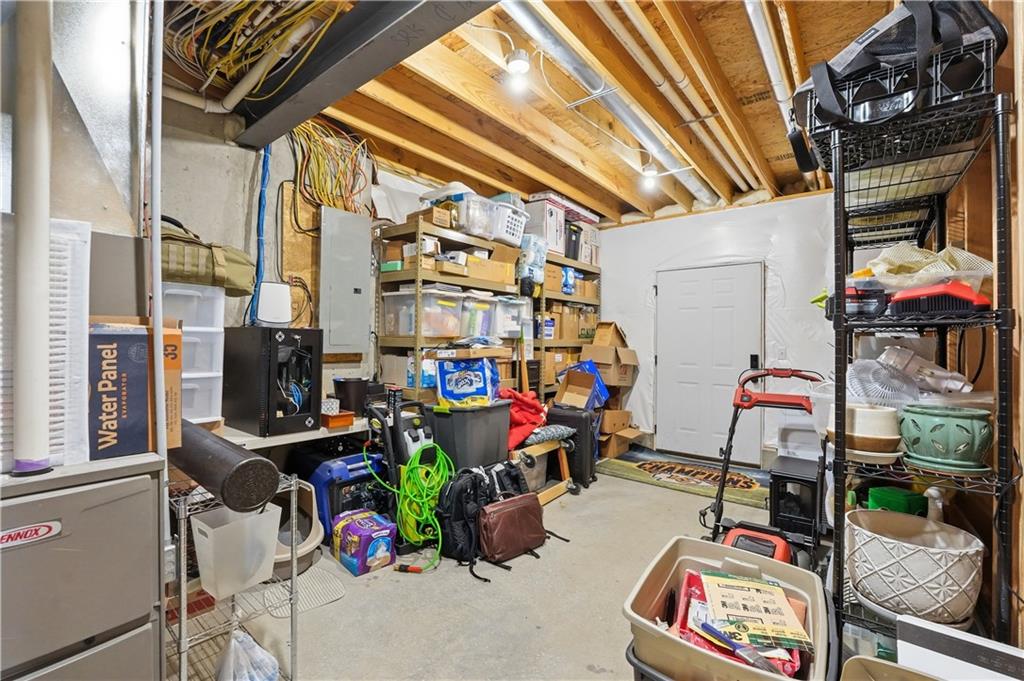
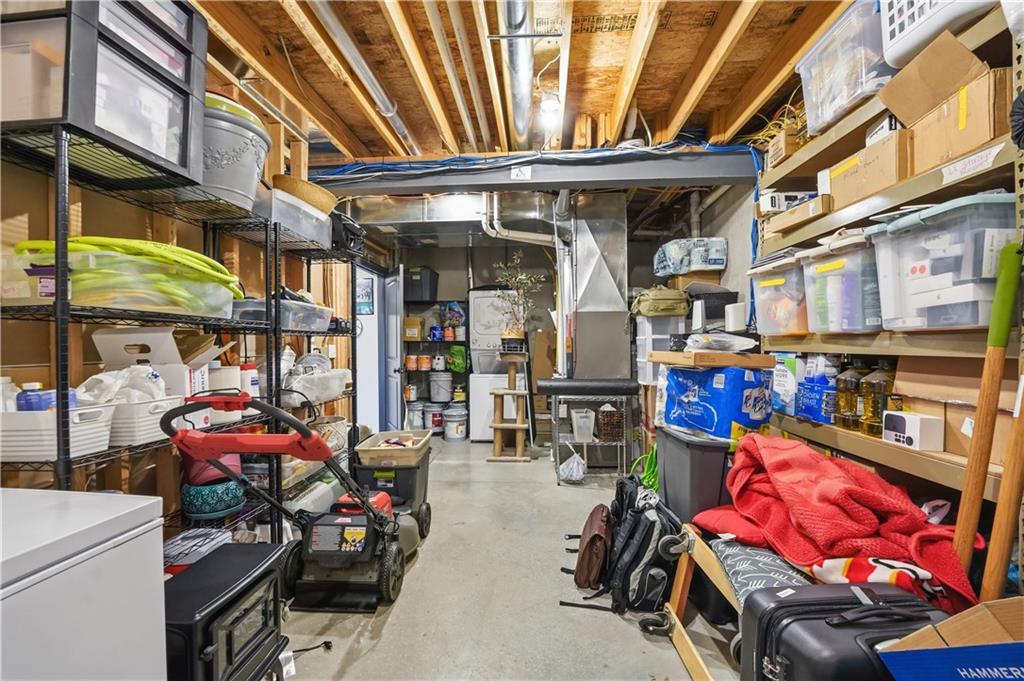
This custom-built home combines quality craftsmanship, thoughtful design, and flexible living space — perfect for a large or multi-generational family. Hand-finished white oak hardwood floors add warmth and character throughout the main level. The open-concept kitchen features leathered granite countertops, a spacious 9-foot island, GE appliances, and a large walk-in pantry. Tall dining room windows bring in abundant natural light, while the covered deck offers a great space to relax or entertain. The living room includes a cozy wood stove, custom shades, and easy flow throughout the main floor. You'll also appreciate the convenient main-floor laundry room and oversized 3-car garage with jack shaft openers. The finished walkout basement includes separate living quarters with private access from the driveway to the back entrance. This space features a full kitchen with full-size Samsung appliances (refrigerator not staying), living room, bedroom, full bath, and custom blinds — ideal for extended family, guests, or independent living arrangements. The basement also includes a large den with half bath, laundry hookups in the storage room, and an impressive 12' x 22' storage area. Additional highlights include wiring for a security system, patio below the deck. Exceptional energy efficiency with R60 insulation in the home and R49 insulation in the garage.
/u.realgeeks.media/vestwellre/NEWLOGO.png)
Additional Information
- Year Built
- 2020
- School District
- Fort Osage
- Hoa Amount
- 150
- Hoa Due
- Annually
- Garage
- Yes
- Garage Spaces
- 3
- Lot Description
- City Lot
- Basement
- Yes
- Basement Description
- Basement BR, Finished, Walk-Out Access
- Fireplace
- Yes
- Fireplace Description
- Living Room
- Interior Features
- Custom Cabinets, Kitchen Island, Pantry, In-Law Floorplan, Walk-In Closet(s)
- Roof
- Composition
- Central Air
- Electric
- Sewer
- Public Sewer
- Architecture
- Traditional
- Construction
- Lap Siding, Stone Trim
- Water
- Public
- Cooling
- Electric
- Heating
- Forced Air
- Taxes
- $4,961
Mortgage Calculator
Listing courtesy of Terri Wilson of Real Broker, LLC-MO.
The data relating to real estate displayed on this website comes in part from the Heartland Multiple Listing Service database compilation. The properties displayed on this website may not be all of the properties in the Heartland MLS database compilation, or all of the properties listed with other brokers participating in the Heartland MLS IDX program. Detailed information about the properties displayed on this website includes the name of the listing company.
The information displayed on this page is confidential, proprietary, and copyrighted information of Heartland Multiple Listing Service, Inc. (“Heartland MLS”). Copyright 2026, Heartland Multiple Listing Service, Inc. Heartland MLS and the company represented by this website do not make any warranty or representation concerning the timeliness or accuracy of the information displayed herein. In consideration for the receipt of the information on this page, the recipient agrees to use the information solely for the private noncommercial purpose of identifying a property in which the recipient has a good faith interest in acquiring. Data last updated . Terms of Use