928 N Oak Terrace, Tonganoxie, KS 66086
- $449,950
- 4
- BD
- 3
- BA
- 2,080
- SqFt






- List Price
- $449,950
- Price Change
- ▼ $10,000 1784151003
- MLS#
- 2621394
- Status
- ACTIVE
- Type
- Single Family Residential
- Sub Type
- Single Family Residence
- Bedrooms
- 4
- Bathrooms
- 3
- Living Area
- 2,080
- Lot Size
- 9,764
- Acres
- 0.22
- Subdivision
- Jackson Heights
Property Description
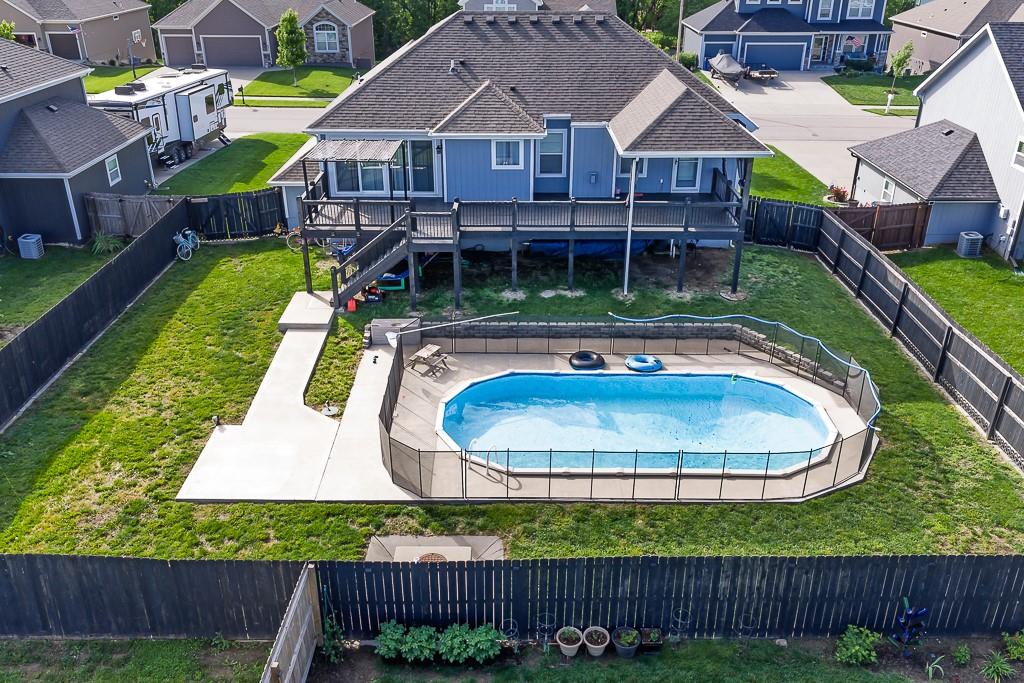
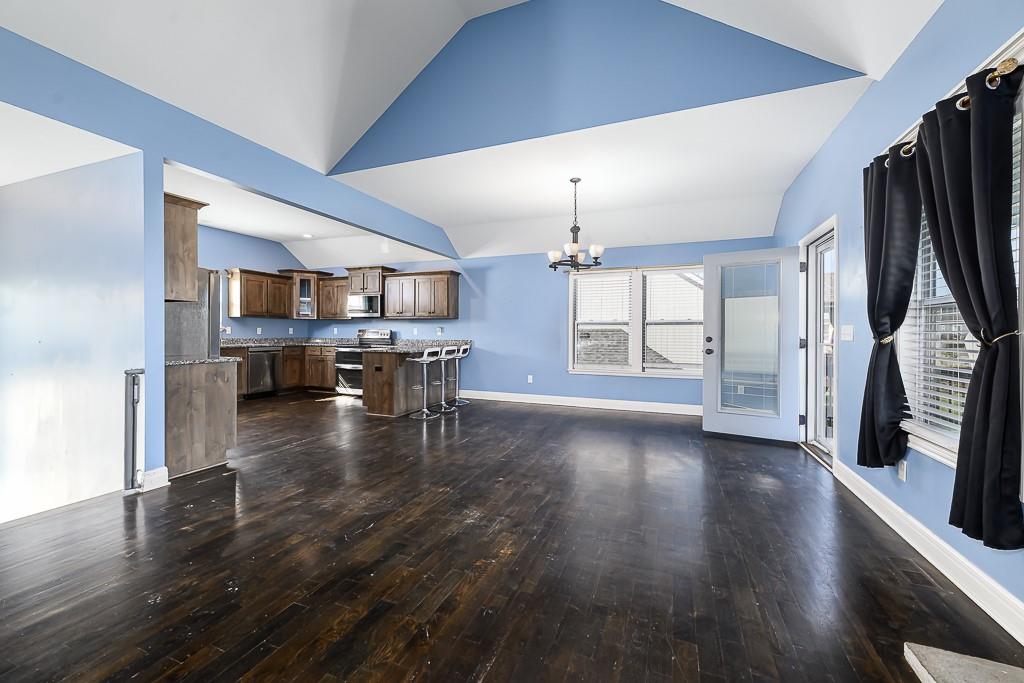
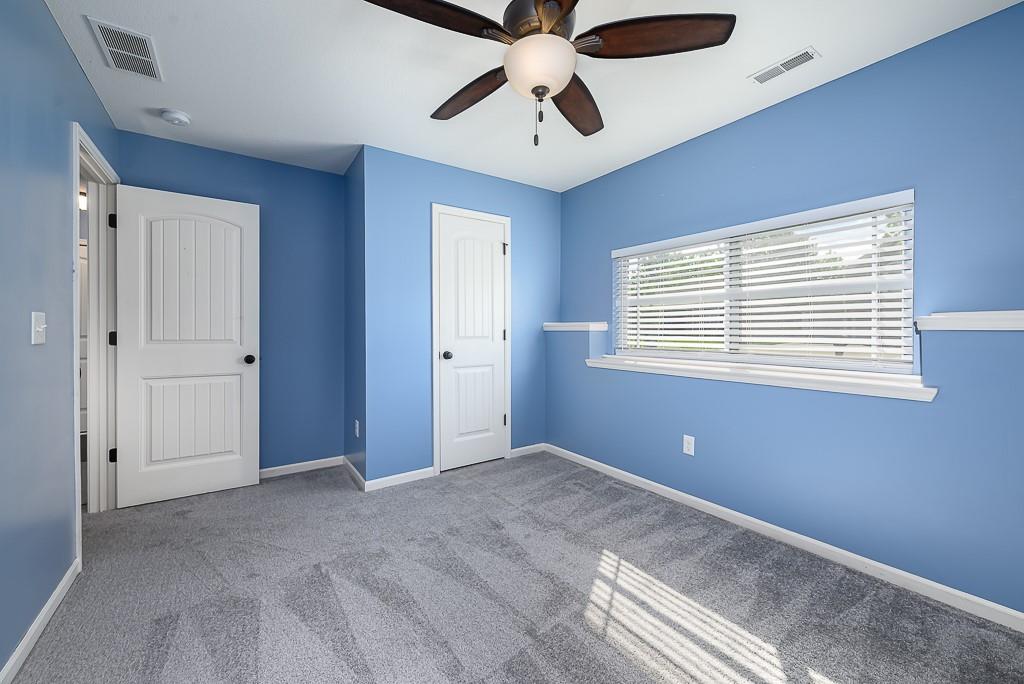
Why wait for vacation when you can enjoy your own private backyard retreat every day? This beautifully maintained 4-bedroom, 3-bath home offers the perfect blend of comfort, style, and outdoor living. Spend your summers relaxing by the sparkling in-ground pool WITH a BRAND NEW LINER, entertaining on the expansive covered deck, or enjoying evenings with family and friends in your fully fenced backyard oasis. Inside, you'll find an inviting open-concept floor plan with vaulted ceilings, abundant natural light, and a spacious living area that flows seamlessly into the kitchen and dining space—ideal for both everyday living and entertaining. The kitchen features ample cabinetry, generous counter space, and a layout designed to keep everyone connected. The primary suite provides a peaceful escape with a private bath and walk-in closet, while the finished lower level offers additional living space perfect for a family room, game room, home office, or guest retreat. A three-car garage provides plenty of room for vehicles, storage, and all your outdoor gear. Whether you're hosting pool parties, grilling on the covered deck, watching the kids play in the backyard, or simply unwinding after a long day, this home was designed for making memories. Located in a desirable neighborhood with easy access to schools, parks, and commuter routes, this is more than just a house—it's a lifestyle you'll love coming home to.
/u.realgeeks.media/vestwellre/NEWLOGO.png)
Additional Information
- Year Built
- 2018
- School District
- Tonganoxie
- Elementary School
- Tonganoxie
- Middle School
- Tonganoxie
- High School
- Tonganoxie
- Garage
- Yes
- Garage Spaces
- 3
- Lot Description
- City Limits, City Lot
- Basement
- Yes
- Basement Description
- Basement BR, Daylight, Finished
- Fireplace
- Yes
- Fireplace Description
- Living Room
- Interior Features
- Ceiling Fan(s), Pantry, Vaulted Ceiling(s), Walk-In Closet(s)
- Roof
- Composition
- Central Air
- Electric
- Sewer
- Public Sewer
- Architecture
- Traditional
- Construction
- Frame, Stone Veneer
- Water
- Public
- Cooling
- Electric
- Heating
- Forced Air, Natural Gas
- Taxes
- $6,382
- Pool Description
- In Ground
Mortgage Calculator
Listing courtesy of Lisa Miller of Lynch Real Estate.
The data relating to real estate displayed on this website comes in part from the Heartland Multiple Listing Service database compilation. The properties displayed on this website may not be all of the properties in the Heartland MLS database compilation, or all of the properties listed with other brokers participating in the Heartland MLS IDX program. Detailed information about the properties displayed on this website includes the name of the listing company.
The information displayed on this page is confidential, proprietary, and copyrighted information of Heartland Multiple Listing Service, Inc. (“Heartland MLS”). Copyright 2026, Heartland Multiple Listing Service, Inc. Heartland MLS and the company represented by this website do not make any warranty or representation concerning the timeliness or accuracy of the information displayed herein. In consideration for the receipt of the information on this page, the recipient agrees to use the information solely for the private noncommercial purpose of identifying a property in which the recipient has a good faith interest in acquiring. Data last updated . Terms of Use