4506 W 93rd Terrace, Prairie Village, KS 66207
- $749,900
- 4
- BD
- 3
- BA
- 3,156
- SqFt























- List Price
- $749,900
- Price Change
- ▼ $25,100 1786053204
- MLS#
- 2621456
- Status
- ACTIVE
- Type
- Single Family Residential
- Sub Type
- Single Family Residence
- Bedrooms
- 4
- Bathrooms
- 3
- Living Area
- 3,156
- Lot Size
- 16,177
- Acres
- 0.37
- Subdivision
- Kenilworth
Property Description
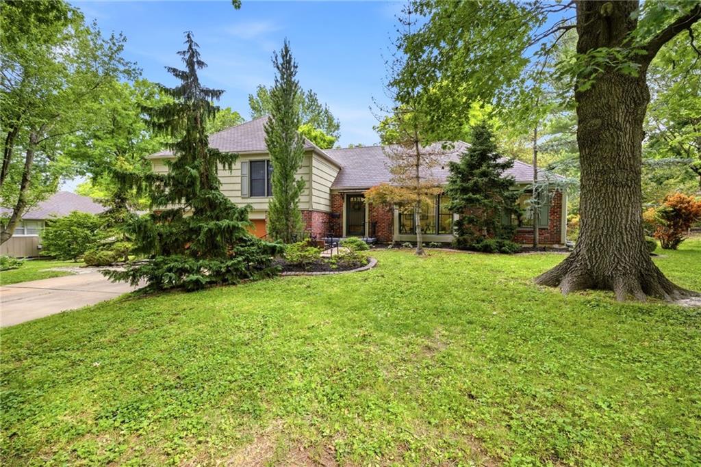
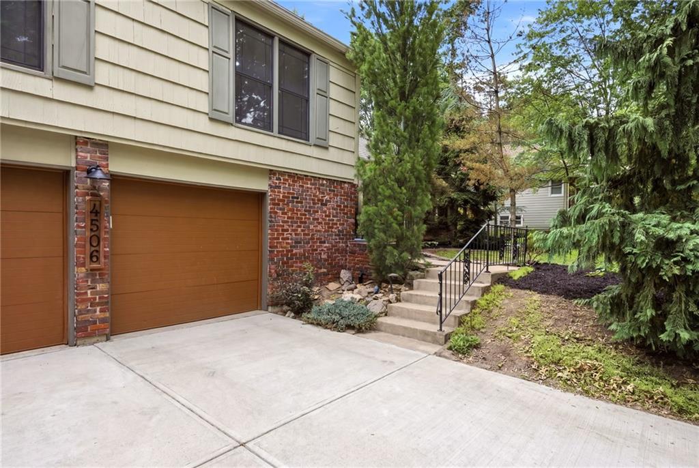
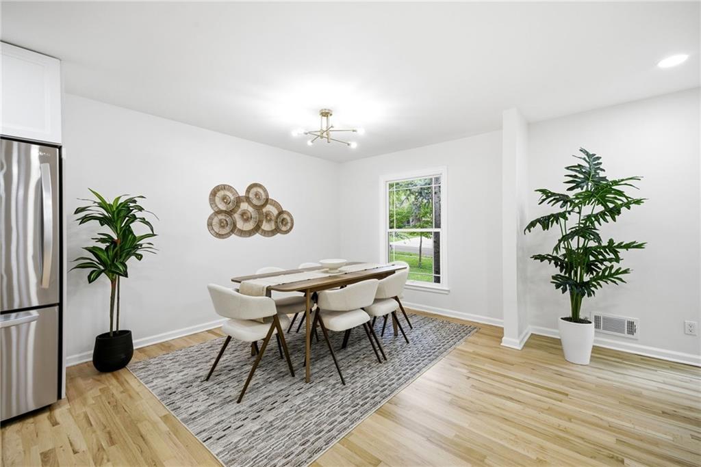
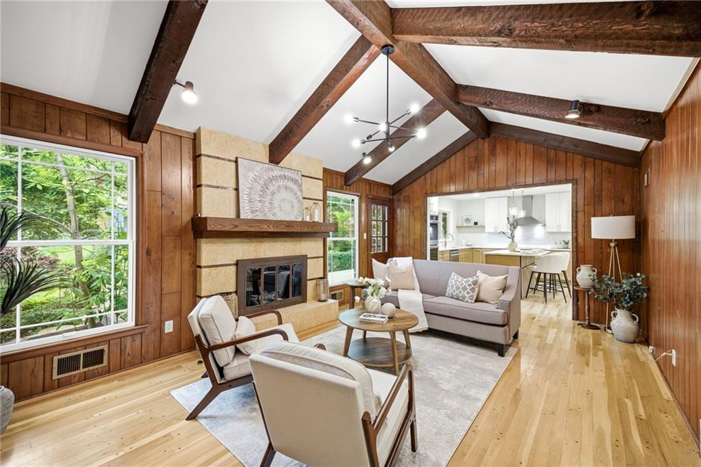
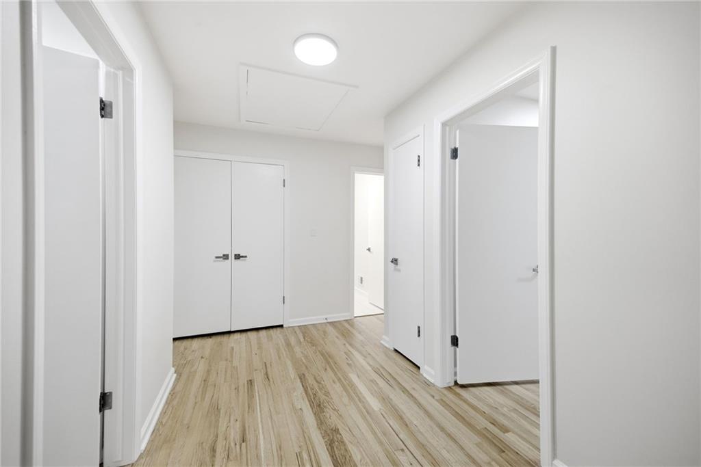
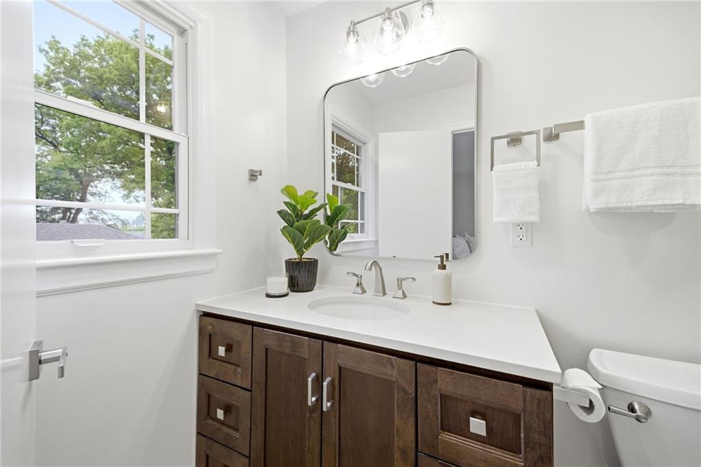
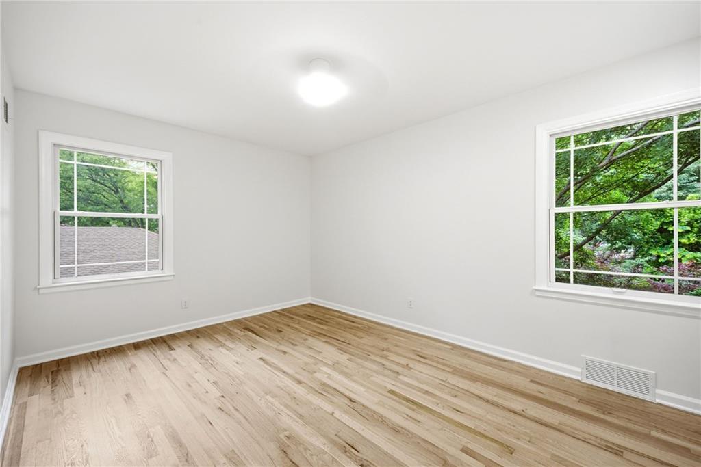
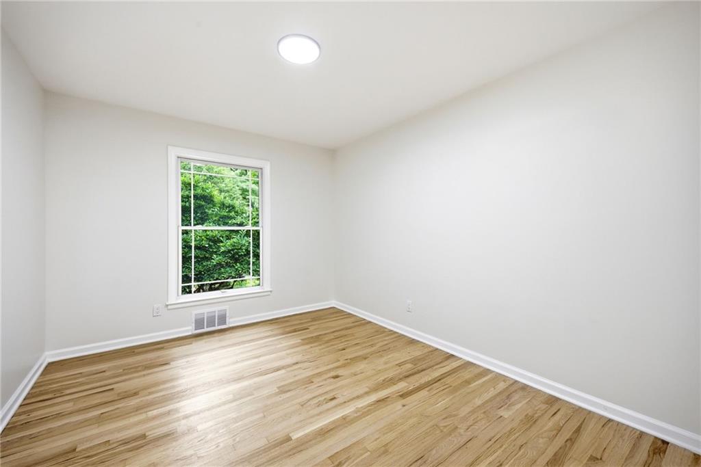
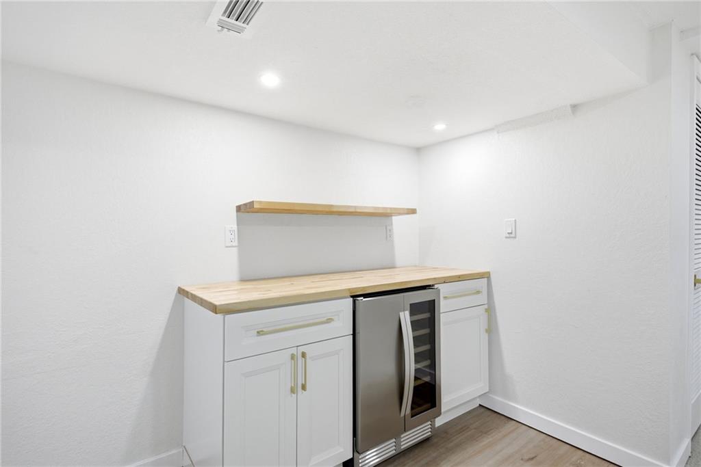
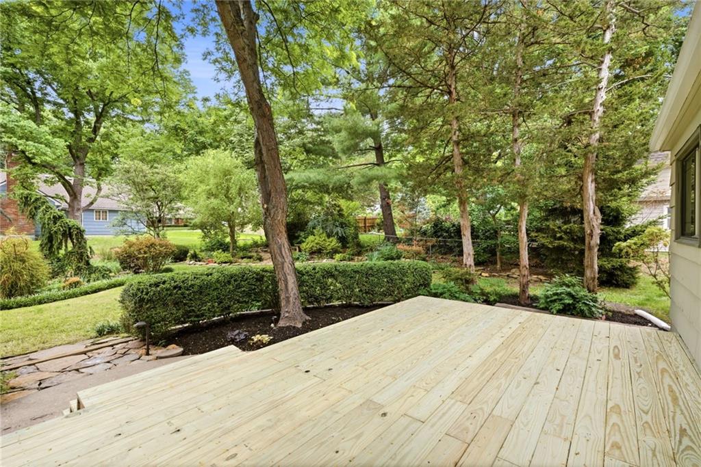
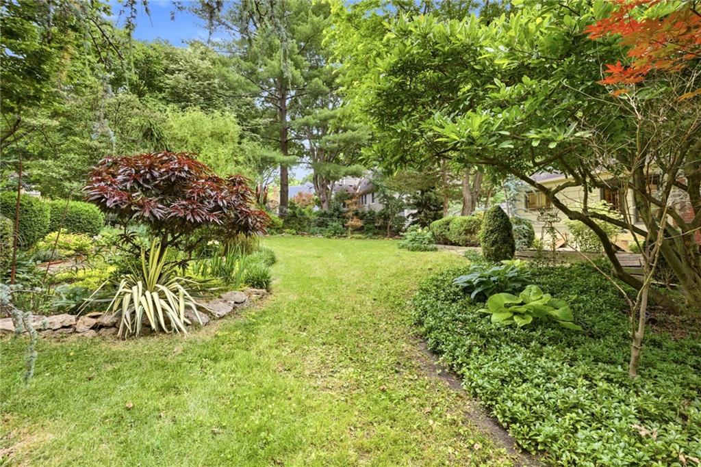
Located in the highly sought-after Kenilworth neighborhood of Prairie Village, this beautifully updated home offers far more space than it appears from the curb. With multiple living areas, 4+ bedrooms, 3 full bathrooms, and a thoughtfully finished lower level, there’s room for everyone to spread out and enjoy. The main highlight of the home is the completely renovated kitchen featuring brand-new appliances, updated cabinetry, countertops, fixtures, and an open layout designed for both everyday living and entertaining. Throughout the home you’ll find updated finishes, refreshed bathrooms, refinished hardwood floors, and fresh paint that create a move-in-ready feel while maintaining the character buyers love in this established neighborhood. A rare feature for a home of this era, the property offers two laundry areas, including a convenient bedroom-level laundry room, providing flexibility for busy households. The updated, refreshed finished lower level adds even more usable space with a large recreation area, full bathroom, and bonus rooms that can serve as offices, guest rooms, workout space, or hobby rooms. Step outside and enjoy the beautifully maintained backyard, showcasing years of thoughtful landscaping and creating the perfect setting for relaxing, entertaining, or simply enjoying the outdoors. Just minutes from award-winning schools, parks, shopping, and dining, this is an opportunity to own a spacious, updated home in one of Prairie Village’s most desirable neighborhoods. Homes with this combination of location, space, and updates rarely come available in Kenilworth.
/u.realgeeks.media/vestwellre/NEWLOGO.png)
Additional Information
- Year Built
- 1965
- School District
- Shawnee Mission
- Hoa Due
- Monthly
- Garage
- Yes
- Garage Spaces
- 2
- Lot Description
- City Lot, Many Trees
- Basement
- Yes
- Basement Description
- Concrete, Finished, Inside Entrance, Sump Pump
- Fireplace
- Yes
- Fireplace Description
- Family Room
- Interior Features
- Expandable Attic, Painted Cabinets, Pantry, Vaulted Ceiling(s)
- Roof
- Composition
- Central Air
- Electric
- Sewer
- Public Sewer
- Architecture
- Traditional
- Construction
- Brick/Mortar, Wood Siding
- Water
- Public
- Cooling
- Electric
- Heating
- Forced Air
- Taxes
- $8,269
Mortgage Calculator
Listing courtesy of Erick Almaraz of Keller Williams Realty Partners Inc..
The data relating to real estate displayed on this website comes in part from the Heartland Multiple Listing Service database compilation. The properties displayed on this website may not be all of the properties in the Heartland MLS database compilation, or all of the properties listed with other brokers participating in the Heartland MLS IDX program. Detailed information about the properties displayed on this website includes the name of the listing company.
The information displayed on this page is confidential, proprietary, and copyrighted information of Heartland Multiple Listing Service, Inc. (“Heartland MLS”). Copyright 2026, Heartland Multiple Listing Service, Inc. Heartland MLS and the company represented by this website do not make any warranty or representation concerning the timeliness or accuracy of the information displayed herein. In consideration for the receipt of the information on this page, the recipient agrees to use the information solely for the private noncommercial purpose of identifying a property in which the recipient has a good faith interest in acquiring. Data last updated . Terms of Use