11708 DELAVAN Avenue, Kansas City, KS 66109
- $510,000
- 3
- BD
- 3
- BA
- 2,836
- SqFt










- List Price
- $510,000
- Price Change
- ▼ $10,000 1787699058
- MLS#
- 2621595
- Status
- ACTIVE
- Type
- Single Family Residential
- Sub Type
- Single Family Residence
- Bedrooms
- 3
- Bathrooms
- 3
- Living Area
- 2,836
- Lot Size
- 9,583
- Acres
- 0.22
- Subdivision
- Pavilions of Piper
Property Description
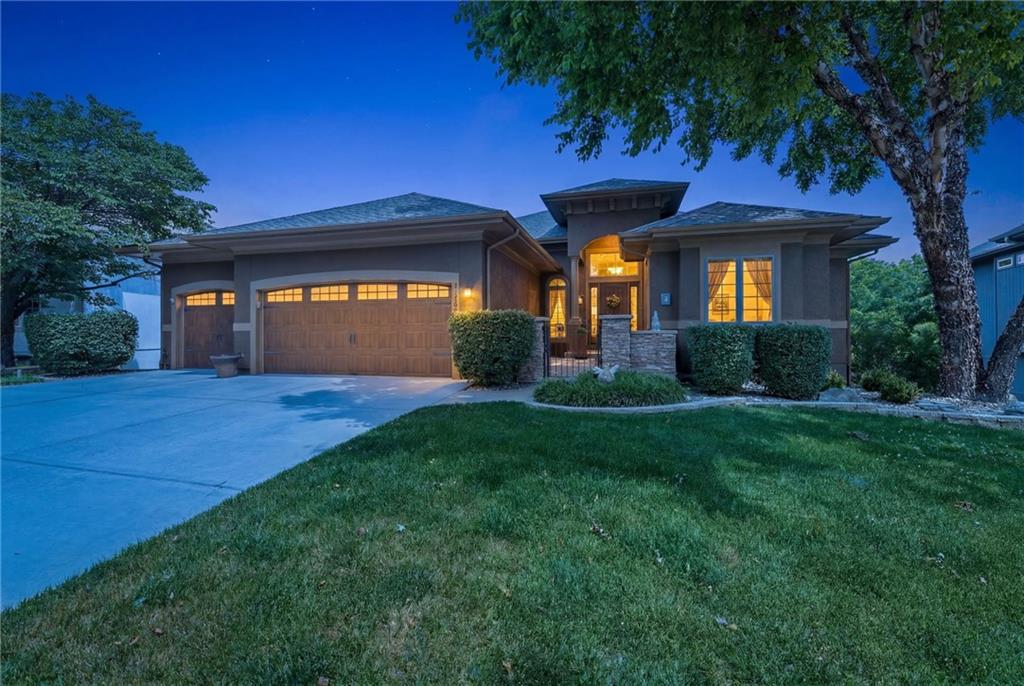
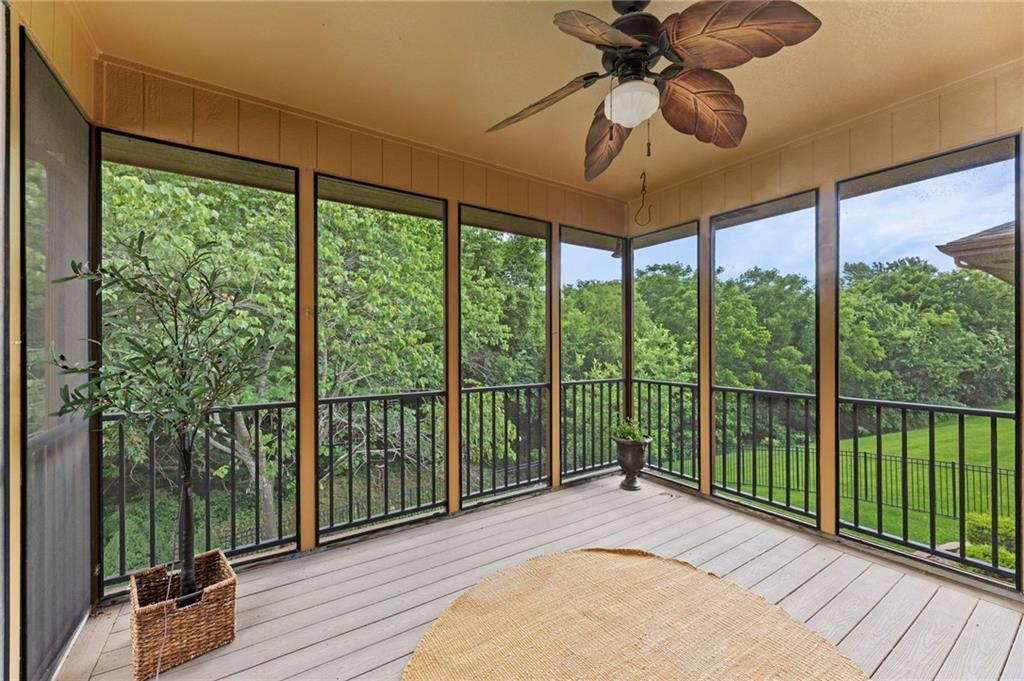
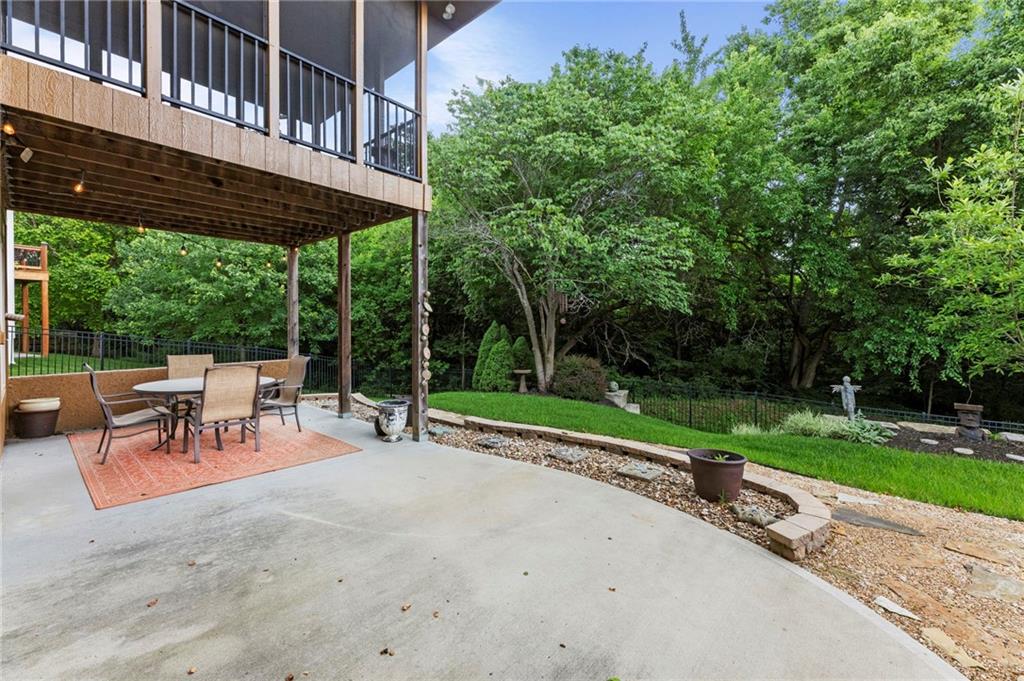
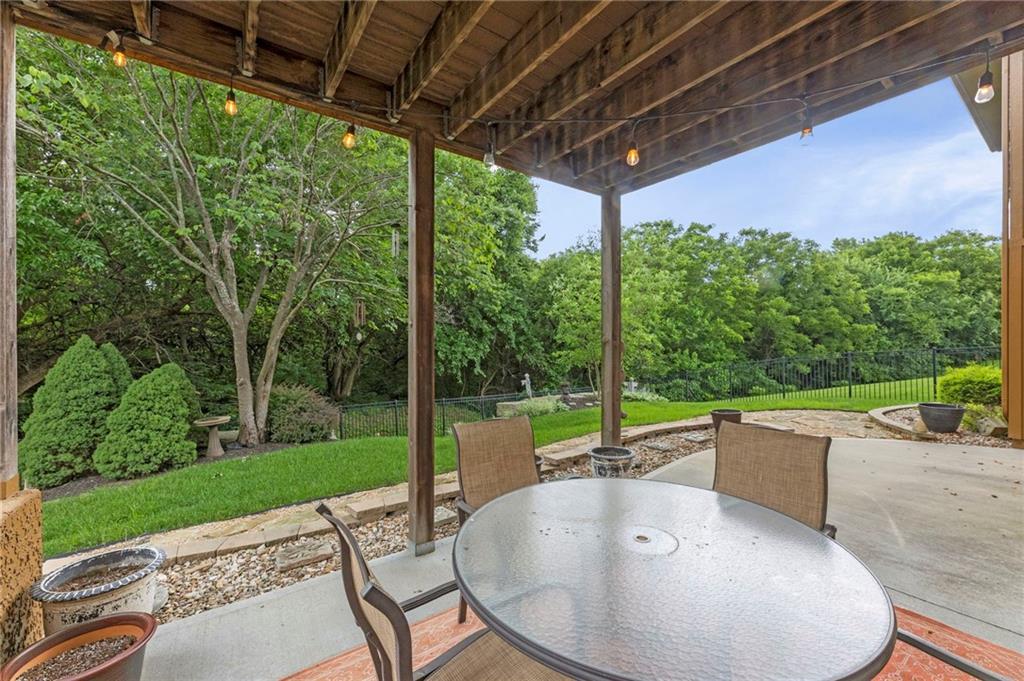
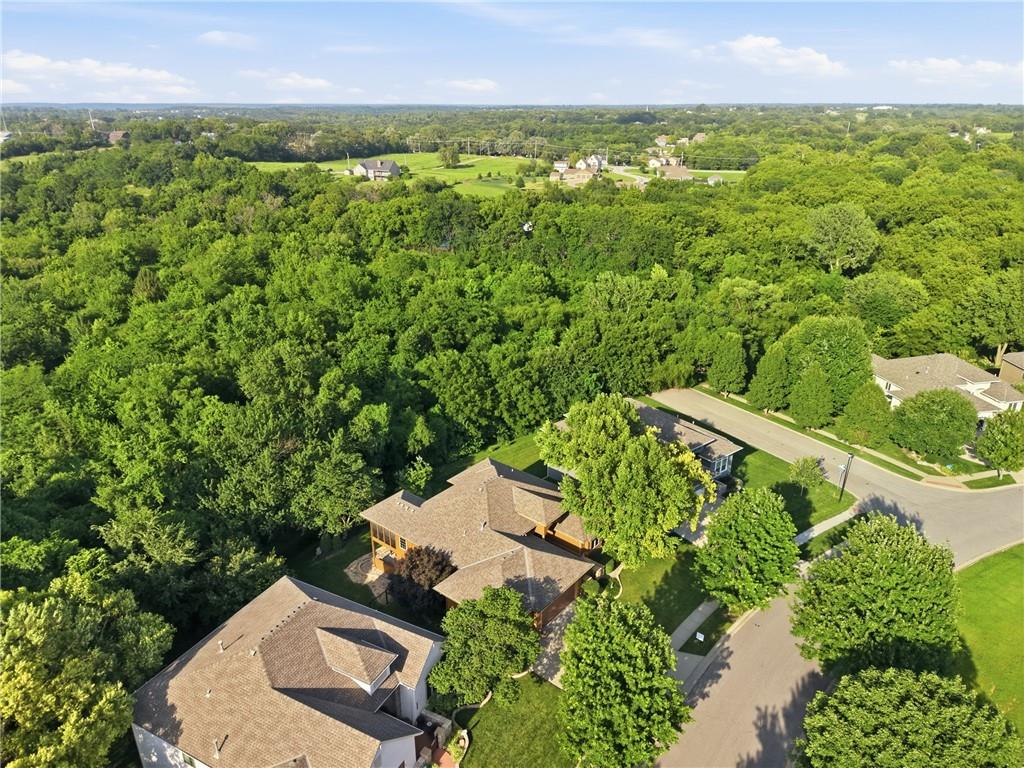
**PRICE IMPROVEMENT — NOW $510,000!** STUNNING, MOVE-IN READY REVERSE 1.5 STORY GEM IN PAVILIONS OF PIPER! IMMEDIATE POSSESSION AVAILABLE! Skip the wait of new construction and step into this meticulously maintained, wide open, inviting floorplan with extensive upgrades throughout. This home features soaring 12-foot ceilings, gorgeous hand-scraped hardwood floors, crown molding, and fresh interior paint completed between 2018–2025. The updates continue with new carpet in the front bedroom and stairs (2022), resurfaced kitchen cabinets (2017), granite countertops, soft-close drawers, and all new kitchen appliances installed in 2023. The oak pantry was refreshed in 2024 and the garage includes an Etek-epoxied floor (2023) and newer garage doors (2017). Outdoor improvements include a screened-in porch (2019), a Suntek concrete application in the front courtyard (2020), a new roof (2017), exterior paint (2025), and a 5-foot wrought-iron fence (2015). The home also boasts a stunning $12,000 ProVia custom front door with a lifetime warranty (2024), two new front windows (2024), and fresh hardscaping and landscaping completed in 2023. The main level offers a spacious primary bedroom, a second bedroom, and a conveniently located laundry room. The fully finished walk-out basement expands your living space with a large rec room, custom wet bar, third conforming bedroom, and a full bath. All surround-sound stereo equipment stays with the home. The backyard provides exceptional privacy with views of a private and beautiful wooded lot! Located just minutes from major highways, The Legends, and Piper Schools, this home truly has it all — updates, upgrades, space, and an unbeatable location. Schedule your private showing today! **BUYER INCENTIVE** At the current list price, the seller is offering a $5,000 credit for any buyer to use however they choose (paint, closing costs or ask specifics about buy down opportunities to keep your mortgage rate lower the first year or two).
/u.realgeeks.media/vestwellre/NEWLOGO.png)
Additional Information
- Year Built
- 2006
- School District
- Piper
- Elementary School
- Piper
- Middle School
- Piper
- High School
- Piper
- Hoa Amount
- 450
- Hoa Due
- Annually
- Garage
- Yes
- Garage Spaces
- 3
- Lot Description
- City Limits, Cul-De-Sac, Sprinkler-In Ground, Many Trees
- Basement
- Yes
- Basement Description
- Finished, Walk-Out Access
- Fireplace
- Yes
- Fireplace Description
- Gas, Great Room
- Interior Features
- Ceiling Fan(s), Kitchen Island, Pantry, Stained Cabinets, Vaulted Ceiling(s), Walk-In Closet(s), Wet Bar
- Roof
- Composition
- Central Air
- Electric
- Sewer
- Public Sewer
- Architecture
- Traditional
- Construction
- Stucco, Wood Siding
- Water
- Public
- Cooling
- Electric
- Heating
- Forced Air, Heat Pump
- Taxes
- $9,322
Mortgage Calculator
Listing courtesy of Tracee Borger of Platinum Realty LLC.
The data relating to real estate displayed on this website comes in part from the Heartland Multiple Listing Service database compilation. The properties displayed on this website may not be all of the properties in the Heartland MLS database compilation, or all of the properties listed with other brokers participating in the Heartland MLS IDX program. Detailed information about the properties displayed on this website includes the name of the listing company.
The information displayed on this page is confidential, proprietary, and copyrighted information of Heartland Multiple Listing Service, Inc. (“Heartland MLS”). Copyright 2026, Heartland Multiple Listing Service, Inc. Heartland MLS and the company represented by this website do not make any warranty or representation concerning the timeliness or accuracy of the information displayed herein. In consideration for the receipt of the information on this page, the recipient agrees to use the information solely for the private noncommercial purpose of identifying a property in which the recipient has a good faith interest in acquiring. Data last updated . Terms of Use