2728 NE 91st Place, Kansas City, MO 64156
- $865,000
- 5
- BD
- 4
- BA
- 3,242
- SqFt








- List Price
- $865,000
- MLS#
- 2621927
- Status
- CONTINGENT
- Type
- Single Family Residential
- Sub Type
- Single Family Residence
- Bedrooms
- 5
- Bathrooms
- 4
- Living Area
- 3,242
- Lot Size
- 16,552
- Acres
- 0.38
- Subdivision
- Pembrooke Estates
Property Description
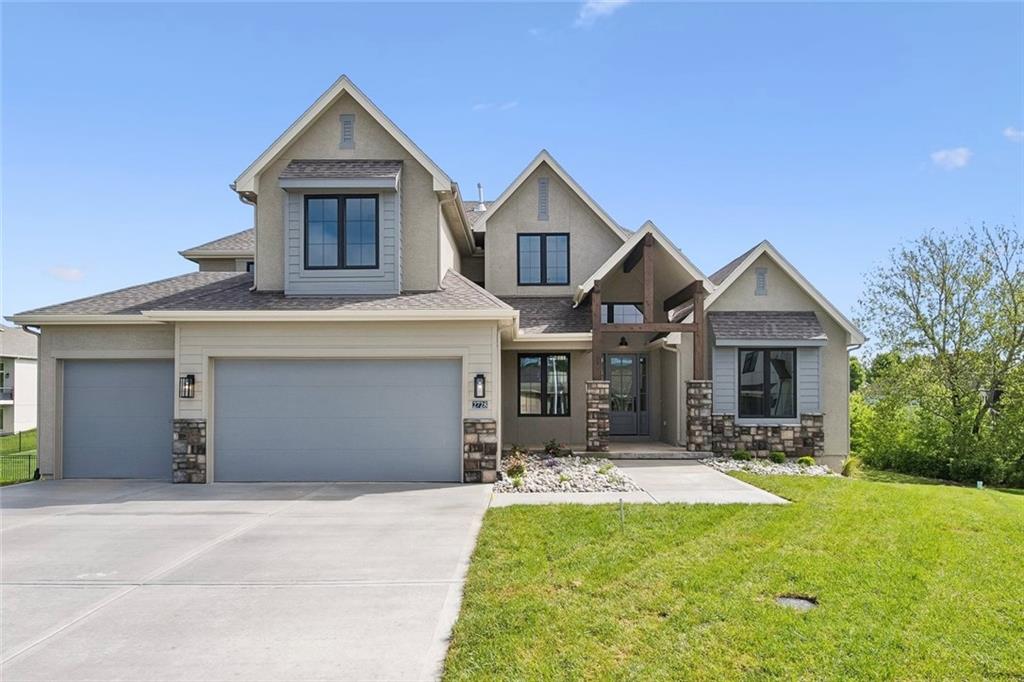
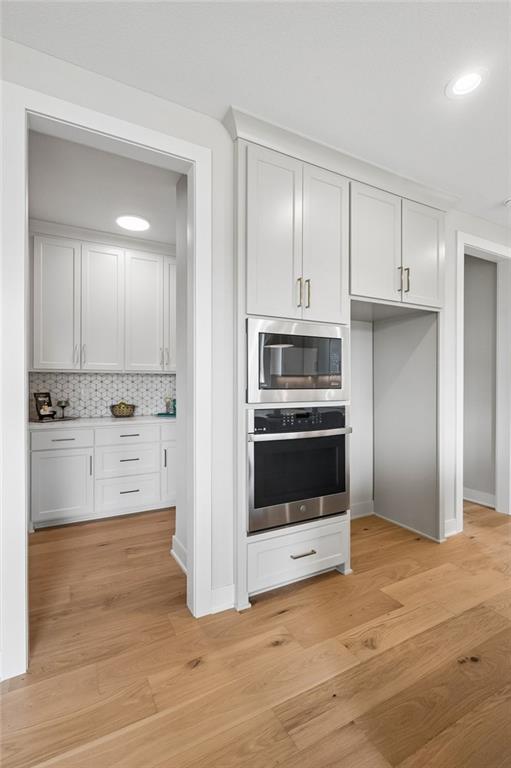
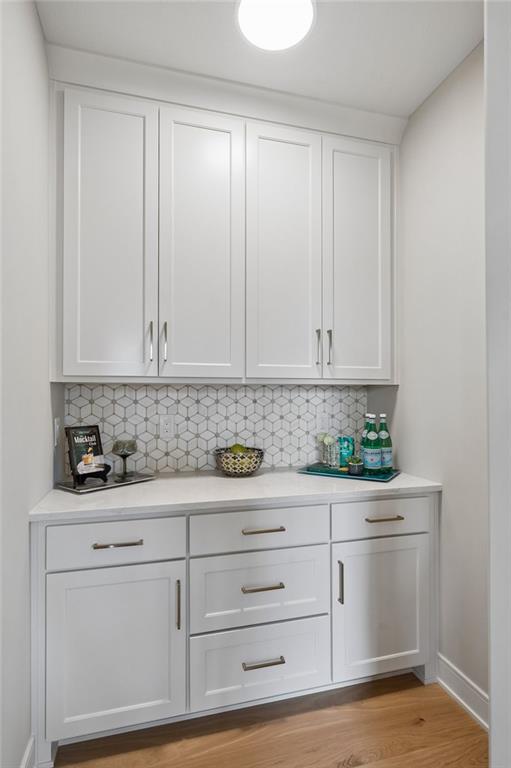
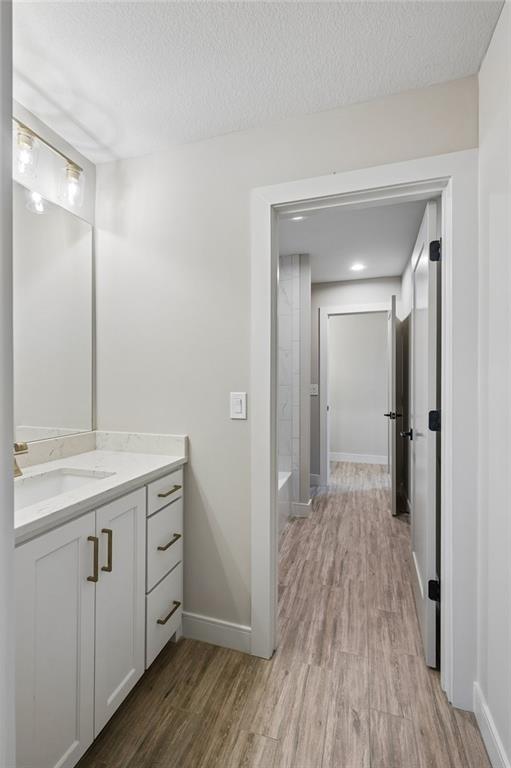
Recently completed and featured on the Spring 2026 Parade of Homes! This stunning 1.5-story home blends quiet luxury with a fresh, modern take on traditional design. Offering 5 bedrooms total, including 2 spacious bedrooms on the main level and 3 additional bedrooms upstairs, the layout is ideal for both everyday living and hosting guests. The open-concept main level showcases engineered hardwood flooring throughout the living areas, kitchen, and main-floor bedrooms, paired with a soft, sophisticated palette of pale beige and shiitake cabinetry, thoughtfully accented with hints of blue, taupe, and richly textured tile. The kitchen is designed to impress with a large quartz island, quartz countertops throughout, and elevated finishes at every turn. A dedicated butler’s pantry/serving bar adds both function and style—complete with cabinetry, quartz surfaces, and designer tile—perfect for a coffee station, entertaining prep, or hosting. Seamless indoor-outdoor living is achieved with double glass doors leading from the living room to the composite deck, featuring both a vaulted covered area and an open-air grilling space. A second access point from the dining area enhances flow and flexibility for gatherings. Situated on a desirable walkout cul-de-sac lot, the home also offers a full walkout basement with room to expand. Ask the listing agent about available finish options and renderings to customize the lower level to your needs. A rare combination of scale, style, and thoughtful design—this home delivers elevated living in every detail.
/u.realgeeks.media/vestwellre/NEWLOGO.png)
Additional Information
- Year Built
- 2025
- School District
- North Kansas City
- Elementary School
- Northview
- Middle School
- New Mark
- High School
- Staley High School
- Hoa Amount
- 570
- Hoa Due
- Annually
- Garage
- Yes
- Garage Spaces
- 3
- Lot Description
- Cul-De-Sac, Sprinkler-In Ground
- Basement
- Yes
- Basement Description
- Full, Walk-Out Access
- Fireplace
- Yes
- Fireplace Description
- Great Room
- Interior Features
- Ceiling Fan(s), Custom Cabinets, Kitchen Island, Painted Cabinets, Pantry, Stained Cabinets, Vaulted Ceiling(s), Walk-In Closet(s)
- Roof
- Composition
- Central Air
- Electric
- Sewer
- Public Sewer
- Architecture
- Traditional
- Construction
- Stone Trim, Stucco
- Water
- Public
- Cooling
- Electric
- Heating
- Forced Air
- Available Amenities
- Pool, Trail(s)
Mortgage Calculator
Listing courtesy of The Burke Team of RE/MAX Innovations.
The data relating to real estate displayed on this website comes in part from the Heartland Multiple Listing Service database compilation. The properties displayed on this website may not be all of the properties in the Heartland MLS database compilation, or all of the properties listed with other brokers participating in the Heartland MLS IDX program. Detailed information about the properties displayed on this website includes the name of the listing company.
The information displayed on this page is confidential, proprietary, and copyrighted information of Heartland Multiple Listing Service, Inc. (“Heartland MLS”). Copyright 2026, Heartland Multiple Listing Service, Inc. Heartland MLS and the company represented by this website do not make any warranty or representation concerning the timeliness or accuracy of the information displayed herein. In consideration for the receipt of the information on this page, the recipient agrees to use the information solely for the private noncommercial purpose of identifying a property in which the recipient has a good faith interest in acquiring. Data last updated . Terms of Use