14761 S Turnberry Street, Olathe, KS 66061
- $620,000
- 4
- BD
- 4.5
- BA
- 3,844
- SqFt












- List Price
- $620,000
- MLS#
- 2622049
- Status
- ACTIVE
- Type
- Single Family Residential
- Sub Type
- Single Family Residence
- Bedrooms
- 4
- Bathrooms
- 4.5
- Living Area
- 3,844
- Lot Size
- 20,830
- Acres
- 0.48
- Subdivision
- Reserve at Prairie Highlands
Property Description
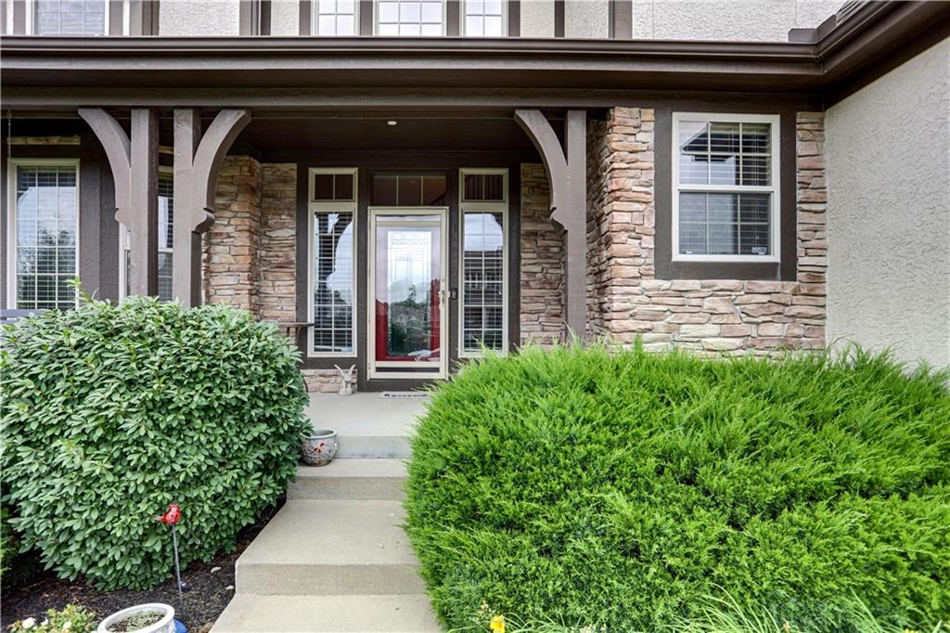
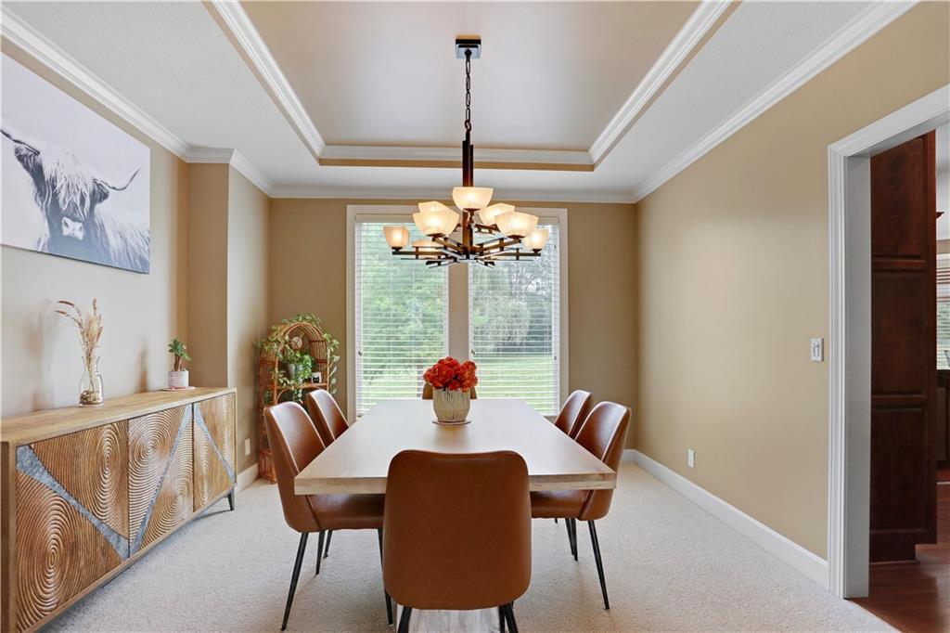
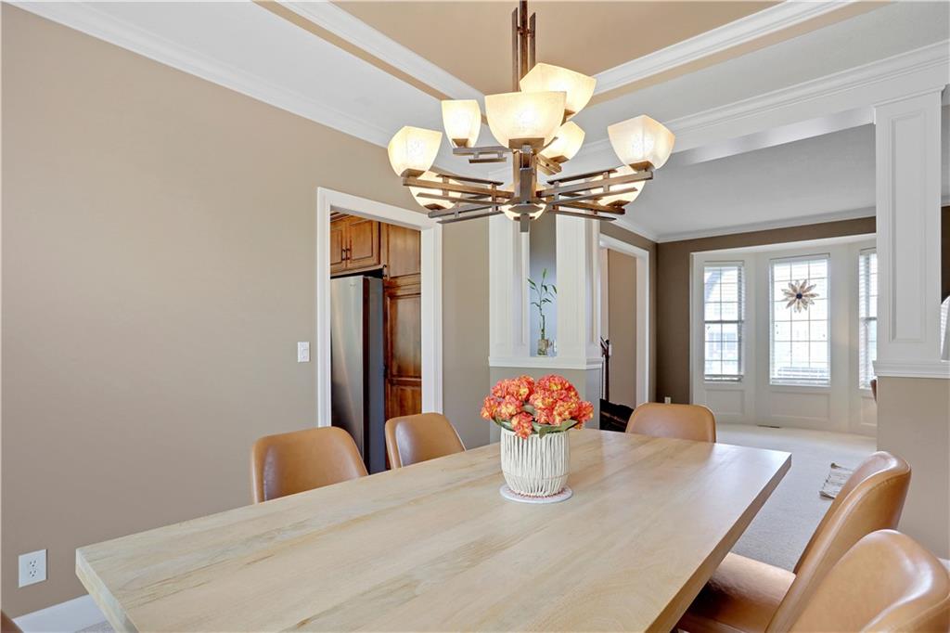
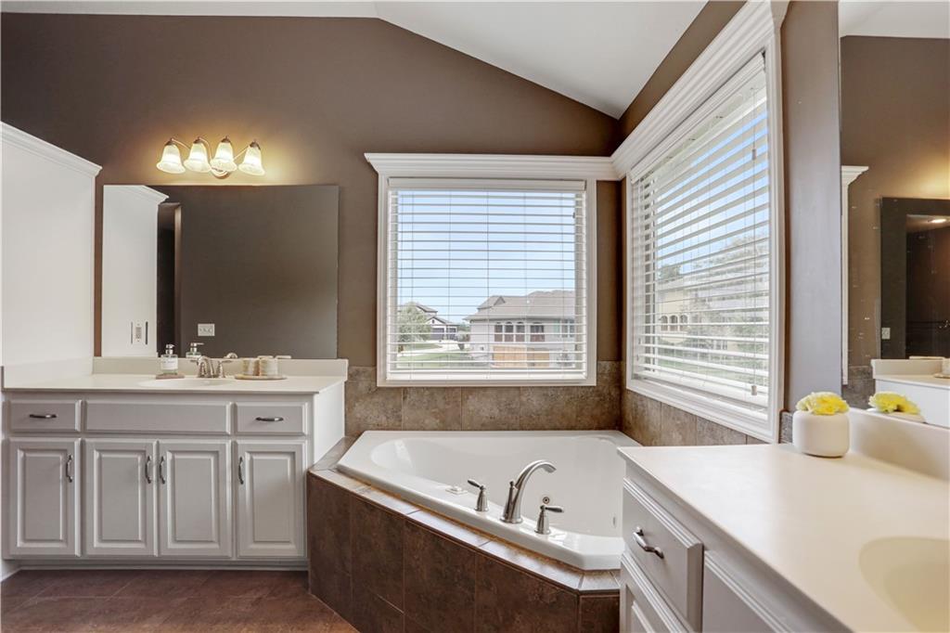
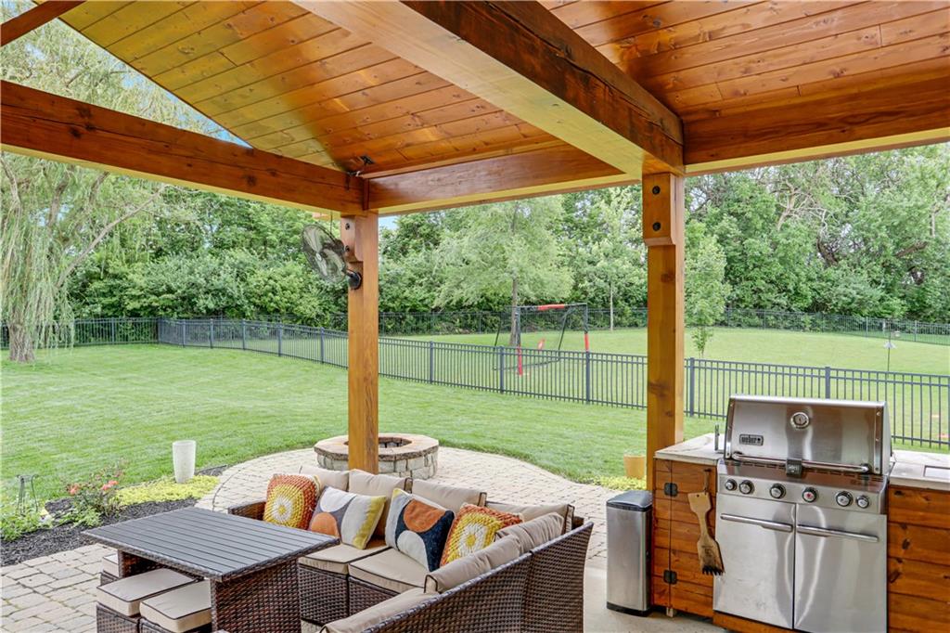
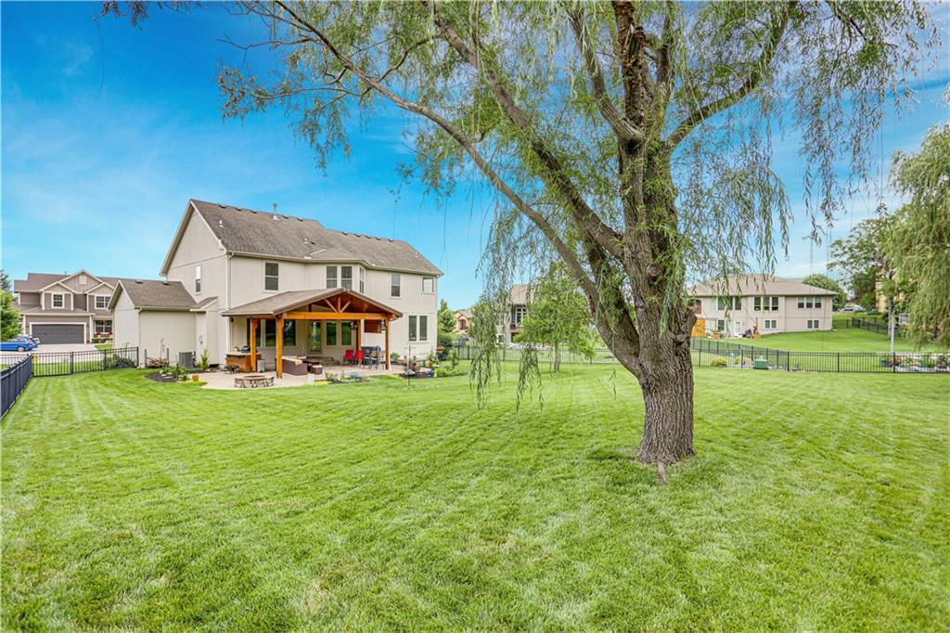
Don't miss this wonderful home in the Reserve at Prairie Highlands. Pride of ownership is evident throughout!! Over 3800 square feet of living space includes four bedroomsand four and one half baths.There's a three car garage!! the main level has a formal living room and dining room. The kitchen includes a large prep island and lots of custom cabinetry with granite counter tops. The almost new refrigerator is staying! The breakfast area adjoins the large family room with a gas fireplace. On the upper levelyou will find the primary suite with large bedroom and sitting room. The primary bath features high ceilings, spa tub, walk-in shower and a huge closet. All other bedrooms have private access to a bath and walk-in closets. Laundry is conveniently located on the upper level right next to the bedrooms. Lower level has ample space for a large REc Room/Play area and includes a wet bar. There is also a bonus room that would be great for exercise, crafts or office. Additionally there is a full bath room. The back yard is fabulous and features a large covered patio with grilling station and fire pit. The large fenced back yard is beautifully landscaped and is great forevery day leisure or entertaining!
/u.realgeeks.media/vestwellre/NEWLOGO.png)
Additional Information
- Year Built
- 2007
- School District
- Olathe
- Elementary School
- Clearwater Creek
- Middle School
- Oregon Trail
- High School
- Olathe West
- Garage
- Yes
- Garage Spaces
- 3
- Lot Description
- City Lot, Sprinkler-In Ground
- Basement
- Yes
- Basement Description
- Egress Window(s), Finished, Full, Sump Pump
- Fireplace
- Yes
- Fireplace Description
- Gas, Hearth Room
- Interior Features
- Ceiling Fan(s), Kitchen Island, Pantry, Vaulted Ceiling(s), Walk-In Closet(s), Wet Bar
- Roof
- Composition
- Central Air
- Electric
- Sewer
- Public Sewer
- Architecture
- Traditional
- Construction
- Stucco, Wood Siding
- Water
- Public
- Cooling
- Electric
- Heating
- Forced Air
- Taxes
- $7,469
- Available Amenities
- Golf Course, Pool
Mortgage Calculator
Listing courtesy of Darrel Hunter of Weichert, Realtors Welch & Co..
The data relating to real estate displayed on this website comes in part from the Heartland Multiple Listing Service database compilation. The properties displayed on this website may not be all of the properties in the Heartland MLS database compilation, or all of the properties listed with other brokers participating in the Heartland MLS IDX program. Detailed information about the properties displayed on this website includes the name of the listing company.
The information displayed on this page is confidential, proprietary, and copyrighted information of Heartland Multiple Listing Service, Inc. (“Heartland MLS”). Copyright 2026, Heartland Multiple Listing Service, Inc. Heartland MLS and the company represented by this website do not make any warranty or representation concerning the timeliness or accuracy of the information displayed herein. In consideration for the receipt of the information on this page, the recipient agrees to use the information solely for the private noncommercial purpose of identifying a property in which the recipient has a good faith interest in acquiring. Data last updated . Terms of Use