516 Linn Street, Leavenworth, KS 66048
- $205,000
- 3
- BD
- 2
- BA
- 1,811
- SqFt






- List Price
- $205,000
- Price Change
- ▼ $5,000 1784428961
- MLS#
- 2622106
- Status
- ACTIVE
- Type
- Single Family Residential
- Sub Type
- Single Family Residence
- Bedrooms
- 3
- Bathrooms
- 2
- Living Area
- 1,811
- Lot Size
- 6,300
- Acres
- 0.14
- Subdivision
- Fackler's
Property Description
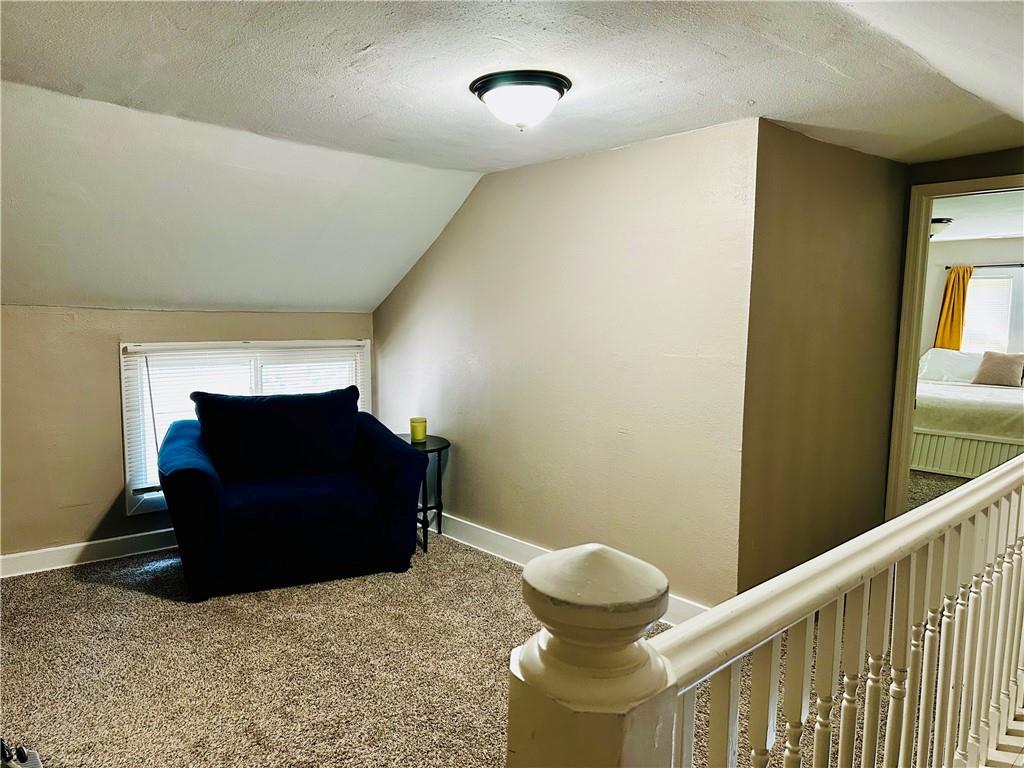
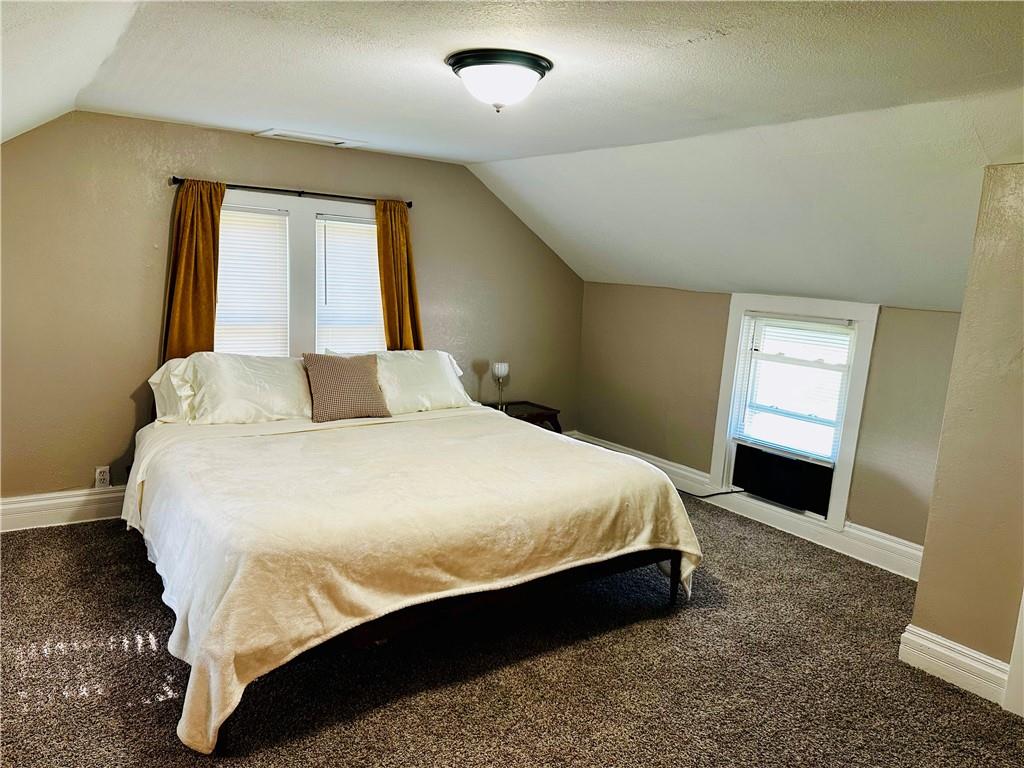
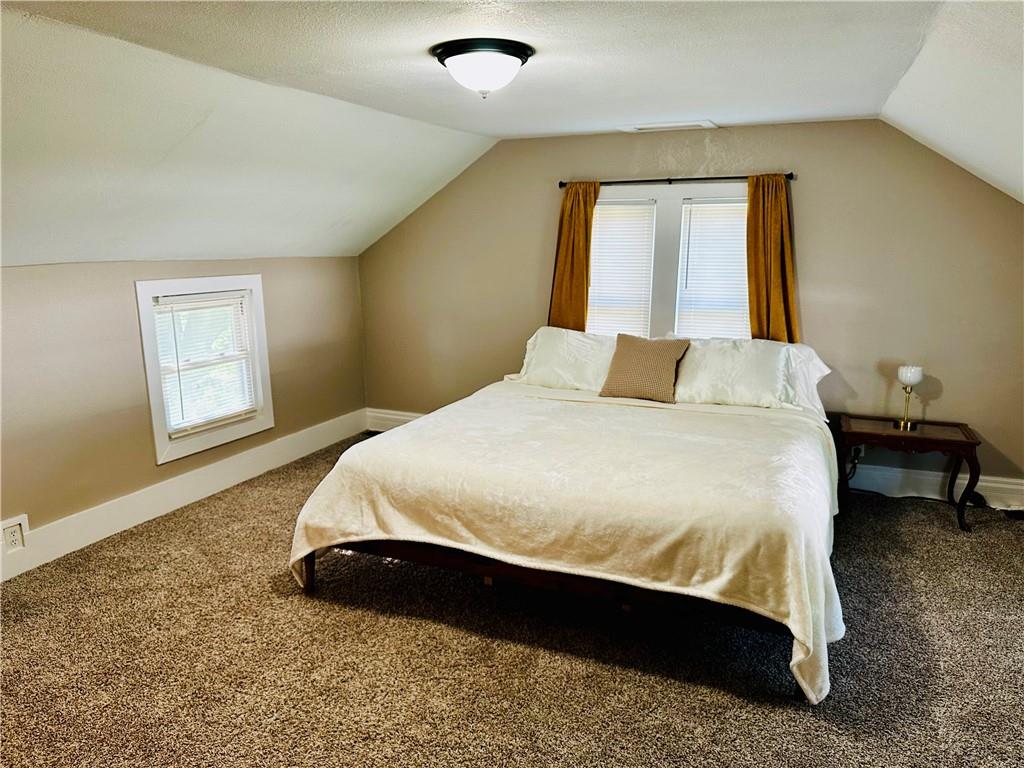
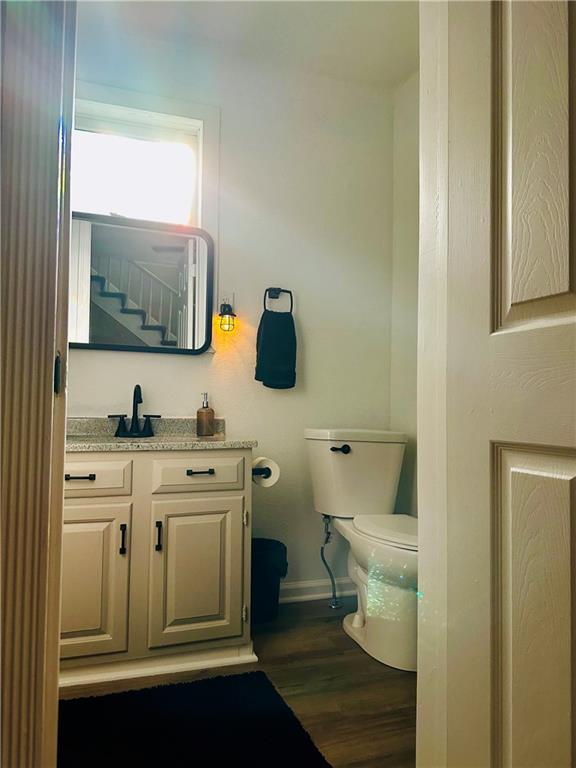
Move In Ready! Quick access to Fort Leavenworth- Welcome to this freshly painted charming 19th century home featuring high ceilings, large living/family room, lots of natural light, spacious kitchen, blending timeless character with modern comfort. The additional family room could easily server as a formal dining area or extra sitting space for entertaining and family gatherings. The eat-in kitchen is conveniently connected to the sitting area, creating a warm and inviting flow throughout the main level. Off the kitchen you will find a generously sized laundry room complete with a utility closet and mudroom. Step outside onto the back porch overlooking the backyard, where you can enjoy a cozy fire pit and seating area- perfect for relaxing evenings outside. There are two private parking space at the back of the house. The upstairs features three spacious bedrooms, including a large primary suite with its own private full bath. The two additional bedrooms are also generously sized, with a charming sitting area centrally located between the rooms, adding even more flexibility and comfort to this beautiful home. Best of all, New AC, newer roof, new black metal fence and all appliance stay.
/u.realgeeks.media/vestwellre/NEWLOGO.png)
Additional Information
- Year Built
- 1900
- School District
- Leavenworth
- Lot Description
- City Limits
- Basement Description
- Crawl Space
- Interior Features
- Ceiling Fan(s)
- Exterior Features
- Fire Pit
- Roof
- Composition
- Central Air
- Electric
- Sewer
- Public Sewer
- Architecture
- Contemporary, Traditional
- Construction
- Cedar, Vinyl Siding
- Water
- Public
- Cooling
- Electric
- Heating
- Natural Gas
- Taxes
- $2,515
Mortgage Calculator
Listing courtesy of Monica Willis of ReeceNichols-KCN.
The data relating to real estate displayed on this website comes in part from the Heartland Multiple Listing Service database compilation. The properties displayed on this website may not be all of the properties in the Heartland MLS database compilation, or all of the properties listed with other brokers participating in the Heartland MLS IDX program. Detailed information about the properties displayed on this website includes the name of the listing company.
The information displayed on this page is confidential, proprietary, and copyrighted information of Heartland Multiple Listing Service, Inc. (“Heartland MLS”). Copyright 2026, Heartland Multiple Listing Service, Inc. Heartland MLS and the company represented by this website do not make any warranty or representation concerning the timeliness or accuracy of the information displayed herein. In consideration for the receipt of the information on this page, the recipient agrees to use the information solely for the private noncommercial purpose of identifying a property in which the recipient has a good faith interest in acquiring. Data last updated . Terms of Use