11357 Buena Vista Street, Leawood, KS 66211
- $1,400,000
- 4
- BD
- 3.5
- BA
- 4,023
- SqFt














- List Price
- $1,400,000
- Price Change
- ▼ $90,000 1782766956
- MLS#
- 2622365
- Status
- ACTIVE
- Type
- Single Family Residential
- Sub Type
- Villa
- Bedrooms
- 4
- Bathrooms
- 3.5
- Living Area
- 4,023
- Lot Size
- 9,351
- Acres
- 0.21
- Subdivision
- The Woods Villas
Property Description
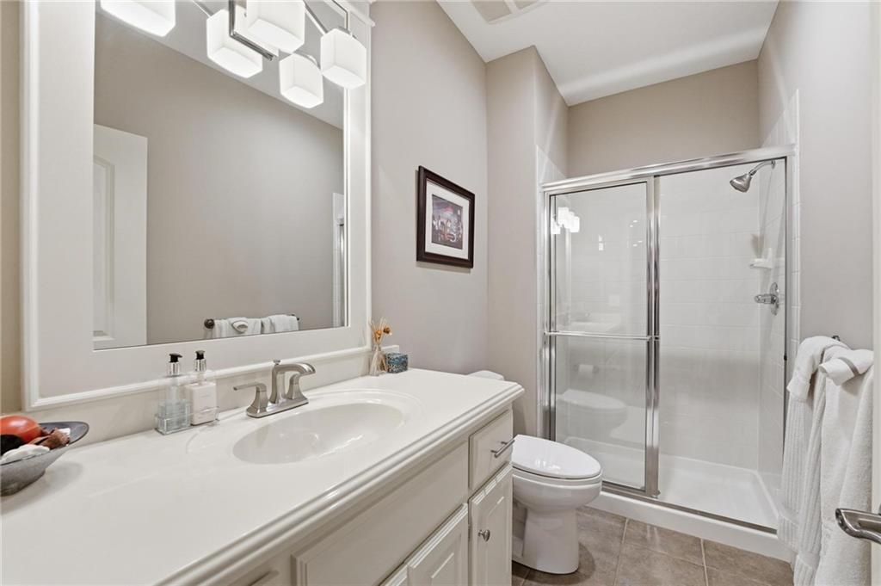
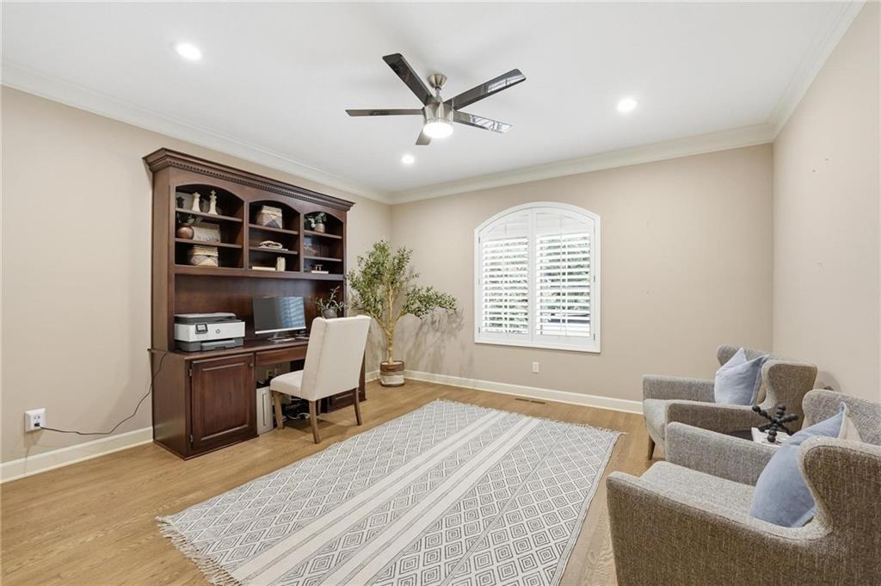
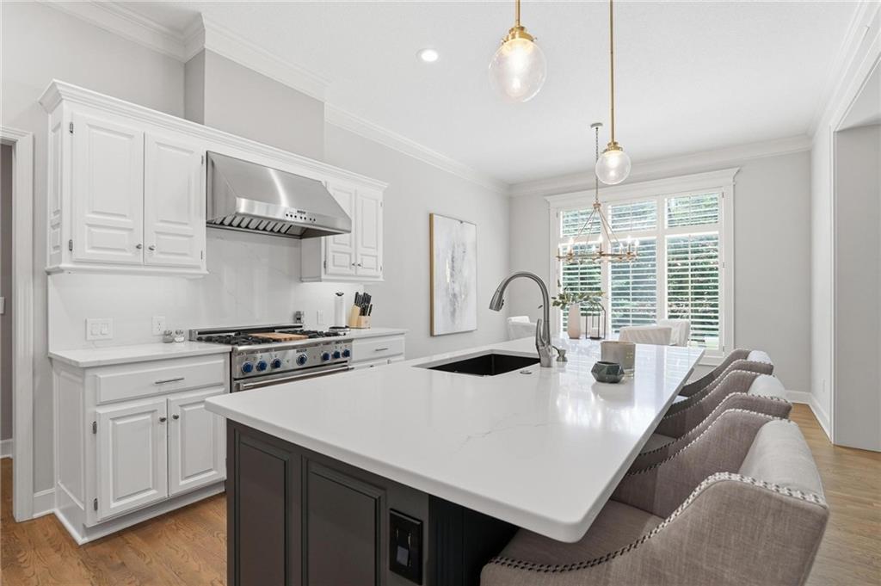
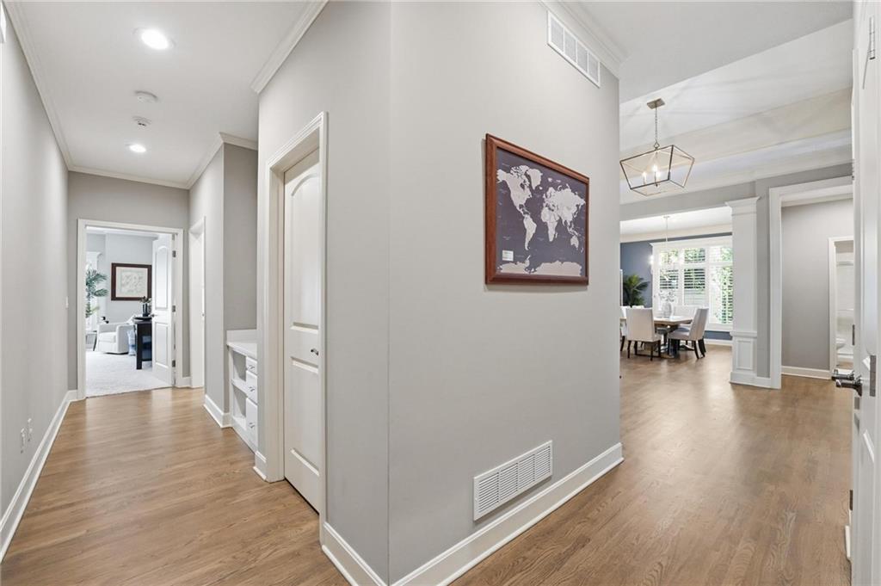
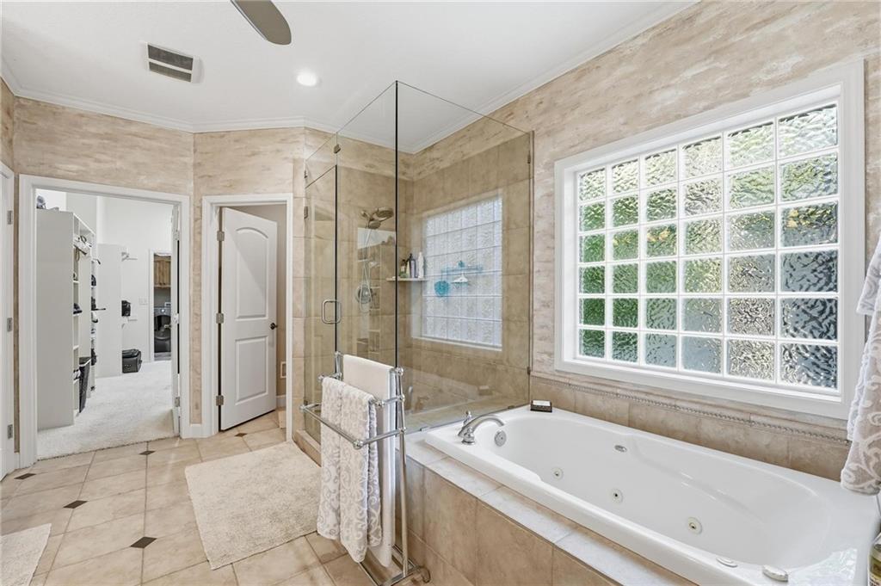
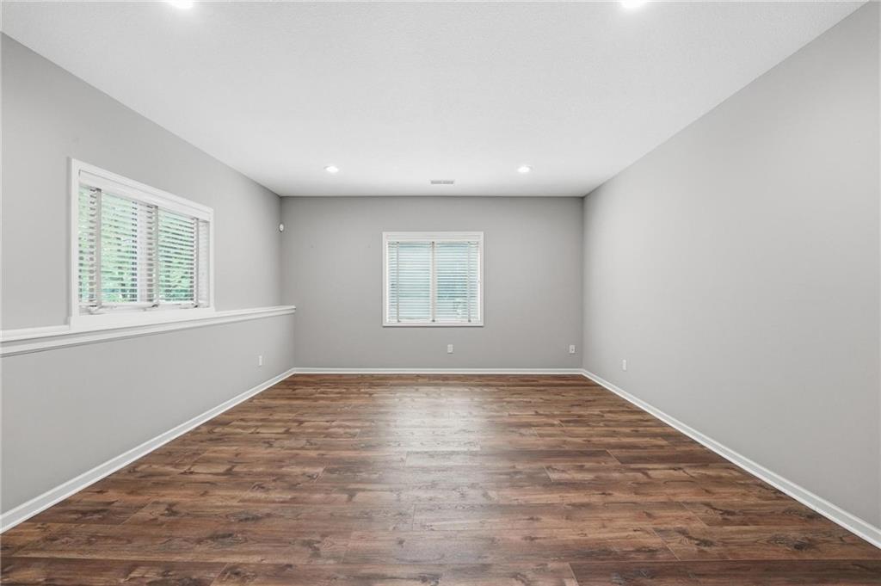
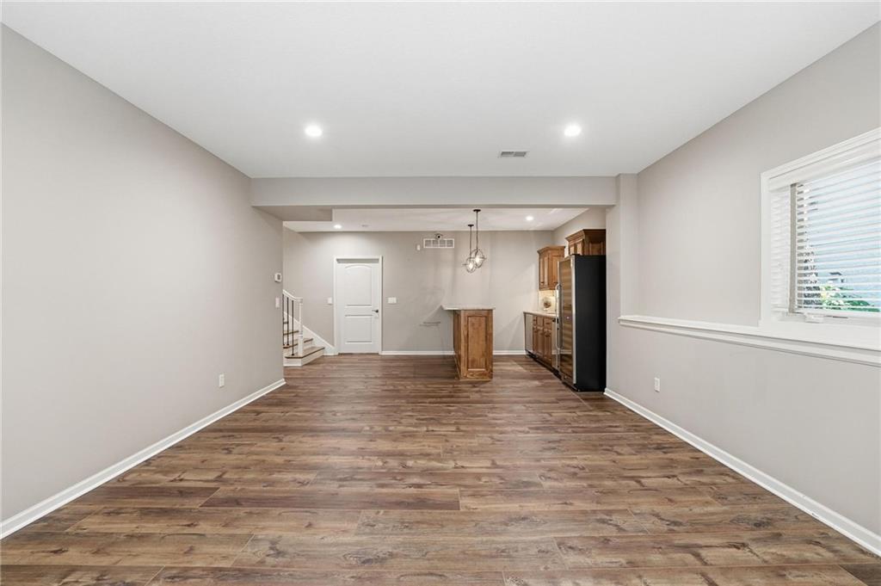
Seller is making selling a priority! Priced to sell-Come take a second look!Experience refined living in this exceptional reverse 1.5-story villa, where luxury, comfort, and thoughtful design come together seamlessly. Offering 5 bedrooms (one easily used as a main-floor office), 3 full baths, and a beautifully appointed half bath, this home is perfectly crafted for both everyday living and elevated entertaining. The open-concept floor plan is filled with natural light and effortless flow, anchored by a spacious main living area that connects directly to a stunning year-round sunroom—the ideal retreat for morning coffee or evening relaxation. The expansive primary suite on the main level is a true sanctuary, featuring generous proportions and a spa-inspired atmosphere. Downstairs, a fully finished walkout lower level provides incredible versatility with additional bedrooms, living space, and room to host, unwind, or create a private retreat for guests. Step outside to your own private oasis, complete with a new pool, fencing, and fresh landscaping—all designed for both relaxation and entertaining. The home is also equipped with a full-home Generac generator system for comfort, security, and peace of mind. Every detail has been thoughtfully curated to offer a low-maintenance, luxury lifestyle in a highly desirable villa setting.
/u.realgeeks.media/vestwellre/NEWLOGO.png)
Additional Information
- Year Built
- 2005
- School District
- Blue Valley
- Elementary School
- Leawood
- Middle School
- Leawood Middle
- High School
- Blue Valley North
- Hoa Amount
- 260
- Hoa Due
- Monthly
- Garage
- Yes
- Garage Spaces
- 3
- Lot Description
- City Lot, Sprinkler-In Ground
- Basement
- Yes
- Basement Description
- Finished, Full, Walk-Out Access
- Fireplace
- Yes
- Fireplace Description
- Great Room
- Interior Features
- Kitchen Island, Pantry, Wet Bar
- Exterior Features
- Hot Tub
- Roof
- Tile
- Central Air
- Electric
- Sewer
- Public Sewer
- Architecture
- Traditional
- Construction
- Frame, Stucco
- Water
- Public
- Cooling
- Electric
- Heating
- Natural Gas, Heat Pump
- Taxes
- $10,570
- Available Amenities
- Trail(s)
- Pool Description
- In Ground
Mortgage Calculator
Listing courtesy of Heather Broderick of RE/MAX State Line.
The data relating to real estate displayed on this website comes in part from the Heartland Multiple Listing Service database compilation. The properties displayed on this website may not be all of the properties in the Heartland MLS database compilation, or all of the properties listed with other brokers participating in the Heartland MLS IDX program. Detailed information about the properties displayed on this website includes the name of the listing company.
The information displayed on this page is confidential, proprietary, and copyrighted information of Heartland Multiple Listing Service, Inc. (“Heartland MLS”). Copyright 2026, Heartland Multiple Listing Service, Inc. Heartland MLS and the company represented by this website do not make any warranty or representation concerning the timeliness or accuracy of the information displayed herein. In consideration for the receipt of the information on this page, the recipient agrees to use the information solely for the private noncommercial purpose of identifying a property in which the recipient has a good faith interest in acquiring. Data last updated . Terms of Use