8012 Elm Avenue, Raytown, MO 64138
- $272,000
- 3
- BD
- 2
- BA
- 1,778
- SqFt






- List Price
- $272,000
- Price Change
- ▼ $10,000 1782955205
- MLS#
- 2622913
- Status
- ACTIVE
- Type
- Single Family Residential
- Sub Type
- Single Family Residence
- Bedrooms
- 3
- Bathrooms
- 2
- Living Area
- 1,778
- Lot Size
- 9,929
- Acres
- 0.23
- Subdivision
- Southwood
Property Description
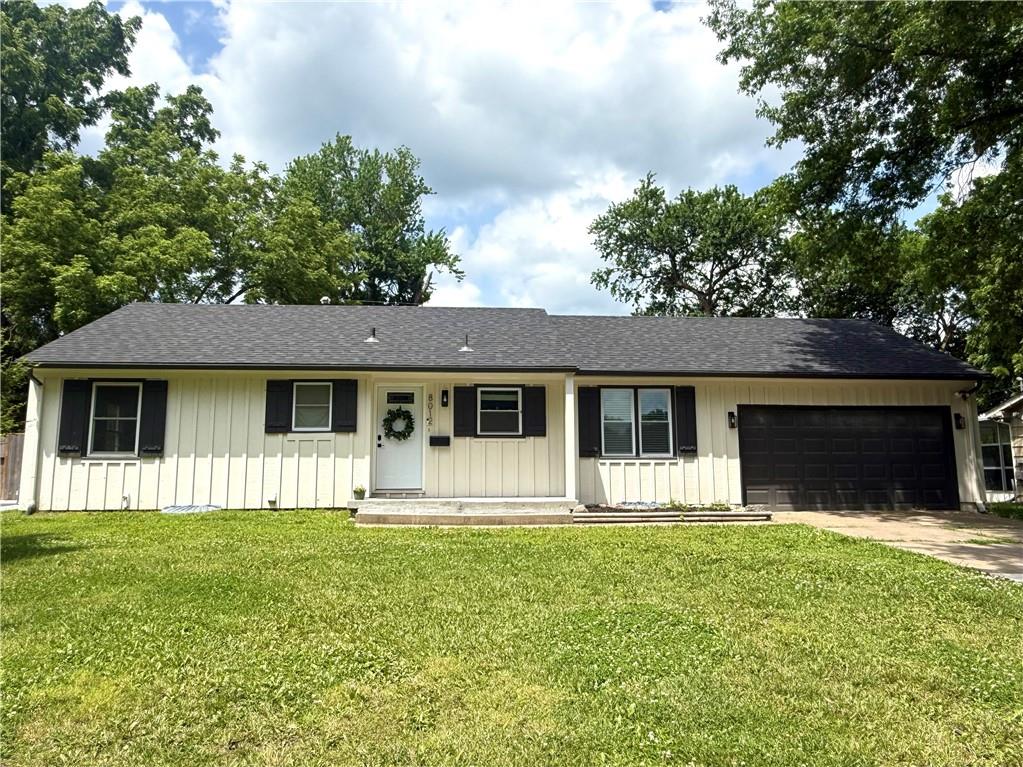
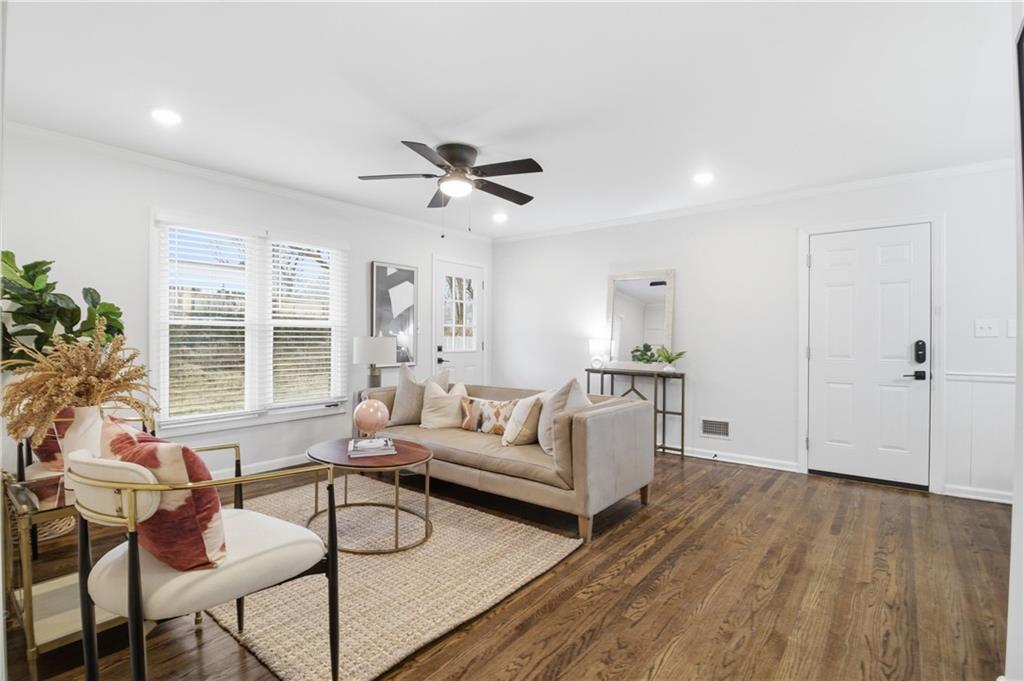
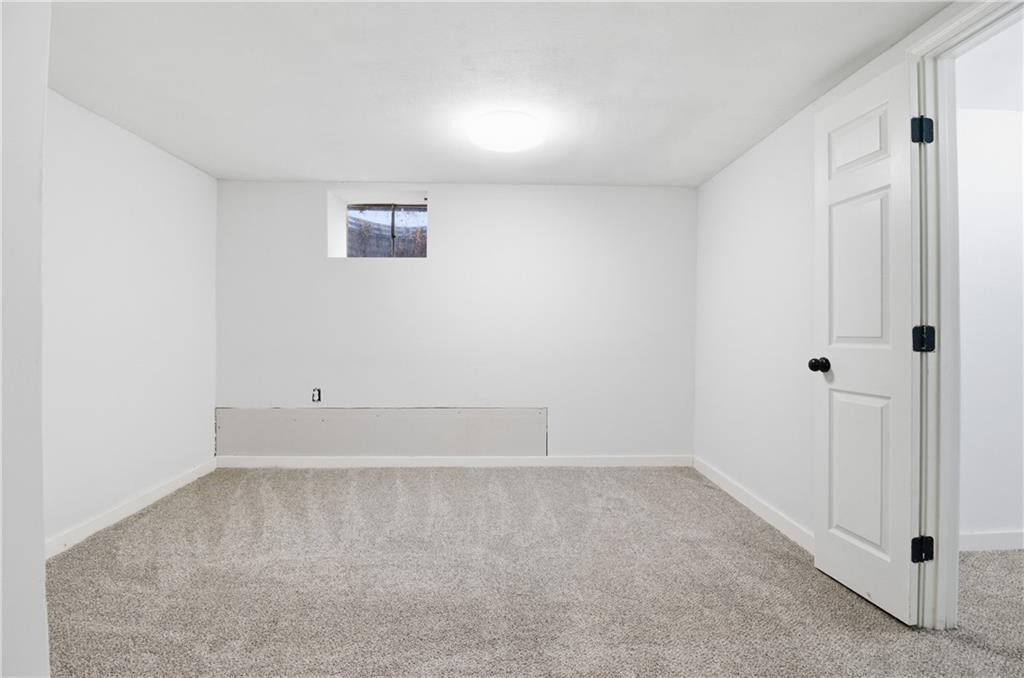
Thoughtfully renovated from top to bottom, this home blends modern finishes with functional living spaces in a great location! Beginning with a modernized kitchen featuring stainless steel appliances and contemporary tile finishes, this home blends modern style with everyday functionality. Natural light fills the main living space, where a striking accent wall creates a warm and inviting focal point. The main level offers three well-sized bedrooms and two refreshed full bathrooms, each highlighted by floor-to-ceiling tile in the bath and shower areas. The lower level adds flexible living space with two non-conforming bedrooms, both with closets, along with a separate area ideal for entertaining, working from home, or enjoying movie nights. Outdoors, the property features generous front and backyard areas perfect for hosting, gardening, or relaxing. An oversized two-car garage with new insulation and an extended driveway provides excellent space for parking, storage, or hobbies. Additional updates include a newly installed water softener. Convenience is a standout feature, with an elementary school and neighborhood park just two blocks away, offering basketball courts, a playground, and walking paths. The city park is only four blocks from home and includes a fishing pond, skate park, and other recreational amenities. Daily needs, dining options, and local conveniences are all close by, making this location as practical as it is enjoyable.
/u.realgeeks.media/vestwellre/NEWLOGO.png)
Additional Information
- Year Built
- 1958
- School District
- Raytown
- Hoa Due
- Annually
- Garage
- Yes
- Garage Spaces
- 2
- Lot Description
- City Lot
- Basement
- Yes
- Basement Description
- Finished, Full, Garage Entrance, Sump Pump
- Interior Features
- Ceiling Fan(s), Smart Thermostat, Walk-In Closet(s)
- Roof
- Composition
- Central Air
- Electric
- Sewer
- Public Sewer
- Construction
- Vinyl Siding
- Water
- Public
- Cooling
- Electric
- Heating
- Electric
- Taxes
- $2,007
Mortgage Calculator
Listing courtesy of Kristin Malfer of Compass Realty Group.
The data relating to real estate displayed on this website comes in part from the Heartland Multiple Listing Service database compilation. The properties displayed on this website may not be all of the properties in the Heartland MLS database compilation, or all of the properties listed with other brokers participating in the Heartland MLS IDX program. Detailed information about the properties displayed on this website includes the name of the listing company.
The information displayed on this page is confidential, proprietary, and copyrighted information of Heartland Multiple Listing Service, Inc. (“Heartland MLS”). Copyright 2026, Heartland Multiple Listing Service, Inc. Heartland MLS and the company represented by this website do not make any warranty or representation concerning the timeliness or accuracy of the information displayed herein. In consideration for the receipt of the information on this page, the recipient agrees to use the information solely for the private noncommercial purpose of identifying a property in which the recipient has a good faith interest in acquiring. Data last updated . Terms of Use