24504 W 80th Place, Lenexa, KS 66227
- $599,000
- 5
- BD
- 3.5
- BA
- 3,151
- SqFt
















- List Price
- $599,000
- Price Change
- ▼ $11,000 1782515900
- MLS#
- 2622971
- Status
- ACTIVE
- Type
- Single Family Residential
- Sub Type
- Single Family Residence
- Bedrooms
- 5
- Bathrooms
- 3.5
- Living Area
- 3,151
- Lot Size
- 8,128
- Acres
- 0.19
- Subdivision
- Gleason Glen
Property Description
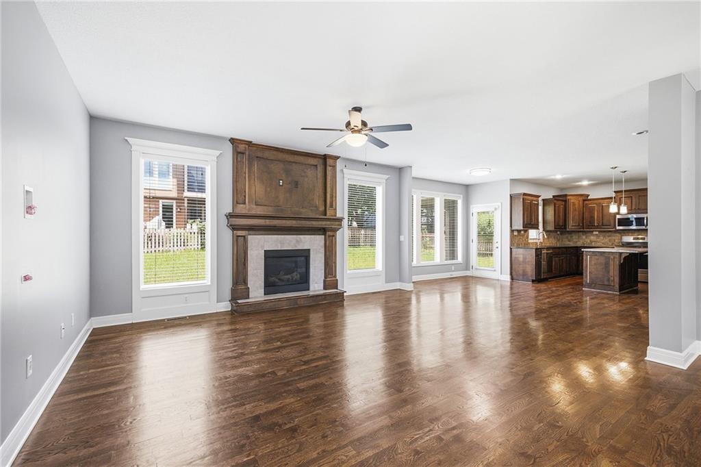
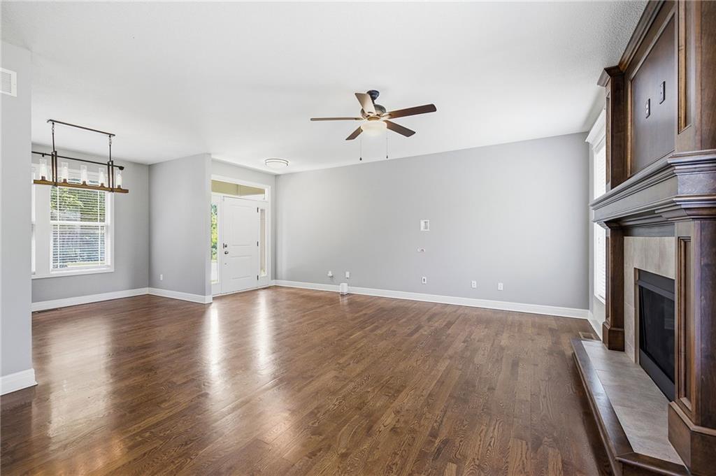
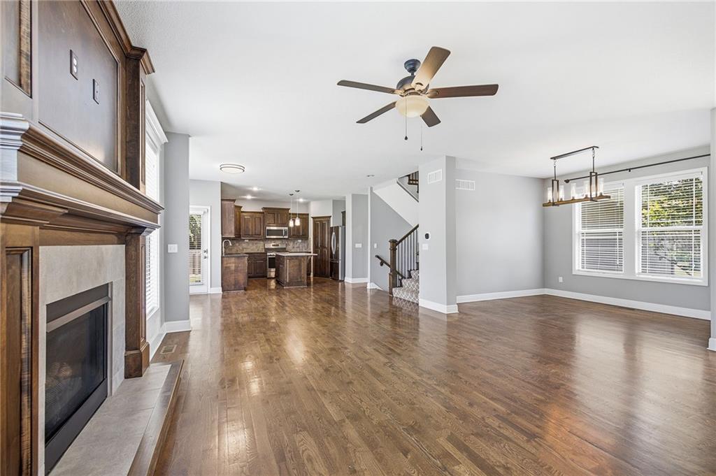
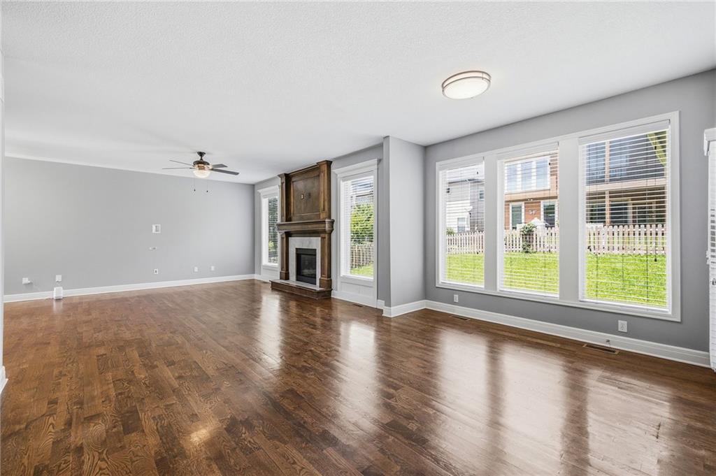
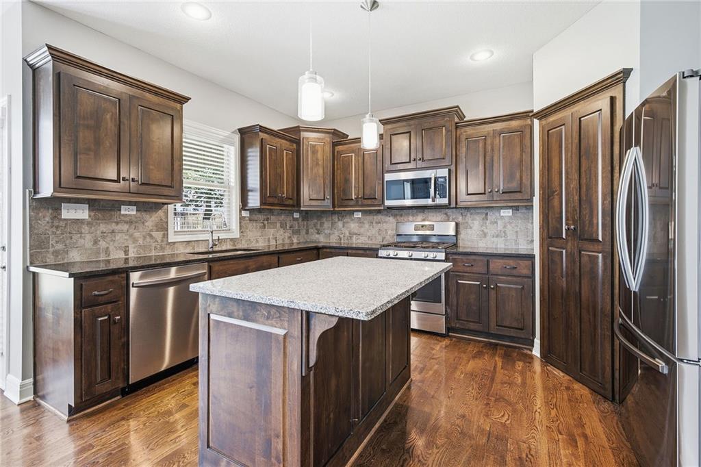
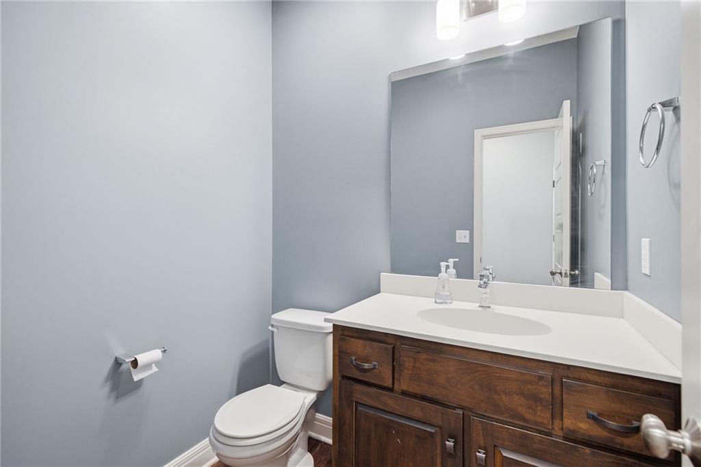
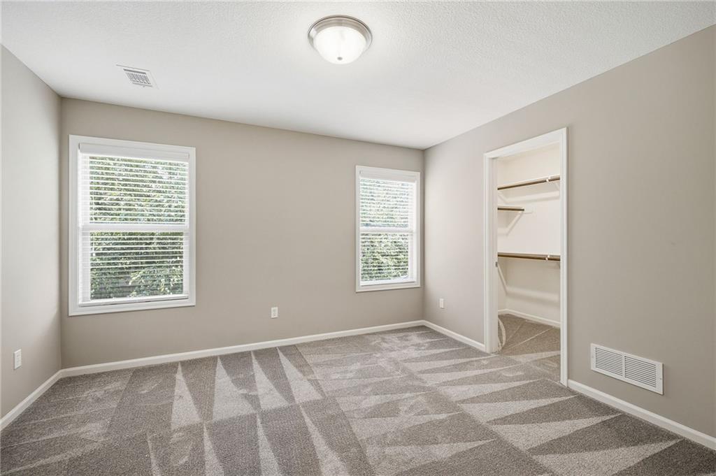
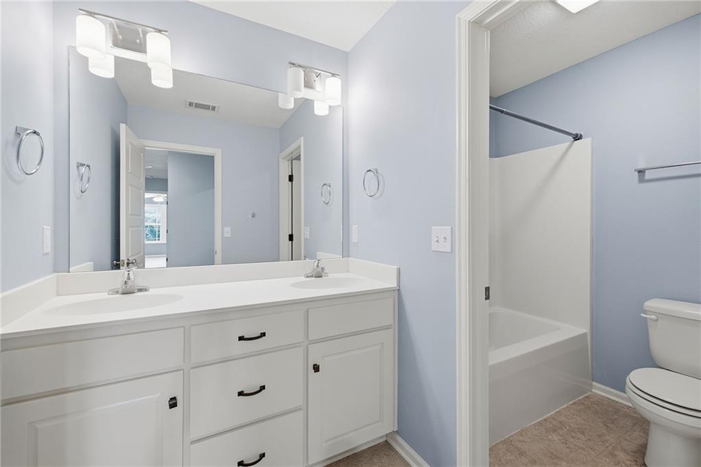
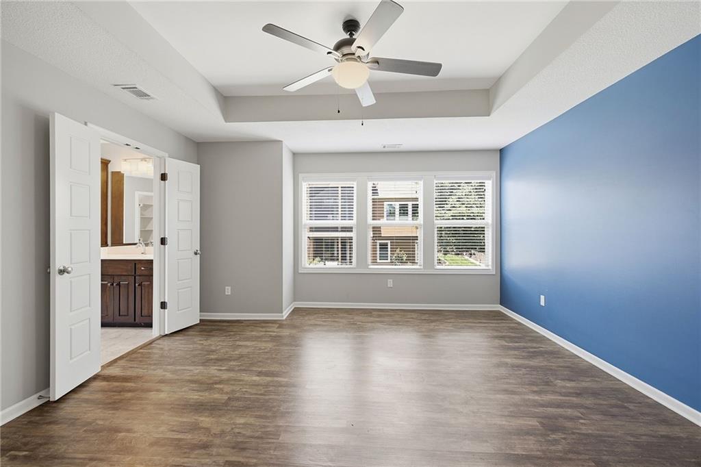
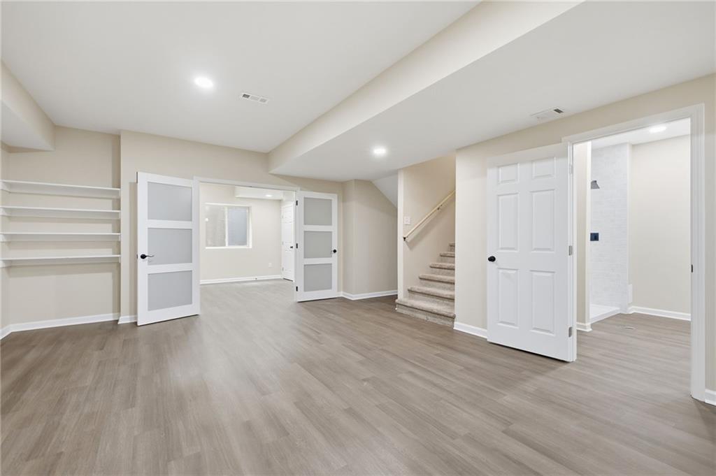
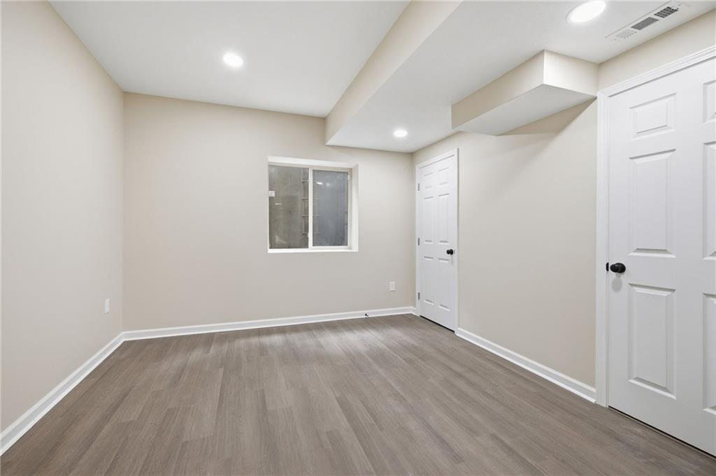
This beautiful 2-story home offers 5 bedrooms, 3.5 bathrooms, and a 3-car garage, and is completely move-in ready! Step inside to find a welcoming formal dining room and an open-concept layout perfect for everyday living and entertaining. The spacious living room features a cozy fireplace and flows seamlessly into the dining area and kitchen. The kitchen is sure to impress with granite countertops, a center island, gas stove, and a large walk-in pantry. Just around the corner, you'll find a convenient half bath. The 3-car garage features durable epoxy-coated floors for a clean, finished look. Upstairs, you'll discover four spacious bedrooms and a conveniently located laundry room. The primary suite is a true retreat with double-door entry, a large en-suite bathroom, and an oversized walk-in closet. Even better, all kitchen appliances stay, including the refrigerator, plus the upstairs washer and dryer! Step outside to enjoy the fenced backyard and unwind under the covered deck—perfect for morning coffee or evening gatherings. The finished lower level provides additional living space with a large family room, full bathroom, and a second laundry area. You'll also find a fifth bedroom with an egress window and an extra-large walk-in closet, making it ideal for guests, a home office, or multi-generational living. Two separate storage areas provide plenty of room for all your extras. With its spacious layout, thoughtful updates, and incredible storage, this home has everything you've been looking for!
/u.realgeeks.media/vestwellre/NEWLOGO.png)
Additional Information
- Year Built
- 2017
- School District
- De Soto
- Elementary School
- Mize
- Middle School
- Mill Creek
- High School
- De Soto
- Hoa Amount
- 900
- Hoa Due
- Annually
- Garage
- Yes
- Garage Spaces
- 3
- Basement
- Yes
- Basement Description
- Basement BR, Concrete, Finished, Inside Entrance, Sump Pump
- Fireplace
- Yes
- Fireplace Description
- Living Room
- Interior Features
- Ceiling Fan(s), Custom Cabinets, Kitchen Island, Pantry, Walk-In Closet(s)
- Roof
- Composition
- Central Air
- Electric
- Sewer
- Public Sewer
- Architecture
- Traditional
- Exclusions
- see disclosure
- Construction
- Stucco & Frame
- Water
- Public
- Cooling
- Electric
- Heating
- Forced Air
- Taxes
- $6,475
- Available Amenities
- Play Area, Pool
Mortgage Calculator
Listing courtesy of Lisa Larson of Realty Executives.
The data relating to real estate displayed on this website comes in part from the Heartland Multiple Listing Service database compilation. The properties displayed on this website may not be all of the properties in the Heartland MLS database compilation, or all of the properties listed with other brokers participating in the Heartland MLS IDX program. Detailed information about the properties displayed on this website includes the name of the listing company.
The information displayed on this page is confidential, proprietary, and copyrighted information of Heartland Multiple Listing Service, Inc. (“Heartland MLS”). Copyright 2026, Heartland Multiple Listing Service, Inc. Heartland MLS and the company represented by this website do not make any warranty or representation concerning the timeliness or accuracy of the information displayed herein. In consideration for the receipt of the information on this page, the recipient agrees to use the information solely for the private noncommercial purpose of identifying a property in which the recipient has a good faith interest in acquiring. Data last updated . Terms of Use