20755 Emerald Street, Spring Hill, KS 66083
- $518,850
- 4
- BD
- 2.5
- BA
- 2,167
- SqFt







- List Price
- $518,850
- MLS#
- 2623029
- Status
- ACTIVE
- Type
- Single Family Residential
- Sub Type
- Single Family Residence
- Bedrooms
- 4
- Bathrooms
- 2.5
- Living Area
- 2,167
- Lot Size
- 9,628
- Acres
- 0.22
- Subdivision
- Woodland Ridge
Property Description
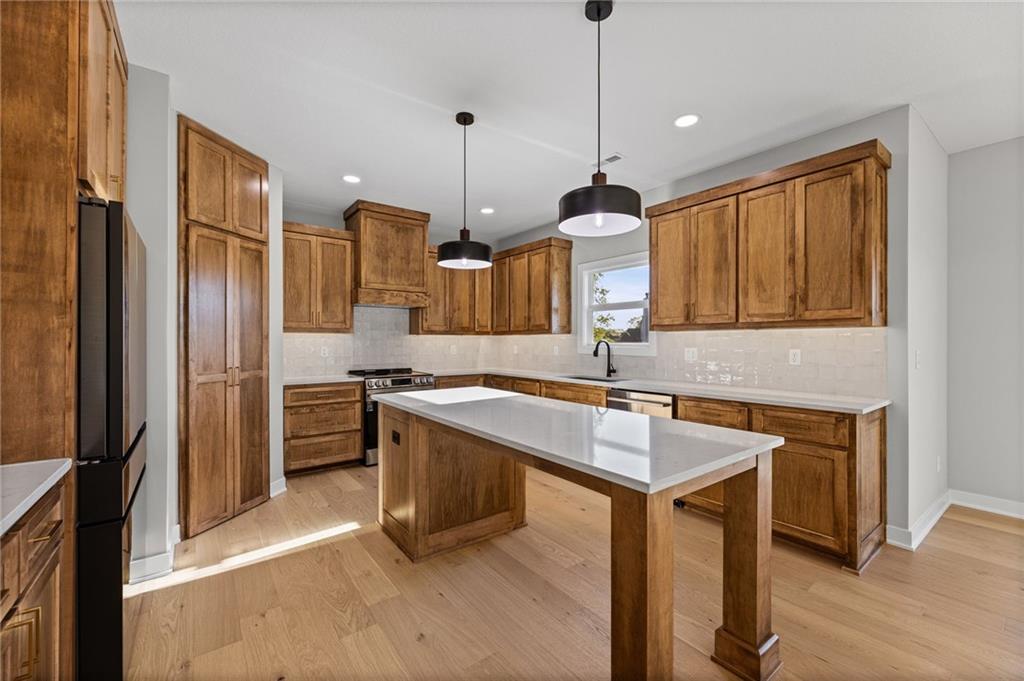
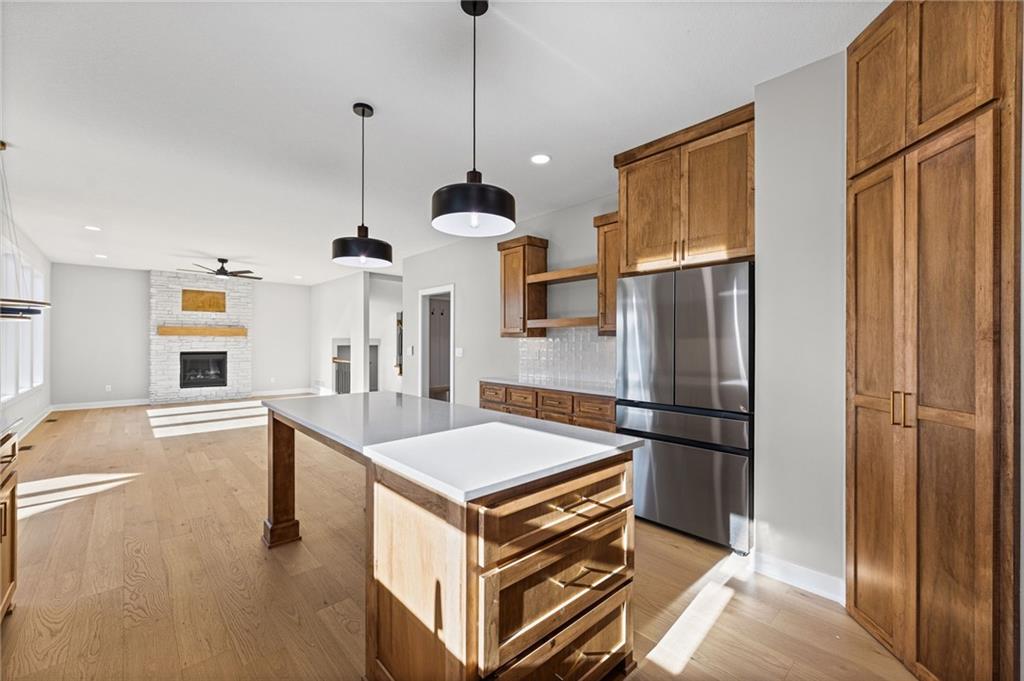
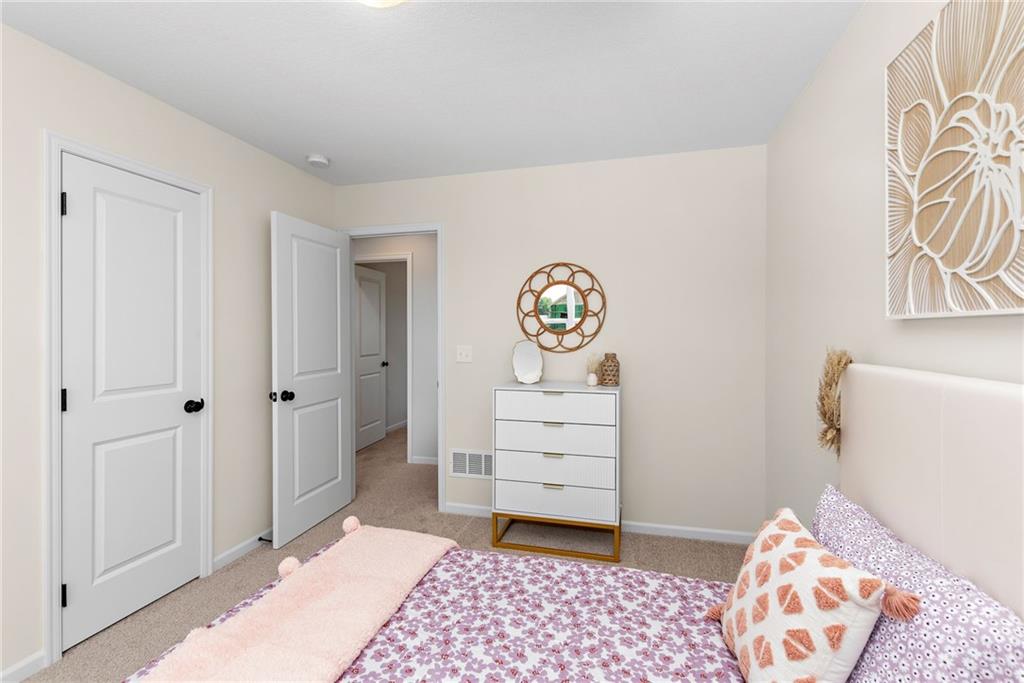
Estimated completion: Early Feb. 2027 - THIS IS THE BEST TIME TO BUY A NEW CONSTRUCTION HOME. FOUNDATION IS IN, NO SITE COSTS! TIME TO MAKE YOUR SELECTIONS!! (NOT A PACKAGE BUILDER) ALL WITHOUT WAITING A YEAR!! The popular Skylar 2.5+ by Shepard Homes offers the perfect blend of style, space, and flexibility in this beautifully designed 2-story home. Featuring 4 bedrooms PLUS a main-floor office(!!), this home is ideal for today’s lifestyle. The open-concept main level showcases a spacious kitchen with abundant cabinetry, flowing effortlessly into the dining nook and inviting living room with a cozy fireplace—all filled with wonderful natural light. Upstairs, you’ll find three generous secondary bedrooms along with a luxurious primary suite featuring a spa-like bath with double vanity, relaxing soaker tub, and large shower. The home also includes a full unfinished DAYLIGHT basement, already stubbed for a future bedroom and bathroom, providing great potential for additional living space. Built by Shepard Homes, a local custom builder (not a national package builder), buyers have the unique opportunity to work with the builder’s designer and personalize their finishes to truly make this home their own. Located in Woodland Ridge, an established community where you can enjoy the neighborhood pool in the summer! Lot has mature trees in the backyard! Our homes sit far away from each other!!! Are you looking for that perfect lot? We have it!! Actual lot is 75'+ across the front!! Photos and/or virtual tours may be of previously completed homes and may include upgrades not reflected in the current price. Don’t miss this opportunity to personalize a beautiful new home! (WR248) Our lots are nice sized, room between homes!!!
/u.realgeeks.media/vestwellre/NEWLOGO.png)
Additional Information
- Year Built
- 2026
- School District
- Spring Hill
- Elementary School
- Wolf Creek
- Middle School
- Forest Spring
- High School
- Spring Hill
- Hoa Amount
- 360
- Hoa Due
- Annually
- Garage
- Yes
- Garage Spaces
- 3
- Basement
- Yes
- Basement Description
- Concrete, Daylight, Unfinished, Stubbed for Bath
- Fireplace
- Yes
- Fireplace Description
- Gas, Great Room
- Interior Features
- Ceiling Fan(s), Custom Cabinets, Kitchen Island, Pantry, Walk-In Closet(s)
- Roof
- Composition
- Central Air
- Electric
- Sewer
- Public Sewer
- Architecture
- Traditional
- Construction
- Board & Batten Siding, Frame
- Water
- Public
- Cooling
- Electric
- Heating
- Natural Gas
- Taxes
- $8,426
- Available Amenities
- Pool
Mortgage Calculator
Listing courtesy of D & M Team of Weichert, Realtors Welch & Co..
The data relating to real estate displayed on this website comes in part from the Heartland Multiple Listing Service database compilation. The properties displayed on this website may not be all of the properties in the Heartland MLS database compilation, or all of the properties listed with other brokers participating in the Heartland MLS IDX program. Detailed information about the properties displayed on this website includes the name of the listing company.
The information displayed on this page is confidential, proprietary, and copyrighted information of Heartland Multiple Listing Service, Inc. (“Heartland MLS”). Copyright 2026, Heartland Multiple Listing Service, Inc. Heartland MLS and the company represented by this website do not make any warranty or representation concerning the timeliness or accuracy of the information displayed herein. In consideration for the receipt of the information on this page, the recipient agrees to use the information solely for the private noncommercial purpose of identifying a property in which the recipient has a good faith interest in acquiring. Data last updated . Terms of Use