2510 Grand Boulevard Unit #3001, Kansas City, MO 64108
- $746,800
- 2
- BD
- 2.5
- BA
- 1,848
- SqFt




- List Price
- $746,800
- Price Change
- ▼ $3,200 1784407535
- MLS#
- 2623108
- Status
- ACTIVE
- Type
- Condo
- Sub Type
- Condominium
- Bedrooms
- 2
- Bathrooms
- 2.5
- Living Area
- 1,848
- Subdivision
- San Francisco Tower
Property Description
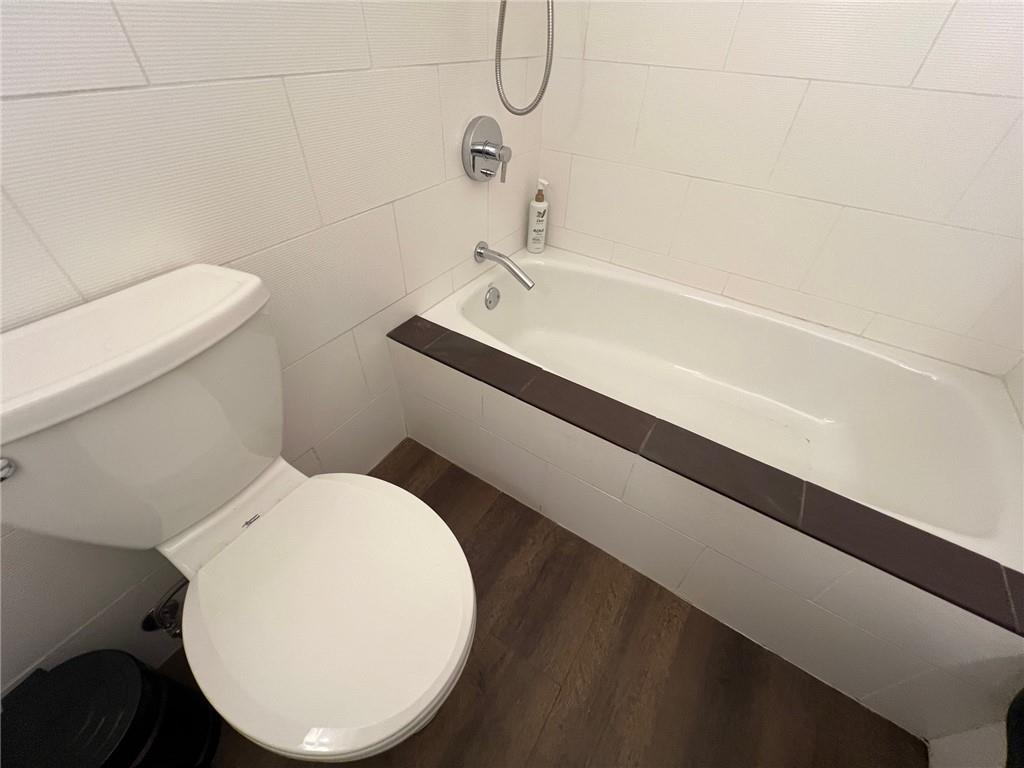
It’s a new era at Crown Center with the sports and entertainment zoning. 2 story luxury penthouse condo on the 30th and 31st floors of the iconic San Francisco Tower attached to Crown Center shops with "The LINK" (climate controlled walkway) to Union Station, hotels, Hallmark offices, etc. This is the top floor EAST FACING unit being offered fully furnished with 4 beds, open spaces inside & abundant sunlight looking out east over the ice skating rink, upcoming Royals Stadium, Mayor's Christmas tree and Children's Mercy Hospital across Kansas City. All flooring and all 3 bathrooms and the kitchen were torn out and replaced to be modern and look gorgeous. Main level family room could be a 3rd BR and primary bedroom upstairs is a double room with walk in closet. San Francisco Towers has a 1.5 acre private garden, Olympic sized pool, tennis and pickle ball courts and a connected parking garage (shared with Santa Fe Condominiums) then separately a fitness room, 24/7 concierge service and a west facing 28th floor HOA balcony. The HOA provides water/trash and AC from the cooling towers as well as the master insurance policy that save you thousands of dollars. Enjoy Crown Center theaters (enter at the Halls Dept Store or Heritage Theater on the 3rd floor), restaurants and shops, go through the Westin to use the LINK or the KC Streetcar that now goes north past downtown or south to The Plaza shops/UMKC. This isn't just a condo, it's a Crown Center lifestyle. Come visit and push the top button on the elevator!!!
/u.realgeeks.media/vestwellre/NEWLOGO.png)
Additional Information
- Year Built
- 1977
- School District
- Kansas City Mo
- Hoa Amount
- 2445
- Hoa Due
- Monthly
- Garage
- Yes
- Garage Spaces
- 1
- Basement Description
- Concrete
- Fireplace
- Yes
- Fireplace Description
- Family Room, Insert, Wood Burning
- Interior Features
- Ceiling Fan(s), Custom Cabinets, Elevator, Kitchen Island, Pantry, Walk-In Closet(s)
- Exterior Features
- Tennis Court(s)
- Roof
- Other
- Central Air
- Electric, Zoned
- Sewer
- Public Sewer
- Architecture
- Contemporary
- Construction
- Concrete
- Water
- Public
- Cooling
- Electric, Zoned
- Heating
- Radiant, Zoned
- Taxes
- $4,469
- Available Amenities
- Clubhouse, Laundry, Exercise Room, Storage, Party Room, Pickleball Court(s), Pool, Tennis Court(s)
- Pool Description
- In Ground
Mortgage Calculator
Listing courtesy of Larry Northrop of Compass Realty Group.
The data relating to real estate displayed on this website comes in part from the Heartland Multiple Listing Service database compilation. The properties displayed on this website may not be all of the properties in the Heartland MLS database compilation, or all of the properties listed with other brokers participating in the Heartland MLS IDX program. Detailed information about the properties displayed on this website includes the name of the listing company.
The information displayed on this page is confidential, proprietary, and copyrighted information of Heartland Multiple Listing Service, Inc. (“Heartland MLS”). Copyright 2026, Heartland Multiple Listing Service, Inc. Heartland MLS and the company represented by this website do not make any warranty or representation concerning the timeliness or accuracy of the information displayed herein. In consideration for the receipt of the information on this page, the recipient agrees to use the information solely for the private noncommercial purpose of identifying a property in which the recipient has a good faith interest in acquiring. Data last updated . Terms of Use