12300 W 168th Street, Overland Park, KS 66221
- $1,199,000
- 7
- BD
- 7.5
- BA
- 4,524
- SqFt









- List Price
- $1,199,000
- Price Change
- ▼ $50,000 1788289482
- MLS#
- 2623333
- Status
- ACTIVE
- Type
- Single Family Residential
- Sub Type
- Single Family Residence
- Bedrooms
- 7
- Bathrooms
- 7.5
- Living Area
- 4,524
- Lot Size
- 13,720
- Acres
- 0.31
- Subdivision
- CENTURY FARMS
Property Description
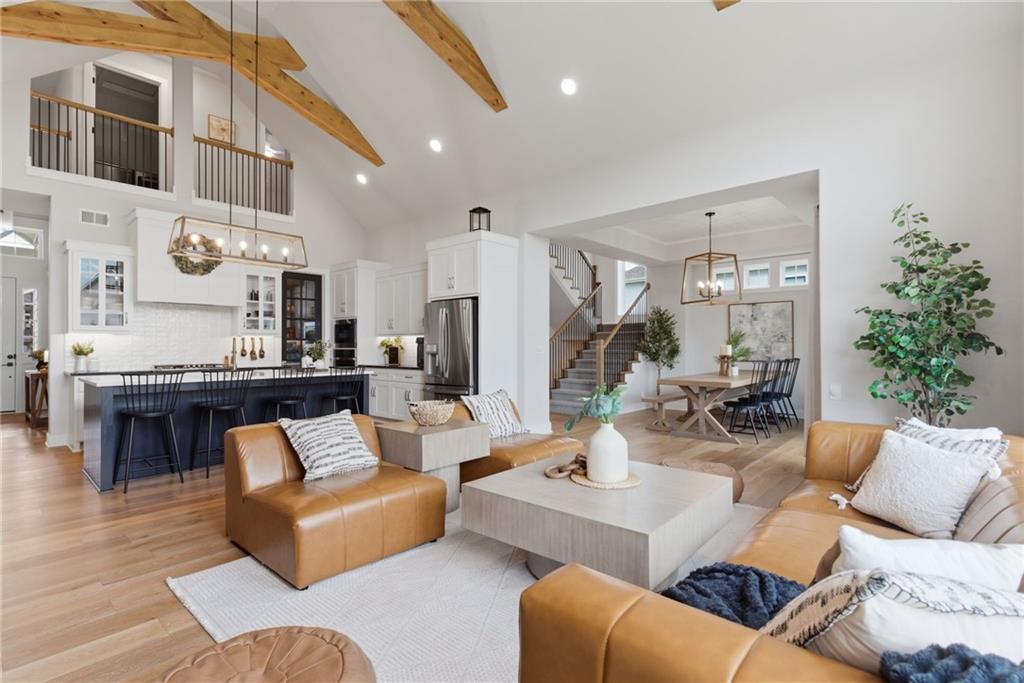
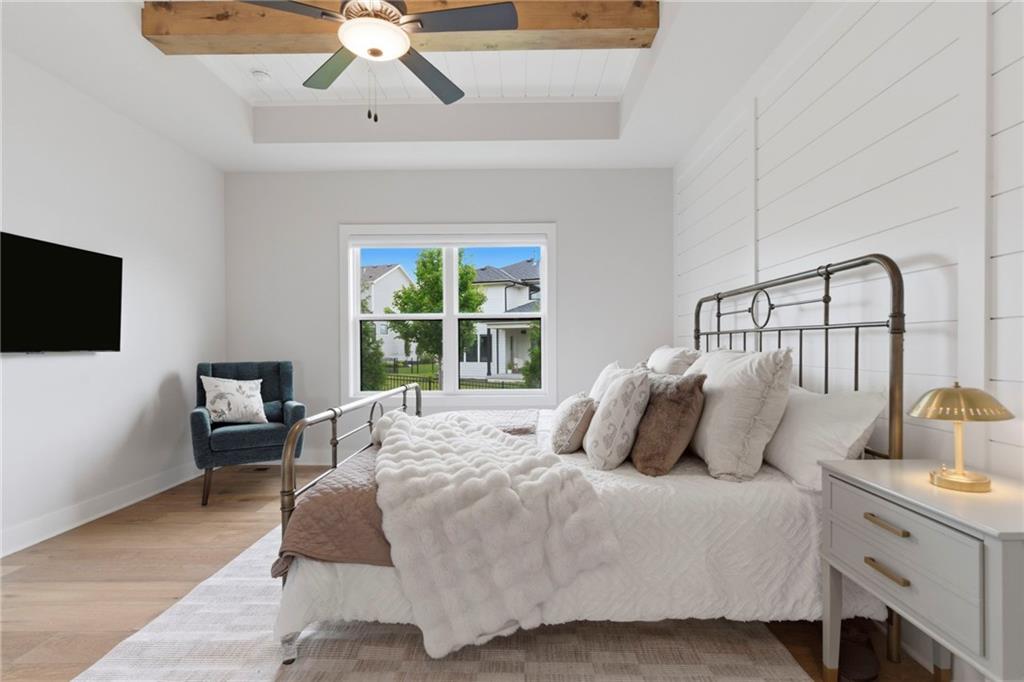
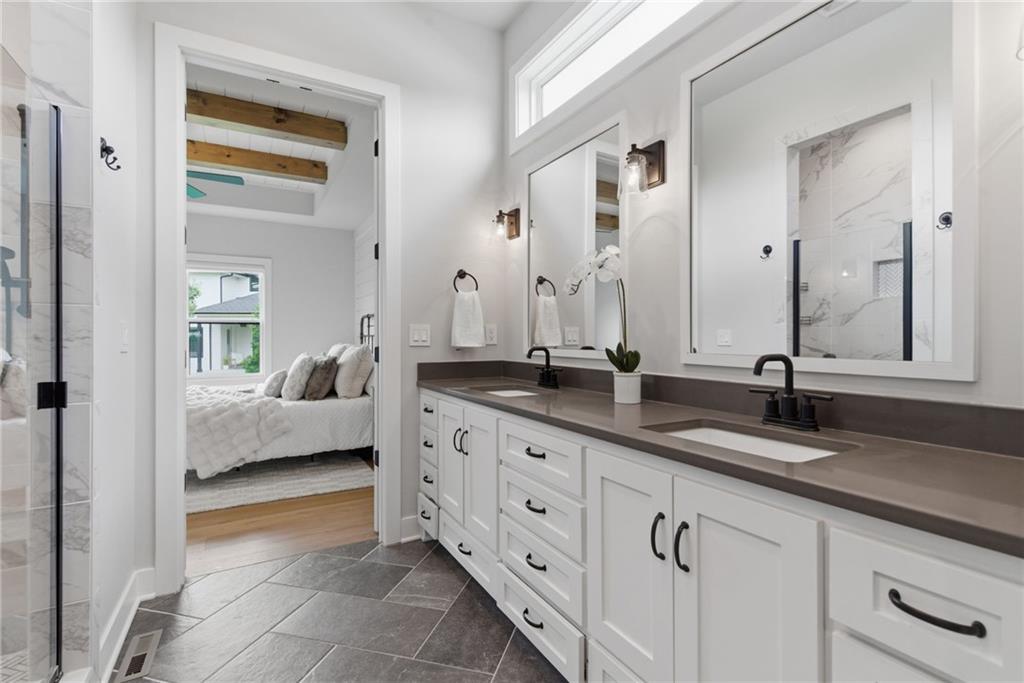
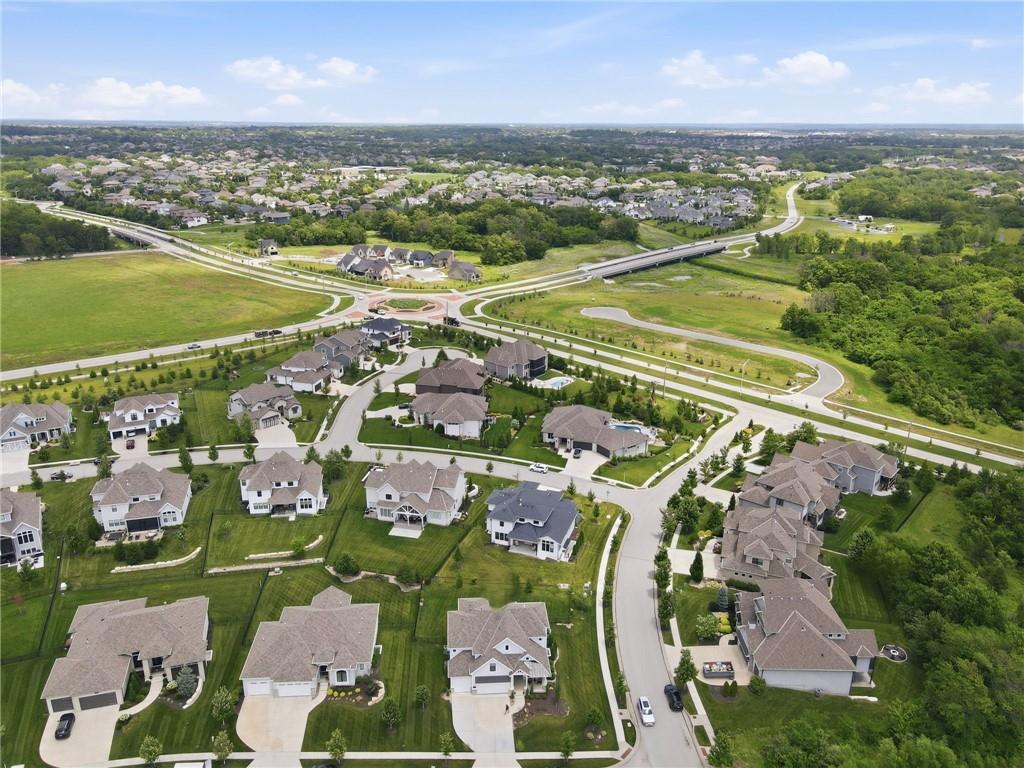
Significant Price Reduction! Motivated Seller! Skip the 12+ month wait for new construction and move right into this exceptional SAB Construction estate in the prestigious Estates section of Century Farms and the award-winning Blue Valley School District. Built to enhanced Estates standards, this home showcases premium exterior finishes, distinctive black window trim, and a 50-year Presidential roof. Designed for luxury living, this fully loaded showpiece offers 7 true bedrooms, 6 full baths, and 2 half baths. The open-concept floor plan connects the chef's kitchen, dining area, and dramatic great room. Soaring vaulted ceilings with rustic wood beams, walls of windows, and a floor-to-ceiling white brick fireplace create an unforgettable first impression. The gourmet kitchen features quartz countertops, an oversized island, premium finishes, and a massive walk-in pantry. The luxurious main-level primary suite includes a spa-inspired bath and extraordinary walk-in closet. A second main-level bedroom and full bath provide ideal accommodations for guests, multigenerational living, or a private office. Additional highlights include a spacious mudroom with a built-in water bottle filling station & convenient half bath. Upstairs are three generously sized bedrooms, each with a private bath and walk-in closet, plus a versatile loft ideal for a study area, lounge, media room, or play space. A 2nd floor laundry room adds everyday convenience. Designed for entertaining, the finished lower level offers a dedicated media room with immersive 7.2.4 Dolby Atmos surround sound, a full wet bar, gaming area, 2 additional bedrooms, a full bath, & a half bath. Situated on an oversized, fully fenced corner lot, this extraordinary home is moments from Century Farms' resort-style amenities, including the clubhouse, pool, pickleball/basketball courts, community gardens, & scenic walking trails. Luxury, craftsmanship, and lifestyle come together in one remarkable residence.
/u.realgeeks.media/vestwellre/NEWLOGO.png)
Additional Information
- Year Built
- 2021
- School District
- Blue Valley
- Elementary School
- Wolf Springs
- Middle School
- Aubry Bend
- High School
- Blue Valley Southwest
- Hoa Amount
- 1275
- Hoa Due
- Annually
- Garage
- Yes
- Garage Spaces
- 3
- Lot Description
- City Limits, City Lot, Corner Lot, Sprinkler-In Ground
- Basement
- Yes
- Basement Description
- Basement BR, Daylight, Egress Window(s), Finished
- Fireplace
- Yes
- Fireplace Description
- Hearth Room
- Interior Features
- Custom Cabinets, Kitchen Island, Pantry, Vaulted Ceiling(s), Walk-In Closet(s), Wet Bar
- Roof
- Composition
- Central Air
- Electric, Zoned
- Sewer
- Public Sewer
- Architecture
- Traditional
- Construction
- Frame, Lap Siding
- Water
- Public
- Cooling
- Electric, Zoned
- Heating
- Forced Air
- Taxes
- $12,645
- Available Amenities
- Clubhouse, Exercise Room, Party Room, Pool, Trail(s)
Mortgage Calculator
Listing courtesy of Derrick Darling of Keller Williams Realty Partners Inc..
The data relating to real estate displayed on this website comes in part from the Heartland Multiple Listing Service database compilation. The properties displayed on this website may not be all of the properties in the Heartland MLS database compilation, or all of the properties listed with other brokers participating in the Heartland MLS IDX program. Detailed information about the properties displayed on this website includes the name of the listing company.
The information displayed on this page is confidential, proprietary, and copyrighted information of Heartland Multiple Listing Service, Inc. (“Heartland MLS”). Copyright 2026, Heartland Multiple Listing Service, Inc. Heartland MLS and the company represented by this website do not make any warranty or representation concerning the timeliness or accuracy of the information displayed herein. In consideration for the receipt of the information on this page, the recipient agrees to use the information solely for the private noncommercial purpose of identifying a property in which the recipient has a good faith interest in acquiring. Data last updated . Terms of Use