1021 SW 8TH Street, Lee's Summit, MO 64081
- $495,000
- 4
- BD
- 3
- BA
- 2,897
- SqFt














- List Price
- $495,000
- MLS#
- 2623594
- Status
- ACTIVE
- Type
- Single Family Residential
- Sub Type
- Villa
- Bedrooms
- 4
- Bathrooms
- 3
- Living Area
- 2,897
- Lot Size
- 6,970
- Acres
- 0.16
- Subdivision
- Cedar Creek - The Cottages
Property Description
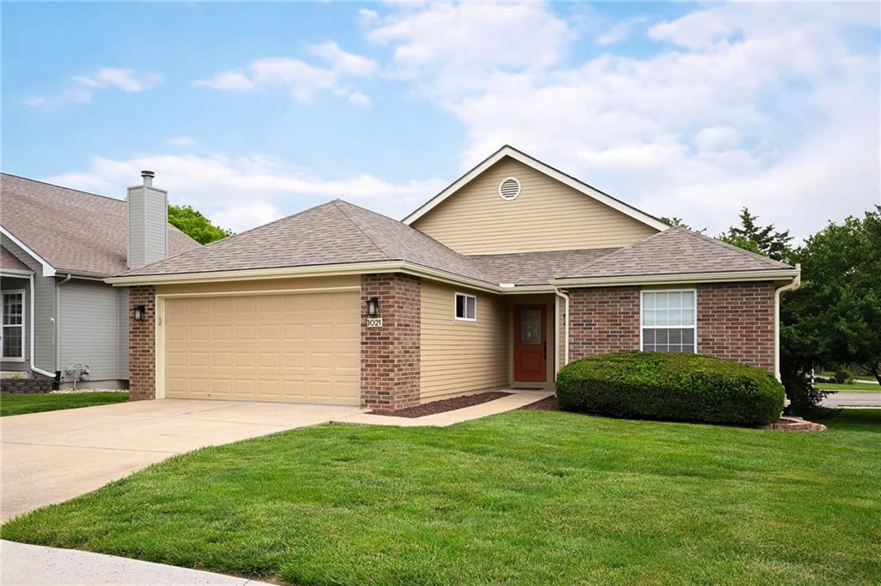
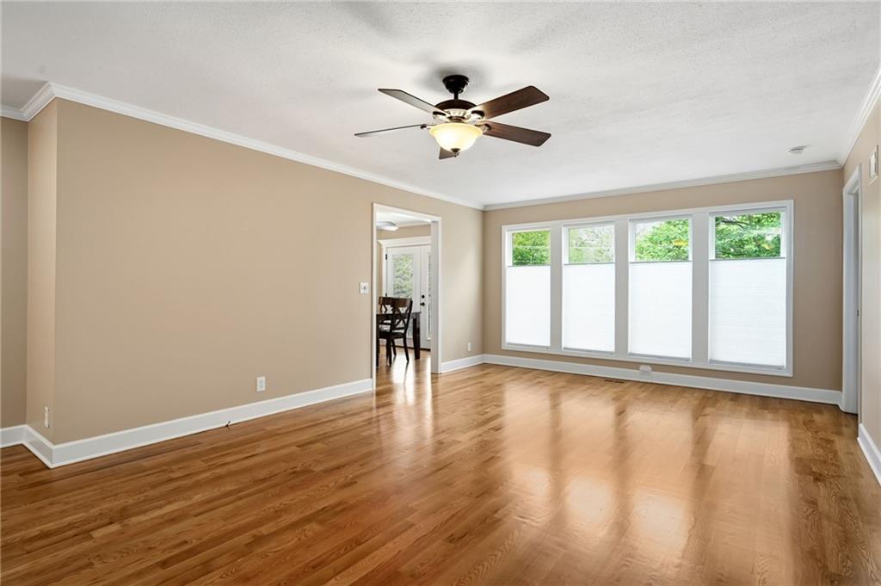
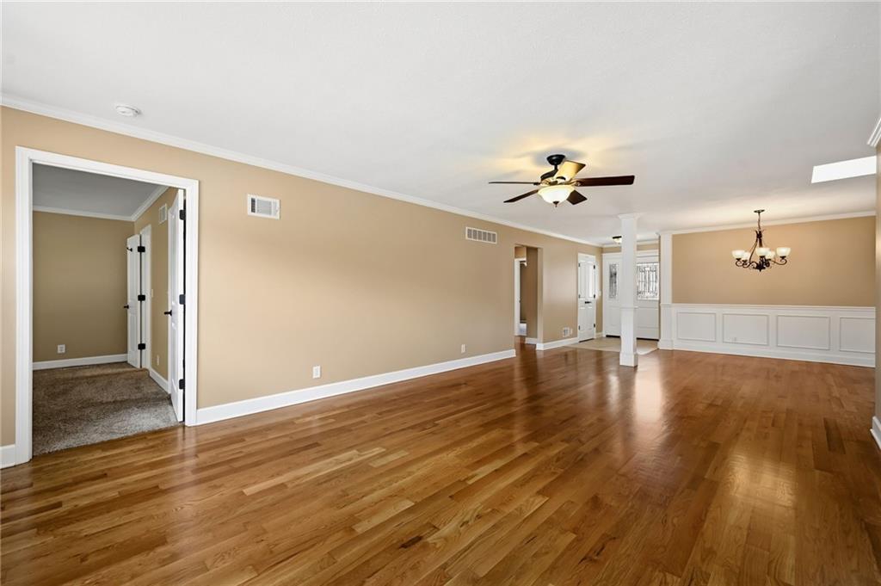
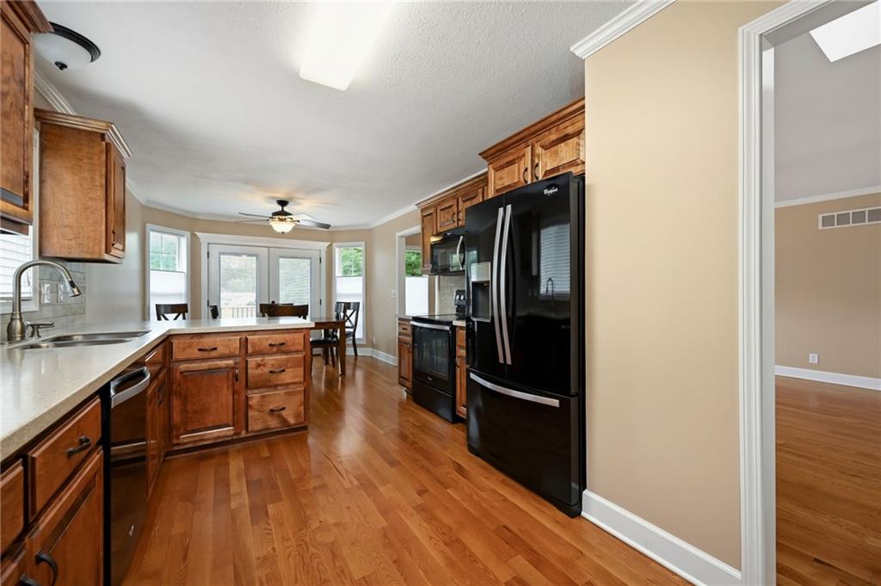
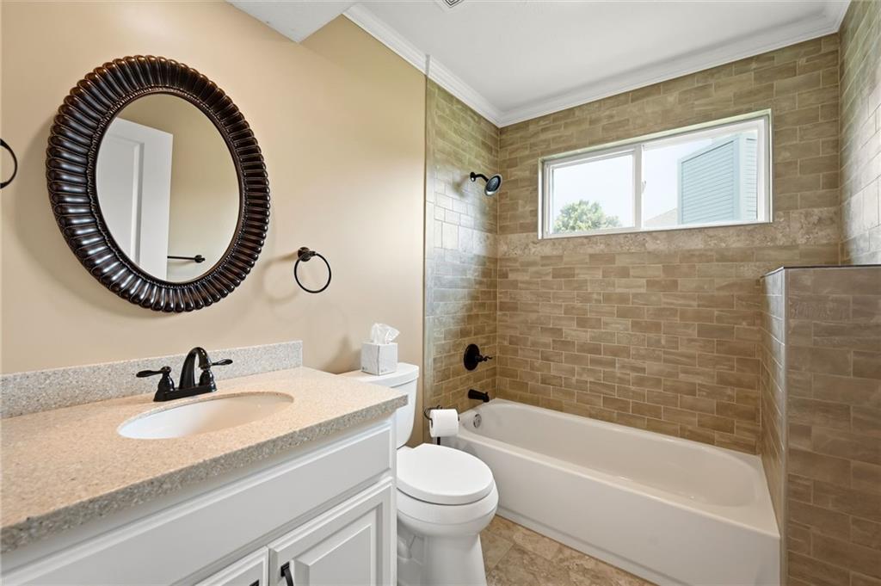
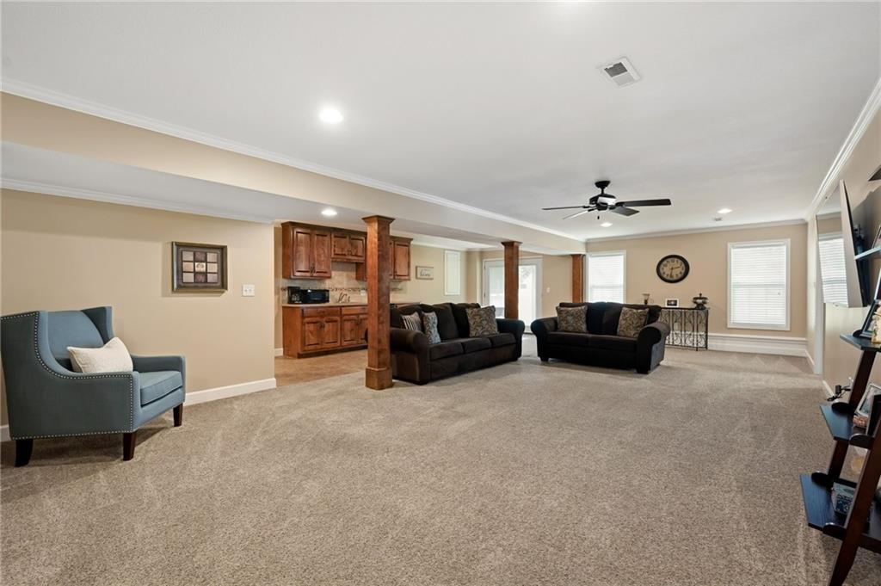
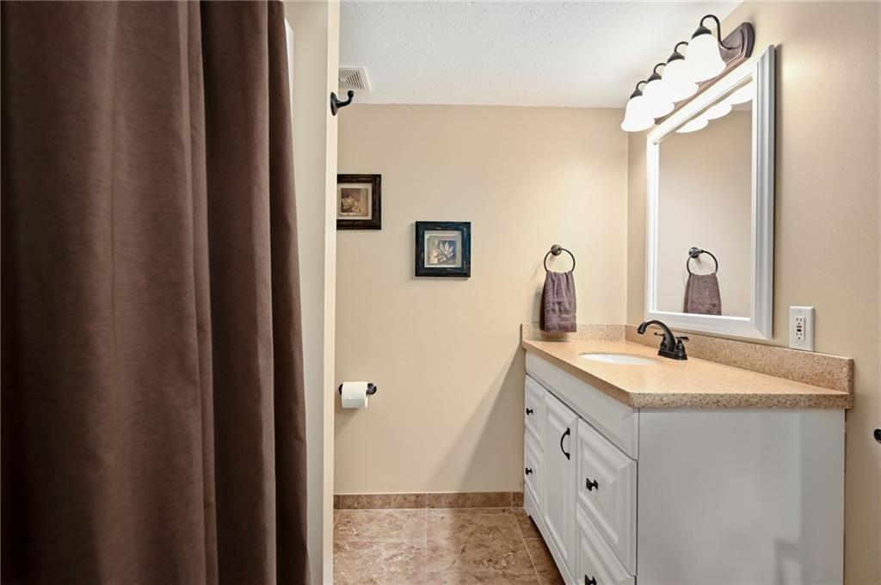
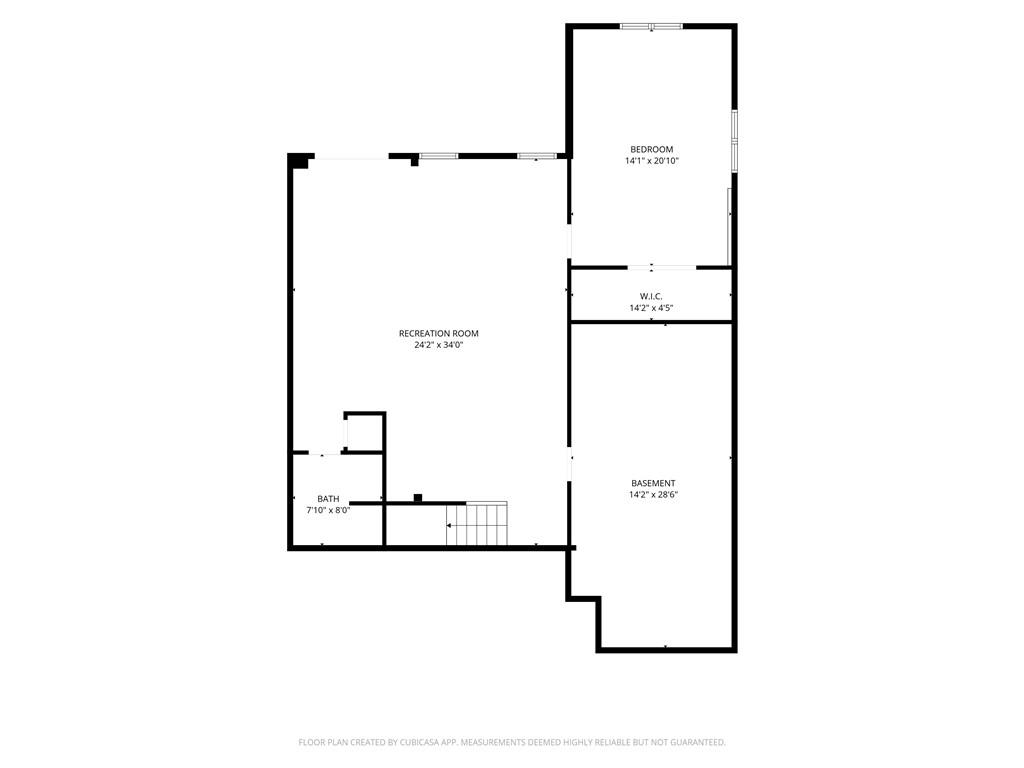
Don't miss out on this immaculate walk-out ranch offering low-maintenance living in The Cottages of Cedar Creek in Lee's Summit! Located on a quiet cul-de-sac, this nearly 3,000-square-foot home, which features durable cement siding, was completely remodeled in 2013. The four-bedroom, three-bathroom interior now boasts hardwood flooring, tile, custom cabinetry, solid surface countertops, and modern wood trim. For those looking to age in place, it also includes a no-step garage entry and 36-inch door openings throughout for added accessibility. More recent updates to consider include: a new cedar deck (2025); a new roof and gutters (2026); fresh interior and exterior paint (2026); refinished hardwood floors (2026); and professionally stretched and cleaned carpets (2026). In addition to the many sought-after features offered by the home, The Cottages of Cedar Creek offers low-maintenance living for a reasonable HOA fee of $160 per month. This fee covers the expenses for lawn care, snow removal, trash service, and the exterior painting of each resident’s home every seven years. With so much to offer, this home won’t be on the market long! Be prepared to book your viewing beginning Friday, June 12!
/u.realgeeks.media/vestwellre/NEWLOGO.png)
Additional Information
- Year Built
- 1995
- School District
- Lee's Summit
- Elementary School
- Pleasant Hill Prim
- Middle School
- Pleasant Hill
- High School
- Lees Summit
- Hoa Amount
- 160
- Hoa Due
- Monthly
- Garage
- Yes
- Garage Spaces
- 2
- Lot Description
- City Lot, Cul-De-Sac, Many Trees
- Basement
- Yes
- Basement Description
- Basement BR, Daylight, Finished, Radon Mitigation System, Walk-Out Access
- Interior Features
- Ceiling Fan(s), Pantry, Walk-In Closet(s)
- Roof
- Composition
- Central Air
- Electric
- Sewer
- Public Sewer
- Architecture
- Traditional
- Construction
- Brick Trim, Frame
- Water
- Public
- Cooling
- Electric
- Heating
- Forced Air
- Taxes
- $3,910
Mortgage Calculator
Listing courtesy of Eddie Davis of Orenda Real Estate Services.
The data relating to real estate displayed on this website comes in part from the Heartland Multiple Listing Service database compilation. The properties displayed on this website may not be all of the properties in the Heartland MLS database compilation, or all of the properties listed with other brokers participating in the Heartland MLS IDX program. Detailed information about the properties displayed on this website includes the name of the listing company.
The information displayed on this page is confidential, proprietary, and copyrighted information of Heartland Multiple Listing Service, Inc. (“Heartland MLS”). Copyright 2026, Heartland Multiple Listing Service, Inc. Heartland MLS and the company represented by this website do not make any warranty or representation concerning the timeliness or accuracy of the information displayed herein. In consideration for the receipt of the information on this page, the recipient agrees to use the information solely for the private noncommercial purpose of identifying a property in which the recipient has a good faith interest in acquiring. Data last updated . Terms of Use