920 PUMPKIN RIDGE Street, Gardner, KS 66030
- $328,950
- 4
- BD
- 2
- BA
- 1,738
- SqFt






- List Price
- $328,950
- Price Change
- ▼ $1,000 1783588756
- MLS#
- 2623608
- Status
- ACTIVE
- Type
- Single Family Residential
- Sub Type
- Single Family Residence
- Bedrooms
- 4
- Bathrooms
- 2
- Living Area
- 1,738
- Lot Size
- 9,728
- Acres
- 0.22
- Subdivision
- Pumpkin Ridge
Property Description
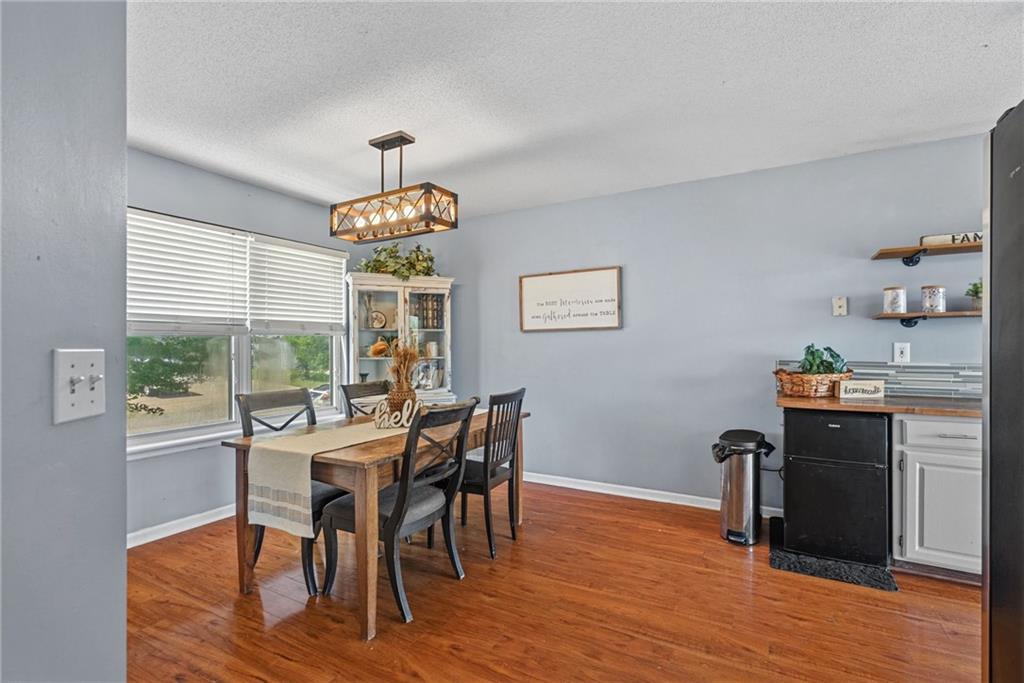
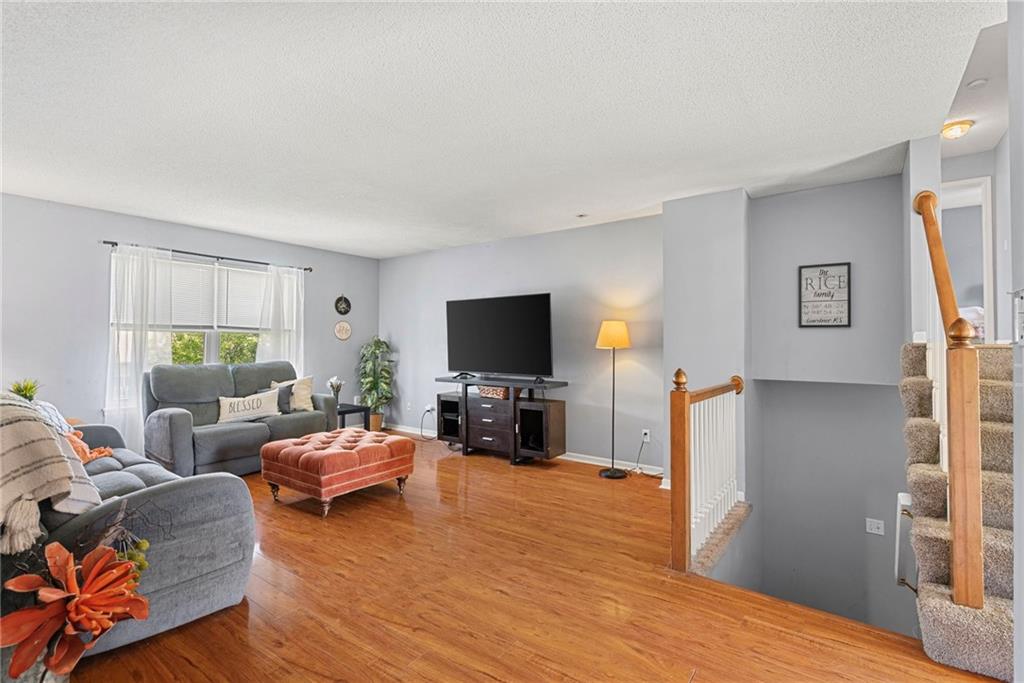
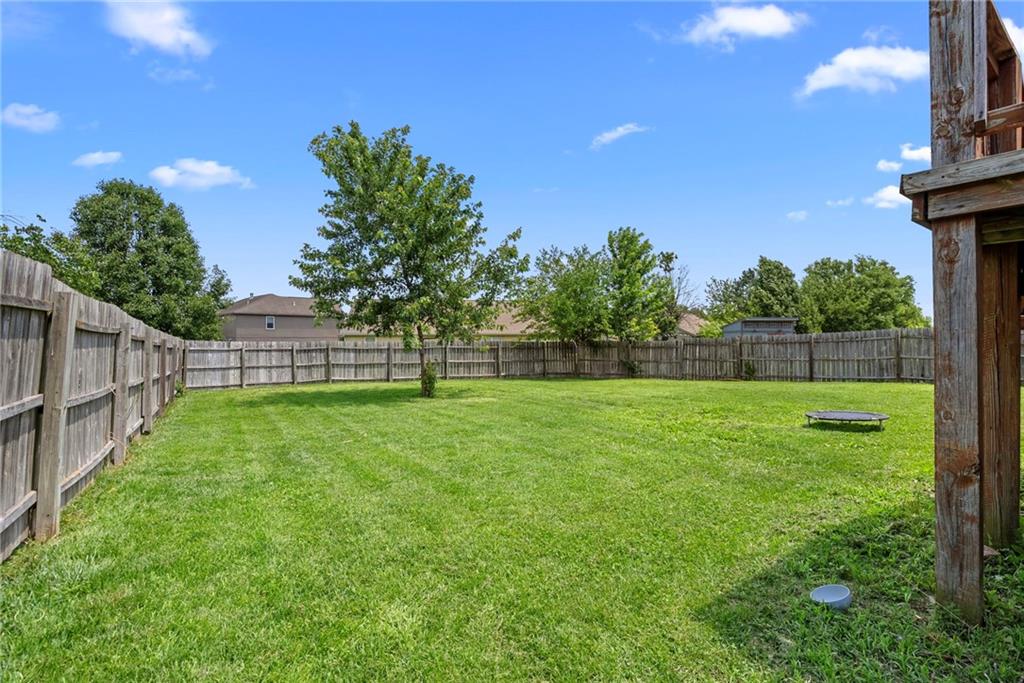
Back on the Market...no fault to seller... Ask about the Seller Closing Costs Allowance!!!!!!!! Welcome home to this charming and affordable Gardner gem! Nestled in a desirable neighborhood, this property offers the perfect combination of comfort, convenience, and value. Enjoy easy access to schools, shopping, dining, and everyday amenities, while neighborhood trails lead directly to the park for endless family fun and outdoor recreation. Inside, you'll appreciate updates, including a newer HVAC system and hot water heater, providing peace of mind for years to come. The adorable shabby chic kitchen adds character and charm, offering a unique space that's both functional and inviting. Even better, the home will come complete with a brand-new stove/oven, ready for your favorite recipes and gatherings. Step outside to the covered deck, the perfect spot to relax, entertain, or enjoy your morning coffee. The spacious, fully fenced backyard offers plenty of room for pets, play, gardening, and gatherings. The oversized two-car garage provides ample storage and features a convenient bonus door with direct backyard access. Whether you're a first-time buyer, downsizing, or looking for an investment opportunity, this home delivers immediate comfort with the added potential for instant equity. Don't miss your chance to make it yours!
/u.realgeeks.media/vestwellre/NEWLOGO.png)
Additional Information
- Year Built
- 1998
- School District
- Gardner Edgerton
- Elementary School
- Moonlight Elementary
- Middle School
- Wheatridge
- High School
- Gardner Edgerton
- Garage
- Yes
- Garage Spaces
- 2
- Lot Description
- Level
- Basement
- Yes
- Basement Description
- Daylight, Finished, Sump Pump
- Interior Features
- Ceiling Fan(s), Pantry
- Roof
- Composition
- Central Air
- Electric
- Sewer
- Public Sewer
- Architecture
- Traditional
- Construction
- Frame, Wood Siding
- Water
- Public
- Cooling
- Electric
- Heating
- Forced Air
- Taxes
- $4,271
Mortgage Calculator
Listing courtesy of Valerie McClaskey of ReeceNichols- Leawood Town Center.
The data relating to real estate displayed on this website comes in part from the Heartland Multiple Listing Service database compilation. The properties displayed on this website may not be all of the properties in the Heartland MLS database compilation, or all of the properties listed with other brokers participating in the Heartland MLS IDX program. Detailed information about the properties displayed on this website includes the name of the listing company.
The information displayed on this page is confidential, proprietary, and copyrighted information of Heartland Multiple Listing Service, Inc. (“Heartland MLS”). Copyright 2026, Heartland Multiple Listing Service, Inc. Heartland MLS and the company represented by this website do not make any warranty or representation concerning the timeliness or accuracy of the information displayed herein. In consideration for the receipt of the information on this page, the recipient agrees to use the information solely for the private noncommercial purpose of identifying a property in which the recipient has a good faith interest in acquiring. Data last updated . Terms of Use