2546 Tracy Avenue, Kansas City, MO 64108
- $625,000
- 3
- BD
- 3.5
- BA
- 2,793
- SqFt




- List Price
- $625,000
- MLS#
- 2623797
- Status
- ACTIVE
- Type
- Single Family Residential
- Sub Type
- Single Family Residence
- Bedrooms
- 3
- Bathrooms
- 3.5
- Living Area
- 2,793
- Lot Size
- 6,010
- Acres
- 0.14
- Subdivision
- Porter Park
Property Description
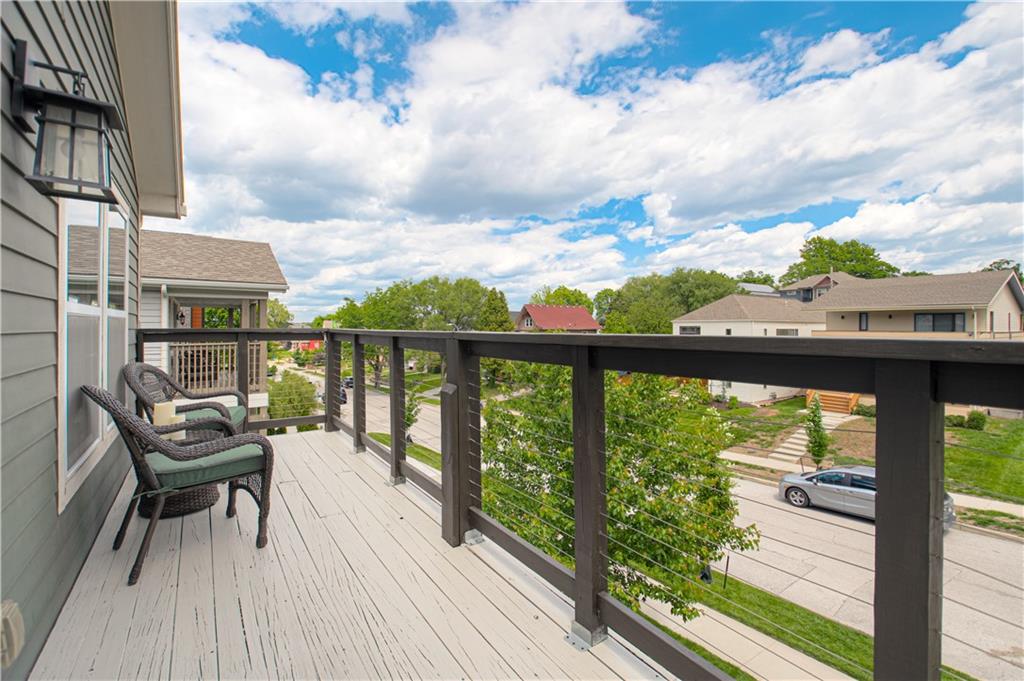
Experience modern urban living in the heart of Beacon Hill, one of Kansas City's most exciting and rapidly evolving neighborhoods. Just minutes from Downtown, Hospital Hill, Crossroads, Crown Center, and some of the city's best dining, entertainment, and cultural destinations, this beautifully maintained home offers the space, style, and convenience today's professionals are searching for. This gorgeous home blends modern upgrades with effortless style. Spacious and well maintained 3-bedroom, 3.5 bath home with rear-entry garage, features rich wood floors on the main level, a cozy living room with upgraded fireplace, and a chef-ready kitchen with stainless appliances, granite counters, custom soft-close cabinets, and under-cabinet lighting. Thoughtful upgrades continue with designer lighting, premium carpeting on the second and lower levels, and a luxurious primary suite with walk-in closet, ensuite bath, and private deck—perfect for morning coffee. A versatile second bedroom with built-ins currently serves as an office, but is large enough for full second or guest bedroom. The finished lower level offers a family room with wet bar and wine fridge, third bedroom, and another full bath. Outside, the professionally landscaped, fully fenced yard includes a solar-powered security gate, fire pit, and added built-in garage storage. Plus, enjoy significant tax abatements— frozen at land value through 2027, and 50% assessed value for the next 15 years beginning Jan. 2028. This home is move-in ready and designed for comfortable, stylish living.
/u.realgeeks.media/vestwellre/NEWLOGO.png)
Additional Information
- Year Built
- 2017
- School District
- Kansas City Mo
- Hoa Amount
- 250
- Hoa Due
- Annually
- Garage
- Yes
- Garage Spaces
- 2
- Lot Description
- City Limits, City Lot
- Basement
- Yes
- Basement Description
- Basement BR, Egress Window(s), Finished, Sump Pump
- Fireplace
- Yes
- Fireplace Description
- Living Room
- Interior Features
- Ceiling Fan(s), Custom Cabinets, Kitchen Island, Painted Cabinets, Pantry, Walk-In Closet(s), Wet Bar
- Exterior Features
- Fire Pit
- Roof
- Composition
- Central Air
- Electric
- Sewer
- Public Sewer
- Architecture
- Contemporary, Traditional
- Construction
- Frame
- Water
- Public
- Cooling
- Electric
- Heating
- Natural Gas
- Taxes
- $95
Mortgage Calculator
Listing courtesy of Jessica Dressler of ReeceNichols - Country Club Plaza.
The data relating to real estate displayed on this website comes in part from the Heartland Multiple Listing Service database compilation. The properties displayed on this website may not be all of the properties in the Heartland MLS database compilation, or all of the properties listed with other brokers participating in the Heartland MLS IDX program. Detailed information about the properties displayed on this website includes the name of the listing company.
The information displayed on this page is confidential, proprietary, and copyrighted information of Heartland Multiple Listing Service, Inc. (“Heartland MLS”). Copyright 2026, Heartland Multiple Listing Service, Inc. Heartland MLS and the company represented by this website do not make any warranty or representation concerning the timeliness or accuracy of the information displayed herein. In consideration for the receipt of the information on this page, the recipient agrees to use the information solely for the private noncommercial purpose of identifying a property in which the recipient has a good faith interest in acquiring. Data last updated . Terms of Use