17736 Greeley Street, Gardner, KS 66030
- $535,000
- 5
- BD
- 4.5
- BA
- 3,396
- SqFt






- List Price
- $535,000
- Price Change
- ▼ $15,000 1783654551
- MLS#
- 2623959
- Status
- CONTINGENT
- Type
- Single Family Residential
- Sub Type
- Single Family Residence
- Bedrooms
- 5
- Bathrooms
- 4.5
- Living Area
- 3,396
- Lot Size
- 8,476
- Acres
- 0.19
- Subdivision
- Prairie Trace
Property Description
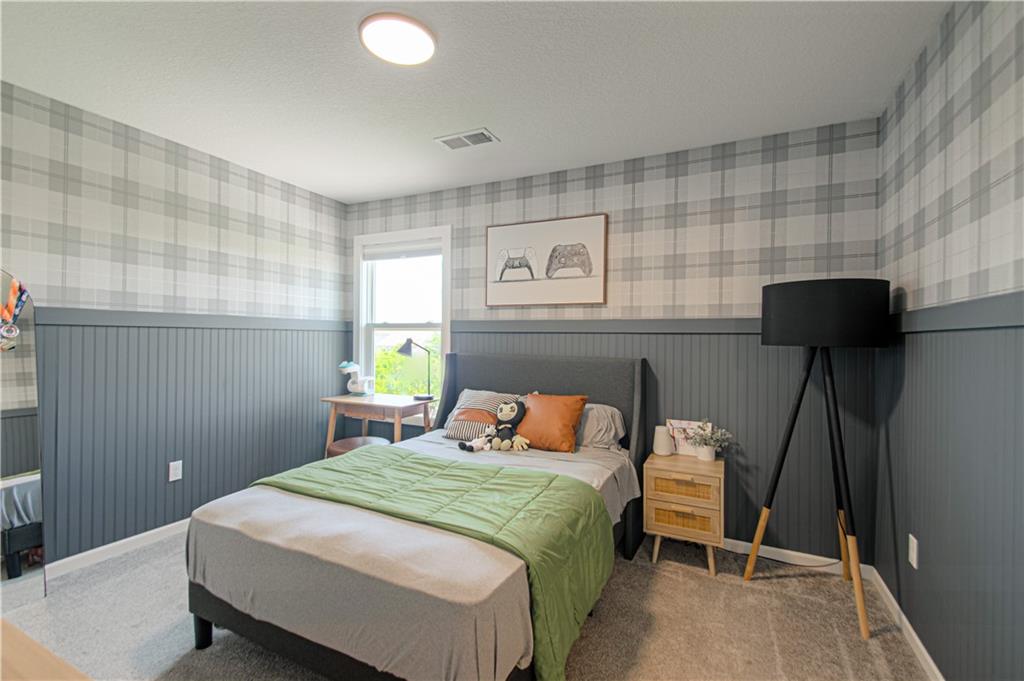
Stunning Home in Prairie Trace--elegant design meets cozy living in this 5 bedroom, 4.5 bath, home that truly has it all. The bright, open-concept main level invites you to gather and connect, featuring a stunning Great Room that flows seamlessly into a beautifully appointed kitchen with a large island, gas range, and walk-in pantry. Just beyond, the dining area opens to a covered patio—ideal for relaxing evenings or weekend get-togethers. Upstairs, retreat to a spacious and luxurious primary suite with a huge walk-in closet and spa-like bath, while 3 additional bedrooms and 2 additional full bathrooms offer plenty of room for everyone. The finished basement adds even more versatility with a 5th bedroom, 4th full bathroom, and an additional family room—perfect for guests, movie nights, or play space. Thoughtful details like the mudbench/office just off the garage make everyday living effortless, while Prairie Trace surrounds you with exceptional amenities like an upscale pool with slide, pickleball courts, playground, and inviting outdoor gathering spaces. This is more than a home—it’s a place where comfort, style, and community come together beautifully.
/u.realgeeks.media/vestwellre/NEWLOGO.png)
Additional Information
- Year Built
- 2022
- School District
- Gardner Edgerton
- Elementary School
- Nike
- Middle School
- Trailridge
- High School
- Gardner Edgerton
- Hoa Amount
- 720
- Hoa Due
- Annually
- Garage
- Yes
- Garage Spaces
- 3
- Lot Description
- City Lot, Cul-De-Sac
- Basement
- Yes
- Basement Description
- Egress Window(s), Finished, Full
- Fireplace
- Yes
- Fireplace Description
- Gas, Living Room
- Interior Features
- Ceiling Fan(s), Kitchen Island, Pantry, Walk-In Closet(s)
- Roof
- Composition
- Central Air
- Electric
- Sewer
- Public Sewer
- Architecture
- Traditional
- Construction
- Frame, Stucco & Frame
- Water
- Public
- Cooling
- Electric
- Heating
- Natural Gas
- Taxes
- $7,113
- Available Amenities
- Other, Pickleball Court(s), Play Area, Pool, Trail(s)
Mortgage Calculator
Listing courtesy of Jessica Dressler of ReeceNichols - Country Club Plaza.
The data relating to real estate displayed on this website comes in part from the Heartland Multiple Listing Service database compilation. The properties displayed on this website may not be all of the properties in the Heartland MLS database compilation, or all of the properties listed with other brokers participating in the Heartland MLS IDX program. Detailed information about the properties displayed on this website includes the name of the listing company.
The information displayed on this page is confidential, proprietary, and copyrighted information of Heartland Multiple Listing Service, Inc. (“Heartland MLS”). Copyright 2026, Heartland Multiple Listing Service, Inc. Heartland MLS and the company represented by this website do not make any warranty or representation concerning the timeliness or accuracy of the information displayed herein. In consideration for the receipt of the information on this page, the recipient agrees to use the information solely for the private noncommercial purpose of identifying a property in which the recipient has a good faith interest in acquiring. Data last updated . Terms of Use