4212 NE Suwannee Drive, Lee's Summit, MO 64064
- $577,999
- 4
- BD
- 3.5
- BA
- 3,700
- SqFt









- List Price
- $577,999
- Price Change
- ▼ $11,001 1783571008
- MLS#
- 2624038
- Status
- ACTIVE
- Type
- Single Family Residential
- Sub Type
- Single Family Residence
- Bedrooms
- 4
- Bathrooms
- 3.5
- Living Area
- 3,700
- Lot Size
- 15,750
- Acres
- 0.36
- Subdivision
- Savannah Ridge
Property Description
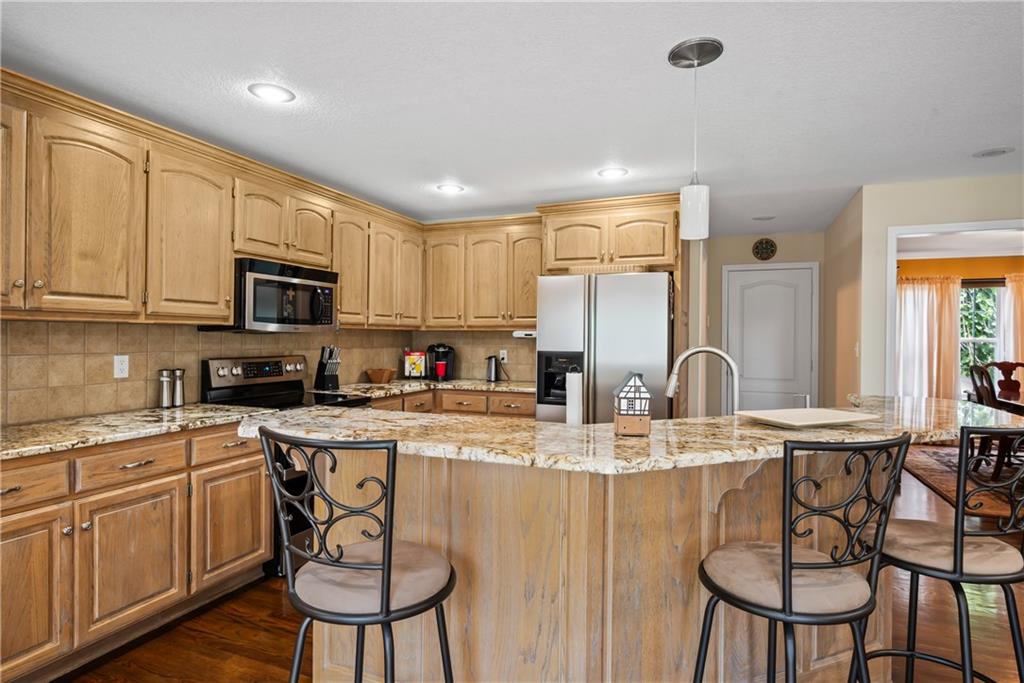
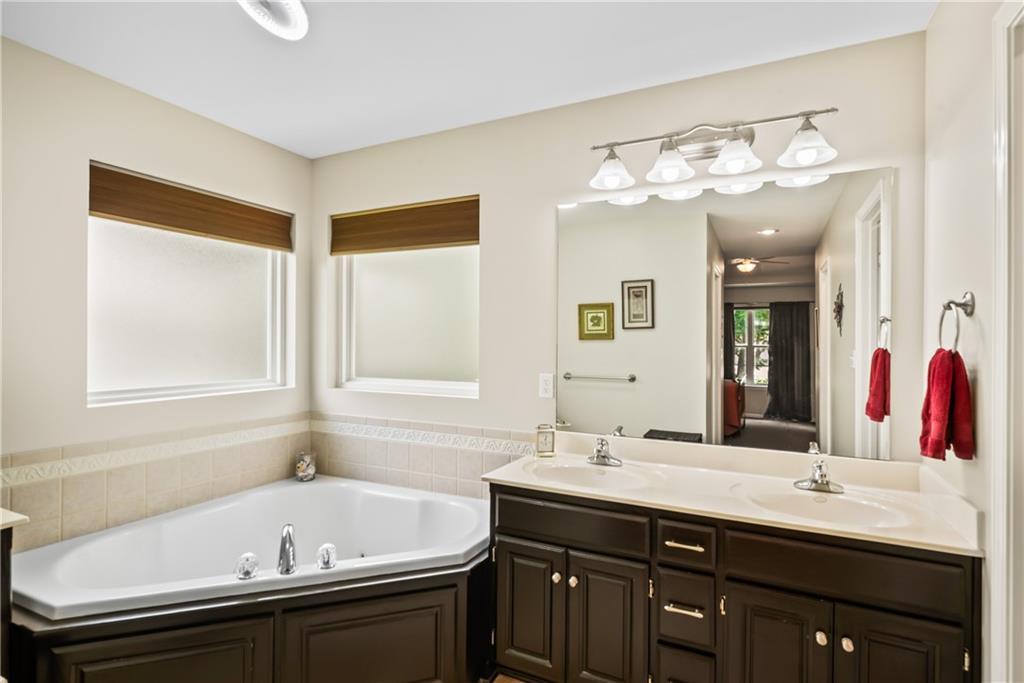
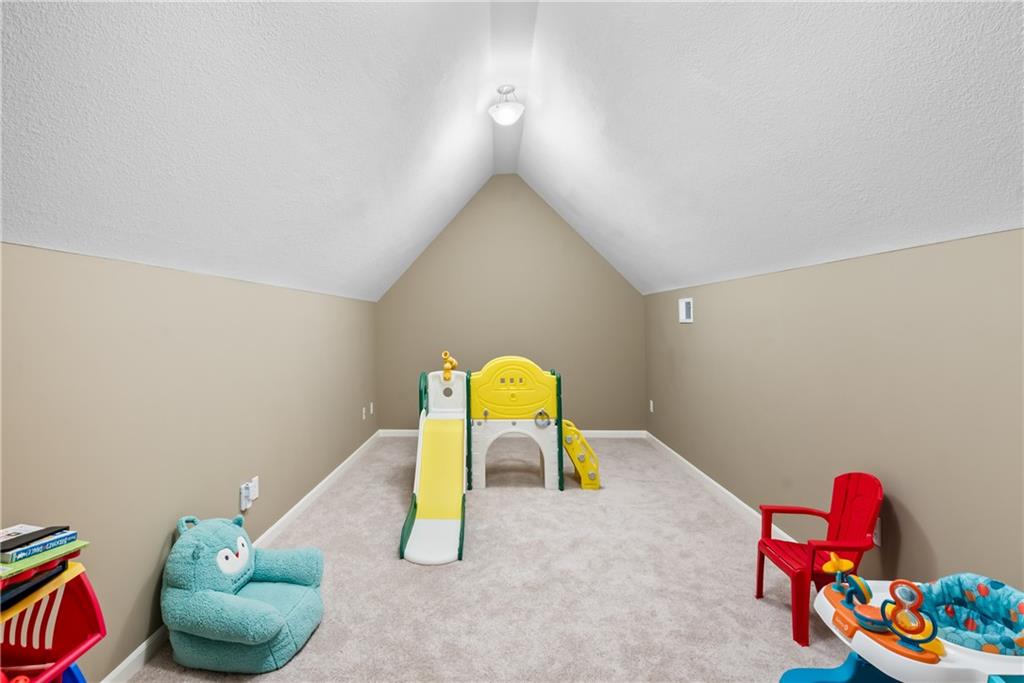
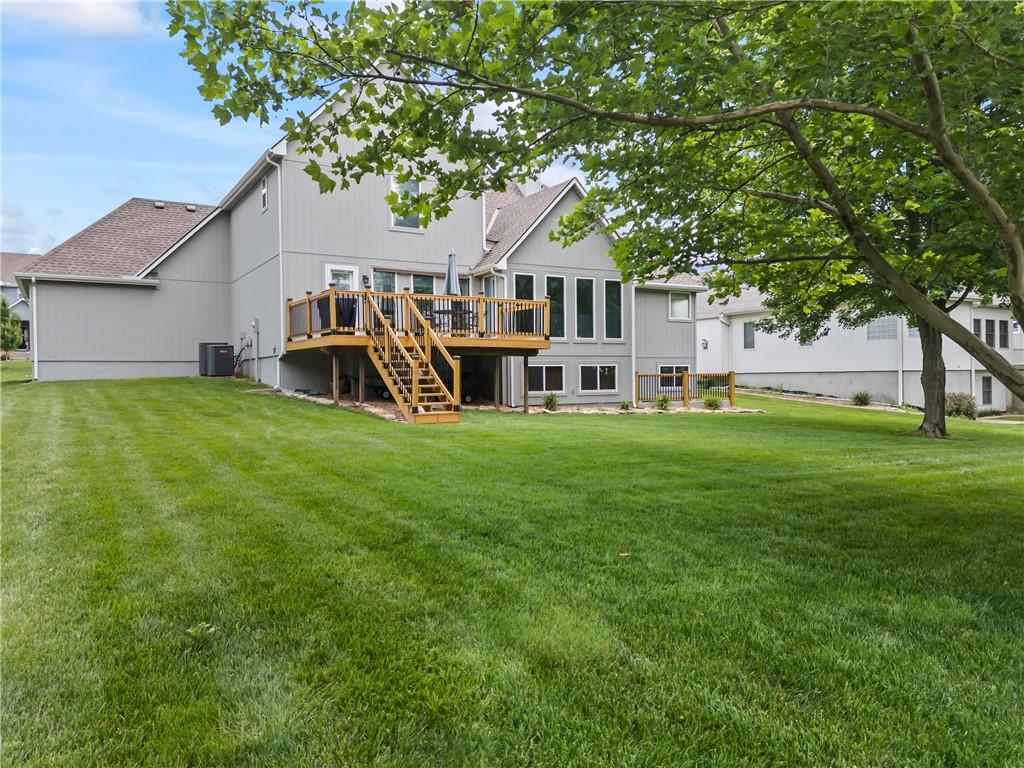
PRICE IMPROVEMENT!! Pristine, move-in ready 1.5-story home situated on a huge lot! This spacious home offers true main-level living with a primary suite and laundry room conveniently located on the main floor. The open floor plan features beautiful hardwood floors, a formal dining room, and an oversized kitchen with abundant cabinetry, an eat-in dining area, and plenty of space for gathering. The finished walkout basement is an entertainer’s dream, complete with a large bar area, a 4th non-conforming bedroom, and two additional bonus rooms perfect for an office, gym, hobby space, well suited for multigenerational living or guest accommodations. Upstairs, you’ll find additional bedrooms plus an impressive 22’ x 9’ bonus room offering endless possibilities. Enjoy outdoor living on the beautiful deck overlooking a quiet backyard, with a bonus garden area located beyond the fenced yard. The 3-car garage provides ample storage space, and the neighborhood pool is just minutes away. This well-maintained home combines space, functionality, and comfort in a fantastic location! Seller is providing 1yr CINCH home warranty.
/u.realgeeks.media/vestwellre/NEWLOGO.png)
Additional Information
- Year Built
- 2001
- School District
- Blue Springs
- Elementary School
- Chapel Lakes
- Middle School
- Delta Woods
- High School
- Blue Springs South
- Hoa Amount
- 640
- Hoa Due
- Annually
- Garage
- Yes
- Garage Spaces
- 3
- Lot Description
- City Lot, Level, Sprinkler-In Ground, Many Trees
- Basement
- Yes
- Basement Description
- Egress Window(s), Finished, Full, Sump Pump, Walk-Up Access
- Fireplace
- Yes
- Fireplace Description
- Family Room, Gas, Wood Burning
- Interior Features
- Ceiling Fan(s), Walk-In Closet(s), Wet Bar
- Roof
- Composition
- Central Air
- Electric
- Sewer
- Public Sewer
- Architecture
- Traditional
- Construction
- Stucco & Frame, Wood Siding
- Water
- Public
- Cooling
- Electric
- Heating
- Electric, Natural Gas, Zoned
- Taxes
- $5,532
- Available Amenities
- Pool
Mortgage Calculator
Listing courtesy of Jenny Cramer of Keller Williams Platinum Prtnr.
The data relating to real estate displayed on this website comes in part from the Heartland Multiple Listing Service database compilation. The properties displayed on this website may not be all of the properties in the Heartland MLS database compilation, or all of the properties listed with other brokers participating in the Heartland MLS IDX program. Detailed information about the properties displayed on this website includes the name of the listing company.
The information displayed on this page is confidential, proprietary, and copyrighted information of Heartland Multiple Listing Service, Inc. (“Heartland MLS”). Copyright 2026, Heartland Multiple Listing Service, Inc. Heartland MLS and the company represented by this website do not make any warranty or representation concerning the timeliness or accuracy of the information displayed herein. In consideration for the receipt of the information on this page, the recipient agrees to use the information solely for the private noncommercial purpose of identifying a property in which the recipient has a good faith interest in acquiring. Data last updated . Terms of Use