1124 NE Waterfield Village Drive, Blue Springs, MO 64014
- $590,000
- 4
- BD
- 4.5
- BA
- 2,750
- SqFt












- List Price
- $590,000
- Price Change
- ▼ $10,000 1783726118
- MLS#
- 2624116
- Status
- ACTIVE
- Type
- Single Family Residential
- Sub Type
- Single Family Residence
- Bedrooms
- 4
- Bathrooms
- 4.5
- Living Area
- 2,750
- Lot Size
- 13,859
- Acres
- 0.32
- Subdivision
- Waterfield
Property Description
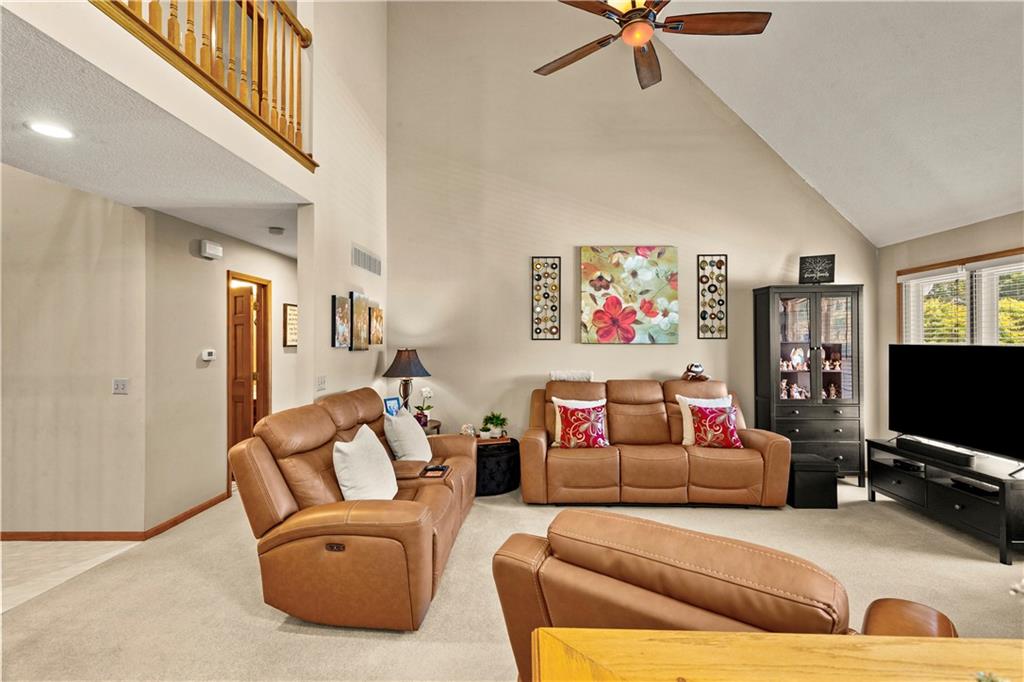
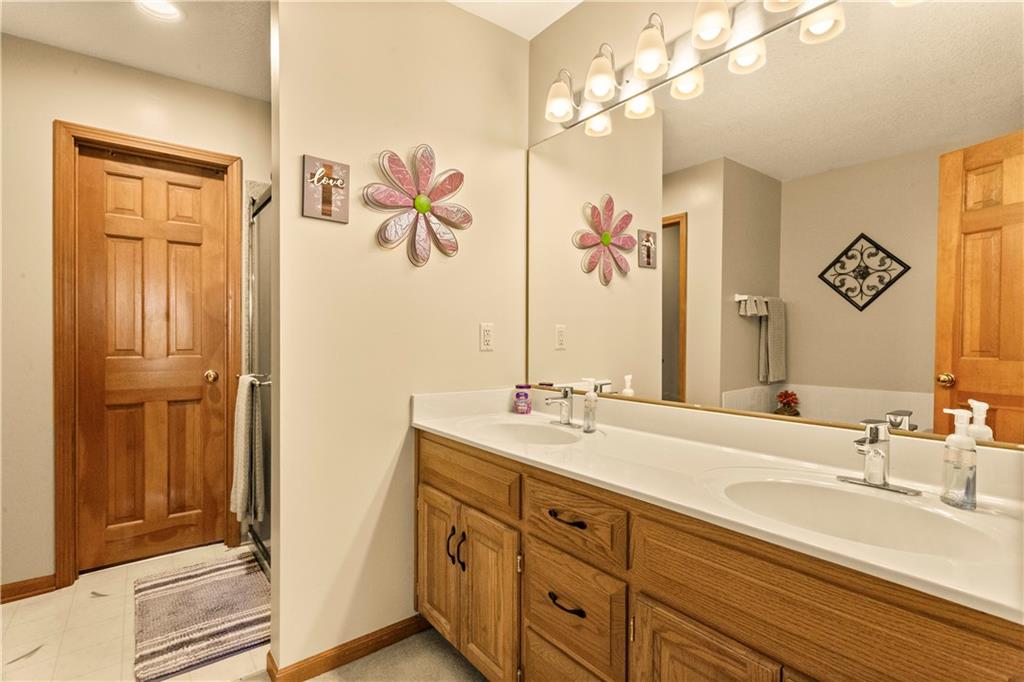
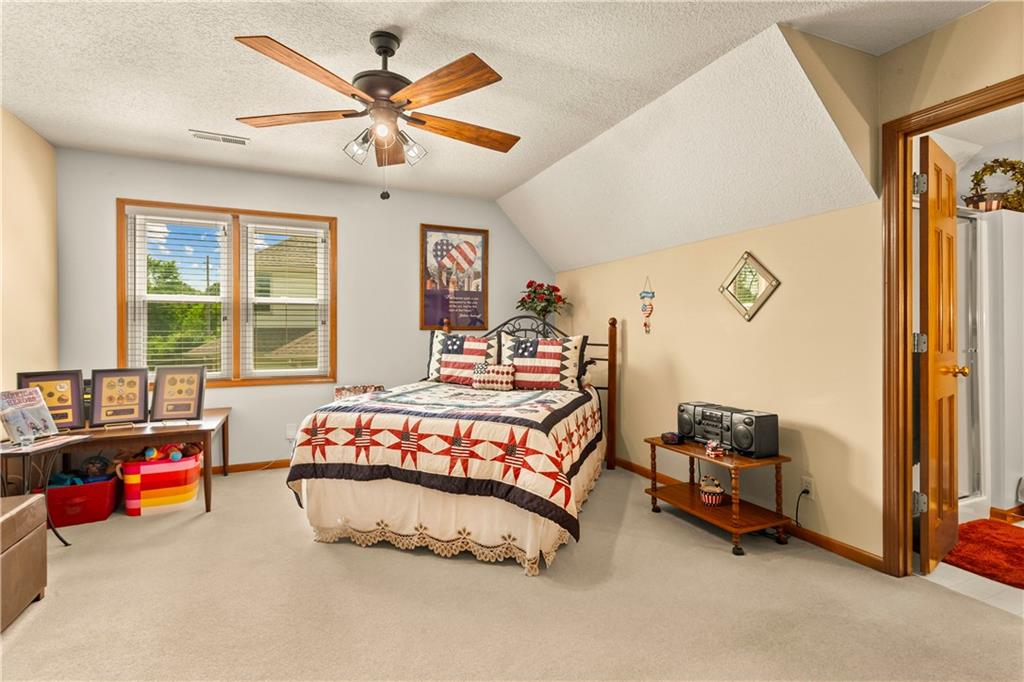
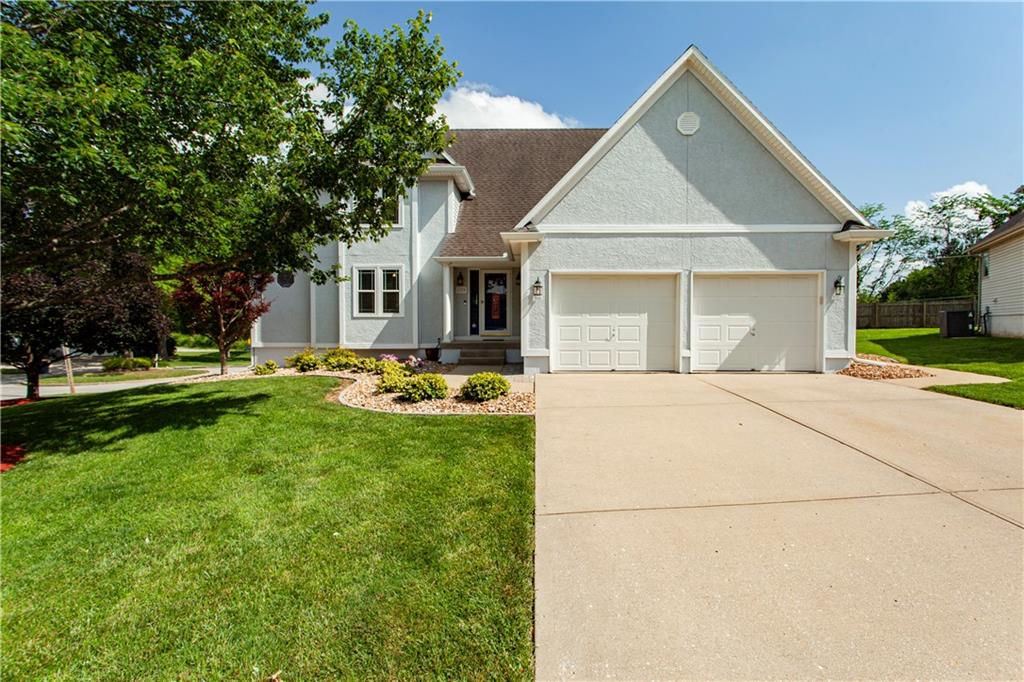
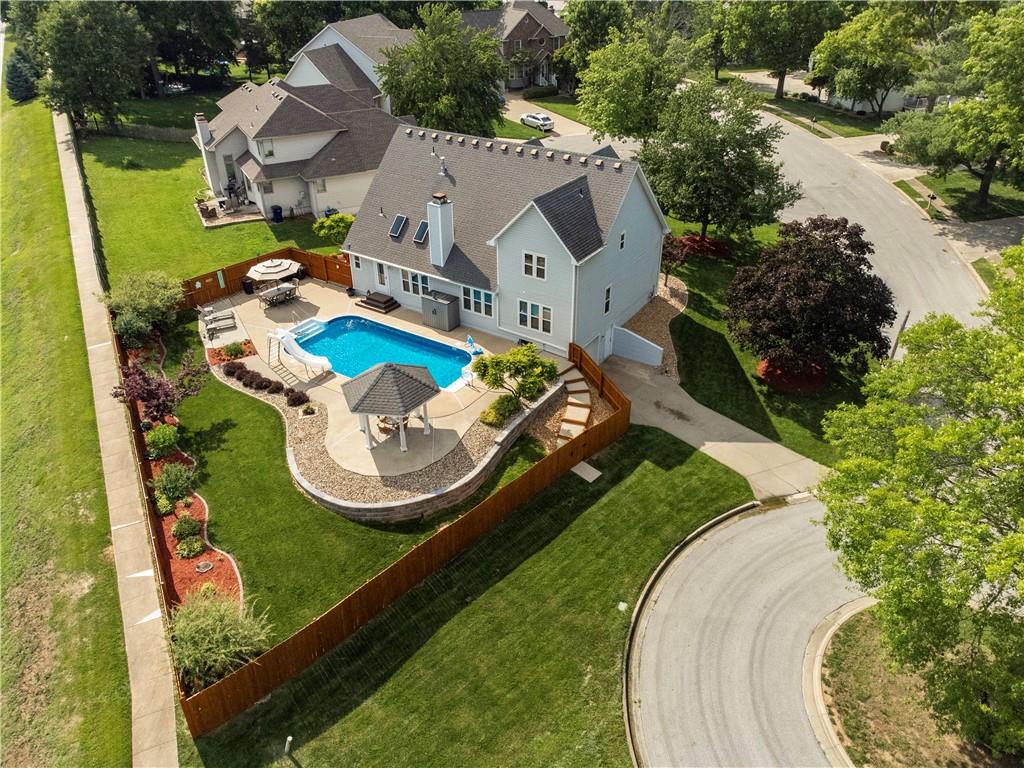
One of a kind, remarkable home in sought after Waterfield subdivision. Corner lot between 2 cul-de-sacs. Pristine yard and landscaping. Backyard is an oasis with a 18X32 foot pool, gazebo, and gorgeous landscaping. Pool has a new liner, a slide and steps on 2 sides. All pool tools and toys stay. 2 car garage in front with extra storage and another 1 car garage on side leading to an amazing 1200 square foot workshop area that could fit 3 additional cars. Both garages have 9 feet clearance. Large kitchen with vaulted ceilings, double oven, newer quartz countertops, a deep slider cabinet pantry, overhead cabinet lighting and luxury vinyl flooring. All appliances stay. Large laundry room on main level. Primary bedroom on main level with jetted tub, a newer onyx shower, large closet with wood shelving and a linen closet. Lots of closet space throughout this home. 3 bedrooms upstairs all are a good size with ample closet space. All windows are double hung and tilt in and are newer. Trane furnace is 5 years old. Den off main entry area. This a dream for a buyer looking for a pool and/or shop area! The main area of the workshop is 20x35 with no post so could be converted in a finished family room.
/u.realgeeks.media/vestwellre/NEWLOGO.png)
Additional Information
- Year Built
- 1994
- School District
- Blue Springs
- Elementary School
- Lucy Franklin
- Middle School
- Brittany Hill
- High School
- Blue Springs
- Hoa Amount
- 830
- Hoa Due
- Annually
- Garage
- Yes
- Garage Spaces
- 3
- Lot Description
- Corner Lot, Cul-De-Sac
- Basement
- Yes
- Basement Description
- Concrete, Unfinished
- Fireplace
- Yes
- Fireplace Description
- Living Room
- Interior Features
- Ceiling Fan(s), Kitchen Island, Vaulted Ceiling(s), Walk-In Closet(s)
- Roof
- Composition
- Central Air
- Electric
- Sewer
- Public Sewer, Grinder Pump
- Architecture
- Traditional
- Construction
- Stucco, Vinyl Siding
- Water
- Public
- Cooling
- Electric
- Heating
- Natural Gas
- Taxes
- $5,092
- Available Amenities
- Play Area, Pool
- Pool Description
- In Ground
Mortgage Calculator
Listing courtesy of Angela Sweet of ReeceNichols - Lees Summit.
The data relating to real estate displayed on this website comes in part from the Heartland Multiple Listing Service database compilation. The properties displayed on this website may not be all of the properties in the Heartland MLS database compilation, or all of the properties listed with other brokers participating in the Heartland MLS IDX program. Detailed information about the properties displayed on this website includes the name of the listing company.
The information displayed on this page is confidential, proprietary, and copyrighted information of Heartland Multiple Listing Service, Inc. (“Heartland MLS”). Copyright 2026, Heartland Multiple Listing Service, Inc. Heartland MLS and the company represented by this website do not make any warranty or representation concerning the timeliness or accuracy of the information displayed herein. In consideration for the receipt of the information on this page, the recipient agrees to use the information solely for the private noncommercial purpose of identifying a property in which the recipient has a good faith interest in acquiring. Data last updated . Terms of Use