12308 Delmar Street, Leawood, KS 66209
- $750,000
- 3
- BD
- 2.5
- BA
- 3,233
- SqFt










- List Price
- $750,000
- Price Change
- ▼ $50,000 1782403881
- MLS#
- 2624134
- Status
- ACTIVE
- Type
- Single Family Residential
- Sub Type
- Single Family Residence
- Bedrooms
- 3
- Bathrooms
- 2.5
- Living Area
- 3,233
- Lot Size
- 15,747
- Acres
- 0.36
- Subdivision
- Berkshire
Property Description
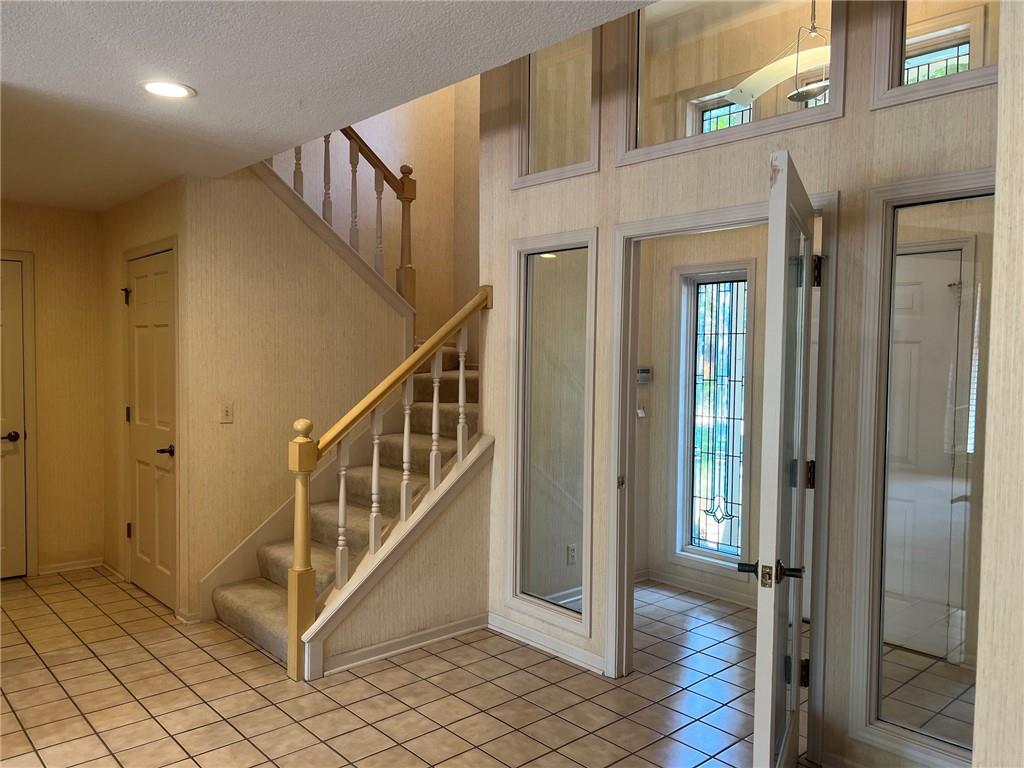
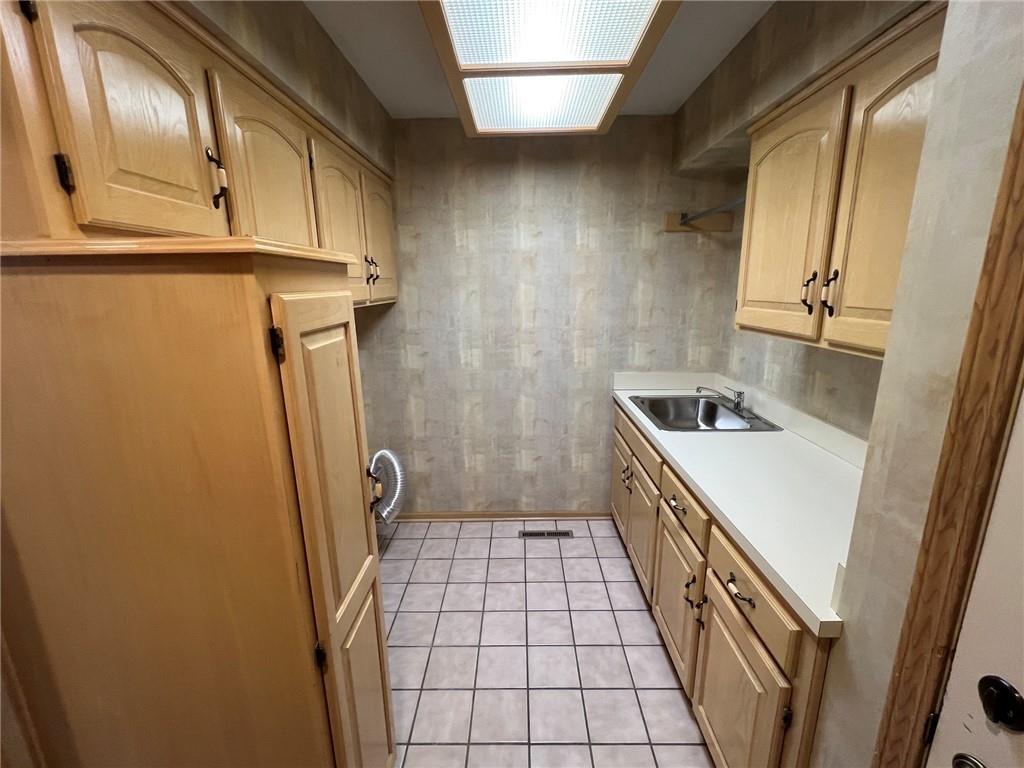
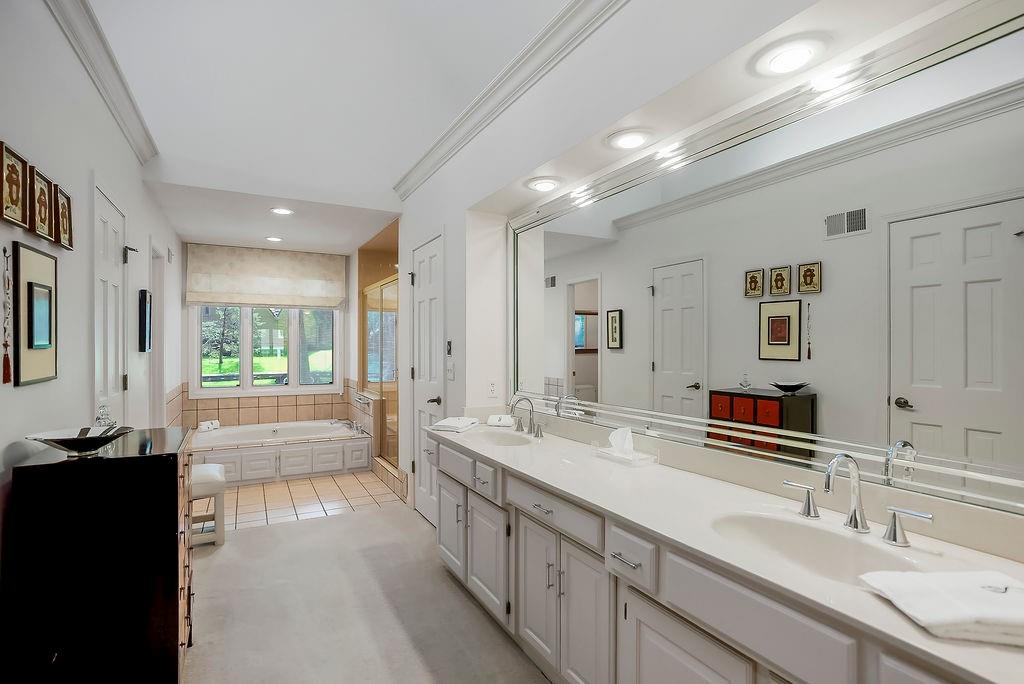
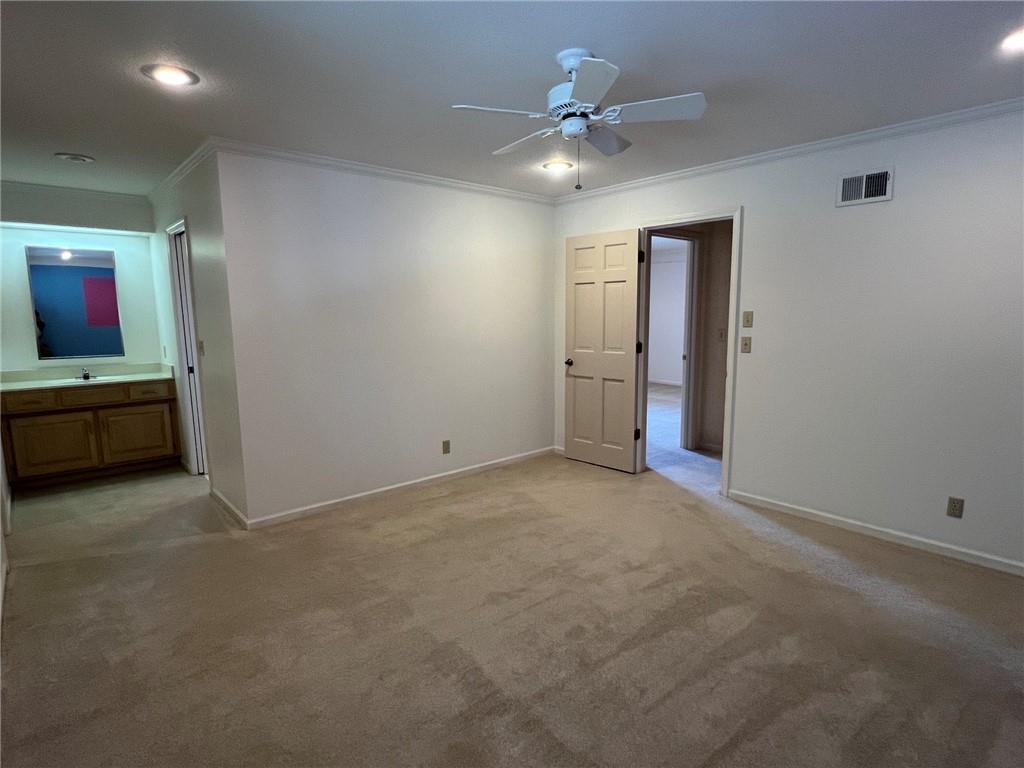
Come see! Stunning elegance awaits you! This Walls & Holthaus quality-built home is located in Berkshire, one of South Leawood's premier subdivisions. Set on a premium, walkout, treed corner lot, you enter through an air-lock entry & are in awe of the light-filled great room & open space! A tile walkway extends through the 1st floor to the main rooms. With a floor-to-ceiling stone-front fireplace & a wall of windows, the great room opens to the dining room. Both have vaulted ceilings & are ideal for any size gathering. The dining room includes a wet bar & is adjacent to the kitchen. Kitchens are the heart of any home, & this one features a center island, tile countertops, wood floors, a double pantry with rollouts, & a built-in rolltop desk. Off the kitchen in the back hall is a 1/2 bath for guests. Between the kitchen & the garage is a spacious laundry room with a sink, tile flooring, hanging bar, & tons of cabinets. From the kitchen, you can access the large, private L-shaped deck, ideal for outdoor entertaining. The main level also offers a luxurious primary suite with an elegant en-suite bathroom complete with 3 separate walk-in closets. Adjacent to the primary bedroom is a large study complete with built-ins, a wall of windows, & direct access to the deck and backyard! This is the perfect retreat to start or end your busy day. Upstairs are 2 auxiliary bedrooms & another study with built-ins that overlooks the great room. This study could become a 4th bedroom if needed by adding a closet where the built-ins are now. The 2 bedrooms share a full bath. There is an unfinished attic space with flooring for upstairs storage. Downstairs, the walkout basement is "Begging to be finished"! It features walls of daylight windows, stub-outs for a bath & a wet bar, and includes a 2nd wood-burning fireplace with a gas jet installed. Get creative; you’ll still have lots of storage space! The slider opens onto a paver brick patio leading to the backyard & gardens. Hurry!
/u.realgeeks.media/vestwellre/NEWLOGO.png)
Additional Information
- Year Built
- 1985
- School District
- Blue Valley
- Elementary School
- Mission Trail
- Middle School
- Leawood Middle
- High School
- Blue Valley North
- Hoa Amount
- 1000
- Hoa Due
- Annually
- Garage
- Yes
- Garage Spaces
- 2
- Lot Description
- Corner Lot, Sprinkler-In Ground, Many Trees
- Basement
- Yes
- Basement Description
- Concrete, Unfinished, Stubbed for Bath, Walk-Out Access
- Fireplace
- Yes
- Fireplace Description
- Basement, Great Room
- Interior Features
- Cedar Closet, Ceiling Fan(s), Expandable Attic, Kitchen Island, Pantry, Vaulted Ceiling(s), Wet Bar
- Roof
- Composition
- Central Air
- Attic Fan, Electric
- Sewer
- Public Sewer
- Architecture
- Traditional
- Exclusions
- See Sellers Disclosure
- Construction
- Stone Trim, Stucco
- Water
- Public
- Cooling
- Attic Fan, Electric
- Heating
- Natural Gas, Forced Air
- Taxes
- $7,497
- Available Amenities
- Clubhouse, Pool, Tennis Court(s)
Mortgage Calculator
Listing courtesy of Rick Bowers of BHG Kansas City Homes.
The data relating to real estate displayed on this website comes in part from the Heartland Multiple Listing Service database compilation. The properties displayed on this website may not be all of the properties in the Heartland MLS database compilation, or all of the properties listed with other brokers participating in the Heartland MLS IDX program. Detailed information about the properties displayed on this website includes the name of the listing company.
The information displayed on this page is confidential, proprietary, and copyrighted information of Heartland Multiple Listing Service, Inc. (“Heartland MLS”). Copyright 2026, Heartland Multiple Listing Service, Inc. Heartland MLS and the company represented by this website do not make any warranty or representation concerning the timeliness or accuracy of the information displayed herein. In consideration for the receipt of the information on this page, the recipient agrees to use the information solely for the private noncommercial purpose of identifying a property in which the recipient has a good faith interest in acquiring. Data last updated . Terms of Use