309 SW Hawthorne Court, Blue Springs, MO 64014
- $360,000
- 3
- BD
- 2
- BA
- 1,635
- SqFt




- List Price
- $360,000
- Price Change
- ▼ $9,000 1783582138
- MLS#
- 2624215
- Status
- ACTIVE
- Type
- Single Family Residential
- Sub Type
- Single Family Residence
- Bedrooms
- 3
- Bathrooms
- 2
- Living Area
- 1,635
- Lot Size
- 8,262
- Acres
- 0.19
- Subdivision
- The Woodlands at Chapman Farms
Property Description
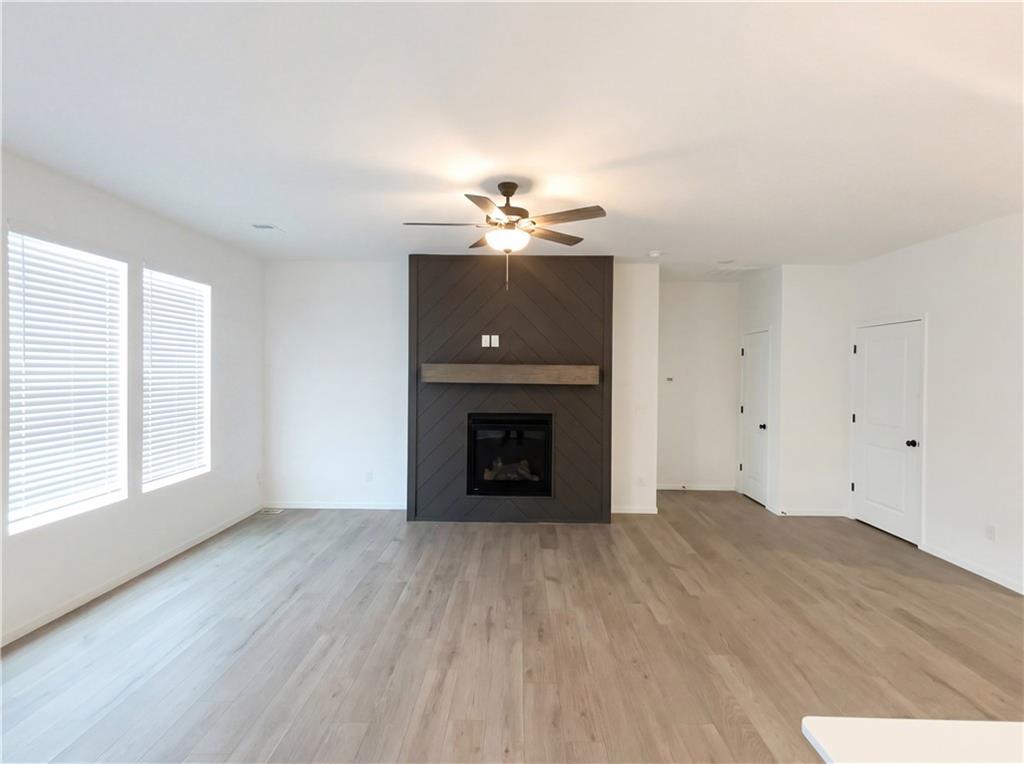
Why wait to build when you can move right into this nearly new Magnolia Plan? Less than a year old and situated on a desirable corner lot within a cul-de-sac, this beautifully designed 3-bedroom, 2-bath home offers modern finishes, thoughtful design, and a spacious 3-car garage. Step inside to find luxury vinyl plank flooring flowing throughout the main living areas, leading into an open-concept floor plan filled with natural light. The inviting living room features large windows and a cozy fireplace, creating the perfect space to relax or entertain. The kitchen is the heart of the home, showcasing quartz countertops, crisp white cabinetry, a stylish backsplash, a large center island, and a walk-in pantry. The adjoining dining area offers easy access to the back patio through sliding glass doors, making indoor-outdoor living effortless. Privately located at the rear of the home, the spacious primary suite features a walk-in closet and an en-suite bath with a walk-in shower. Two additional bedrooms are positioned at the front of the home and share a full bathroom, providing flexibility for family, guests, or a home office. A conveniently located laundry room and the oversized 3-car garage add to the home's functionality. Outside, attractive stone accents and excellent curb appeal make a lasting impression. Offering all the benefits of a newer home without the construction timeline, this move-in-ready property combines style, comfort, and convenience in one exceptional package. *Some pictures have been AI enhanced to show room decor ideas*
/u.realgeeks.media/vestwellre/NEWLOGO.png)
Additional Information
- Year Built
- 2025
- School District
- Lee's Summit
- Elementary School
- Mason
- Middle School
- Bernard Campbell
- High School
- Lee's Summit North
- Hoa Amount
- 510
- Hoa Due
- Annually
- Garage
- Yes
- Garage Spaces
- 3
- Lot Description
- Corner Lot
- Basement Description
- Slab
- Fireplace
- Yes
- Fireplace Description
- Gas, Living Room
- Roof
- Composition
- Central Air
- Electric
- Sewer
- Public Sewer
- Architecture
- Traditional
- Construction
- Stone Trim, Vinyl Siding
- Water
- Public
- Cooling
- Electric
- Heating
- Forced Air
Mortgage Calculator
Listing courtesy of Hightower Heritage Team of Jason Mitchell Real Estate Mis.
The data relating to real estate displayed on this website comes in part from the Heartland Multiple Listing Service database compilation. The properties displayed on this website may not be all of the properties in the Heartland MLS database compilation, or all of the properties listed with other brokers participating in the Heartland MLS IDX program. Detailed information about the properties displayed on this website includes the name of the listing company.
The information displayed on this page is confidential, proprietary, and copyrighted information of Heartland Multiple Listing Service, Inc. (“Heartland MLS”). Copyright 2026, Heartland Multiple Listing Service, Inc. Heartland MLS and the company represented by this website do not make any warranty or representation concerning the timeliness or accuracy of the information displayed herein. In consideration for the receipt of the information on this page, the recipient agrees to use the information solely for the private noncommercial purpose of identifying a property in which the recipient has a good faith interest in acquiring. Data last updated . Terms of Use