20865 Poplar Court, Spring Hill, KS 66083
- $422,500
- 5
- BD
- 4.5
- BA
- 3,505
- SqFt






- List Price
- $422,500
- Price Change
- ▼ $2,500 1782425592
- MLS#
- 2624321
- Status
- SHOW FOR BACKUPS
- Type
- Single Family Residential
- Sub Type
- Single Family Residence
- Bedrooms
- 5
- Bathrooms
- 4.5
- Living Area
- 3,505
- Lot Size
- 14,500
- Acres
- 0.33
- Subdivision
- Autumn Valley
Property Description
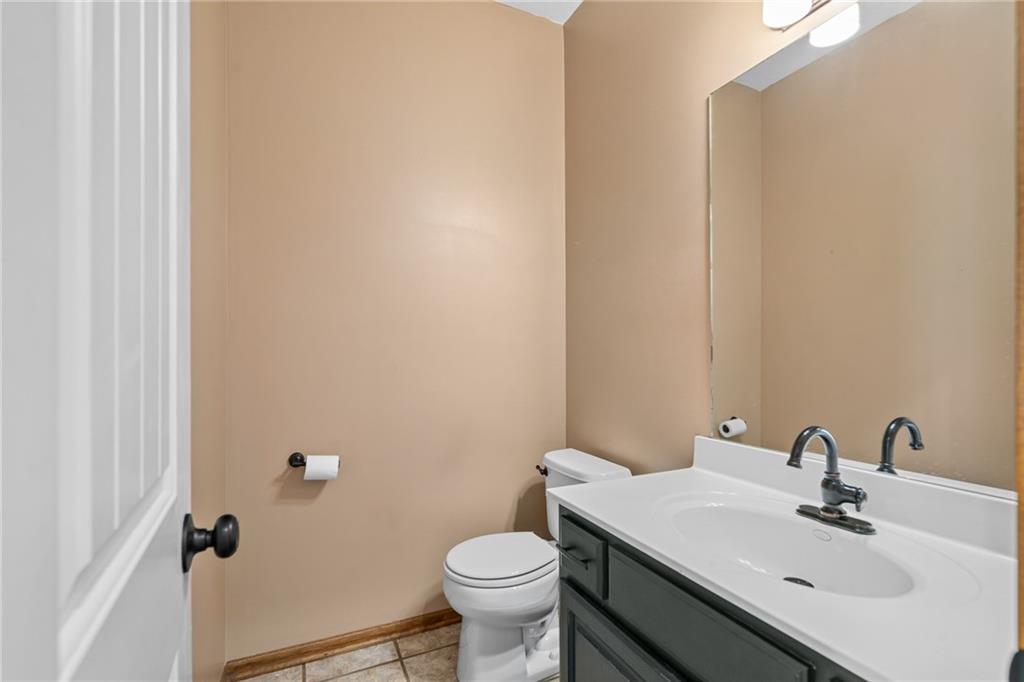
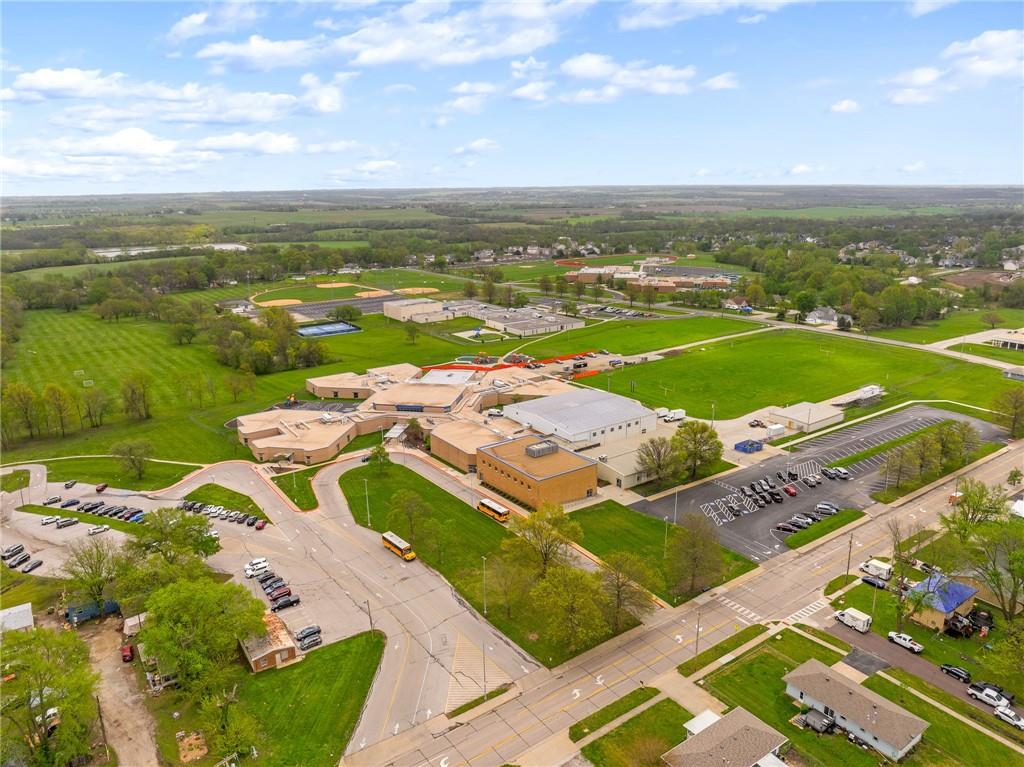
*SELLER IS READY TO SELL! Bring us an offer! Seller willing to give closing costs for cosmetic updates.* Tucked away on a corner lot of a quiet cul-de-sac, this is the kind of home that instantly feels like yours. With over 3,500 square feet, 5 bedrooms, and one of the larger lots in the neighborhood, there’s room here to grow, gather, and make memories for years to come. Sunlight fills the open main level, where the living room, kitchen, and dining area flow together beautifully—perfect for everything from cozy evenings at home to hosting family and friends. Upstairs, the spacious primary suite offers a relaxing retreat with a jetted soaking tub, separate shower, dual vanities, and a large walk-in closet, while three additional bedrooms and nearby laundry make everyday living easy. The finished basement adds incredible flexibility with a fifth bedroom, multiple bathrooms, and space for movie nights, guests, a home office, gym, or playroom. Outside, enjoy peaceful evenings on the covered porch while kids and pets play in the expansive fenced yard, complete with a storage shed and extra parking for a boat or trailer. Located just minutes from shopping, dining, and top-rated schools, this Spring Hill home offers the space, comfort, and lifestyle you've been searching for. One visit, and you'll understand why it's so easy to fall in love.
/u.realgeeks.media/vestwellre/NEWLOGO.png)
Additional Information
- Year Built
- 2000
- School District
- Spring Hill
- Elementary School
- Spring Hill
- Middle School
- Spring Hill
- High School
- Spring Hill
- Garage
- Yes
- Garage Spaces
- 2
- Basement
- Yes
- Basement Description
- Basement BR, Egress Window(s), Finished, Sump Pump
- Fireplace
- Yes
- Fireplace Description
- Living Room
- Interior Features
- Ceiling Fan(s), Painted Cabinets, Smart Thermostat, Walk-In Closet(s)
- Roof
- Composition
- Central Air
- Electric
- Sewer
- Public Sewer
- Architecture
- Traditional
- Construction
- Brick Trim, Wood Siding
- Water
- Public
- Cooling
- Electric
- Heating
- Electric
- Taxes
- $7,306
Mortgage Calculator
Listing courtesy of Melanie Higdon of ReeceNichols - Leawood.
The data relating to real estate displayed on this website comes in part from the Heartland Multiple Listing Service database compilation. The properties displayed on this website may not be all of the properties in the Heartland MLS database compilation, or all of the properties listed with other brokers participating in the Heartland MLS IDX program. Detailed information about the properties displayed on this website includes the name of the listing company.
The information displayed on this page is confidential, proprietary, and copyrighted information of Heartland Multiple Listing Service, Inc. (“Heartland MLS”). Copyright 2026, Heartland Multiple Listing Service, Inc. Heartland MLS and the company represented by this website do not make any warranty or representation concerning the timeliness or accuracy of the information displayed herein. In consideration for the receipt of the information on this page, the recipient agrees to use the information solely for the private noncommercial purpose of identifying a property in which the recipient has a good faith interest in acquiring. Data last updated . Terms of Use