23152 W 126 Street, Olathe, KS 66061
- $510,000
- 4
- BD
- 3.5
- BA
- 2,632
- SqFt














- List Price
- $510,000
- Price Change
- ▼ $15,000 1784447347
- MLS#
- 2624452
- Status
- ACTIVE
- Type
- Single Family Residential
- Sub Type
- Single Family Residence
- Bedrooms
- 4
- Bathrooms
- 3.5
- Living Area
- 2,632
- Lot Size
- 6,174
- Acres
- 0.14
- Subdivision
- Arbor Woods
Property Description
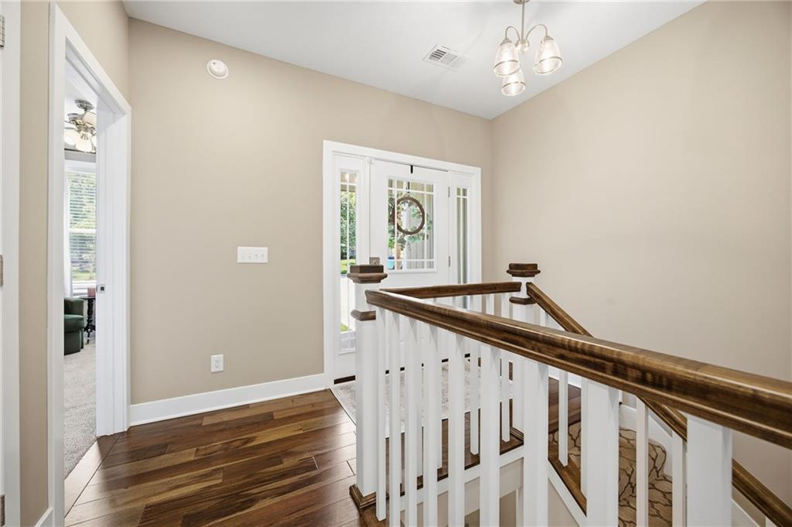
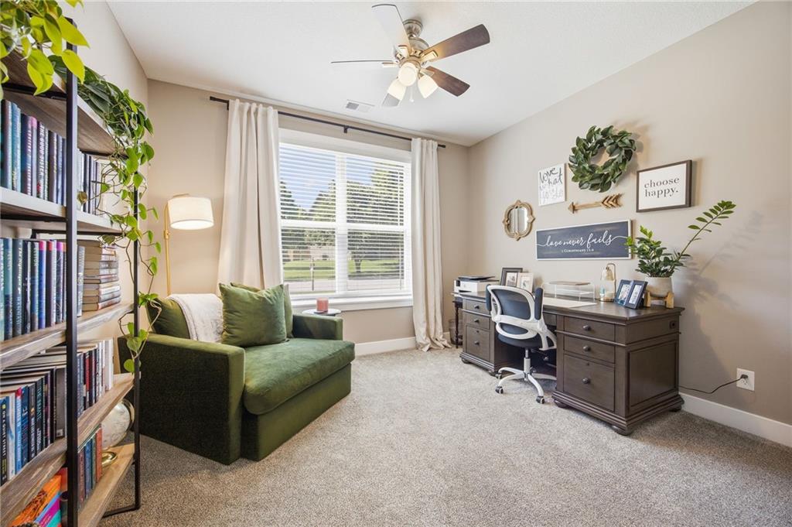
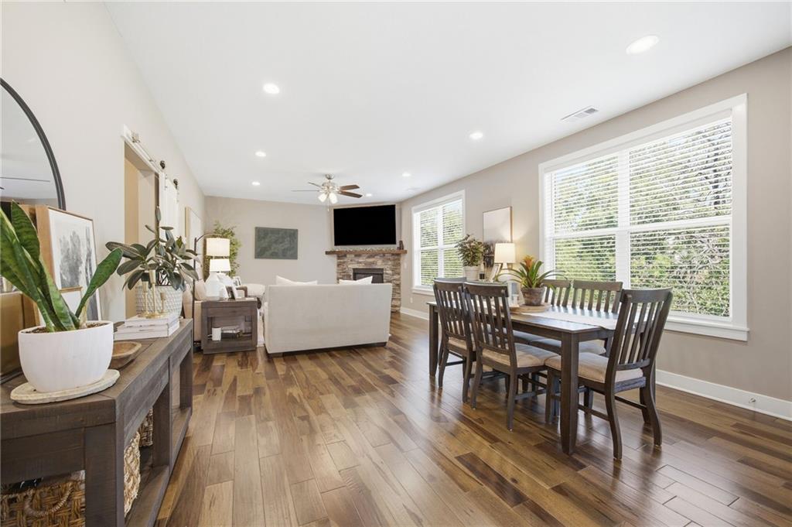
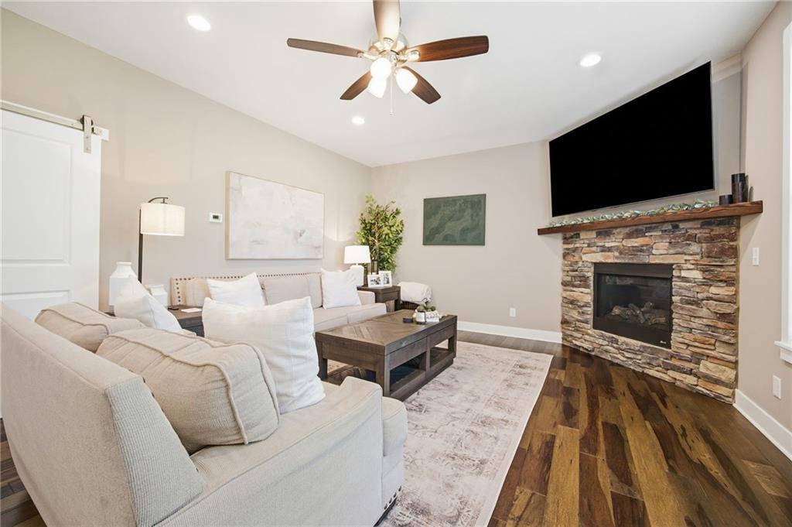
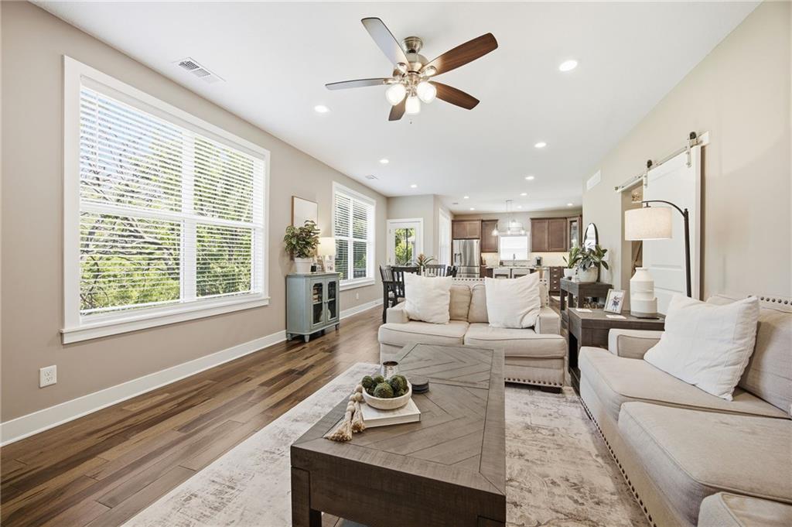
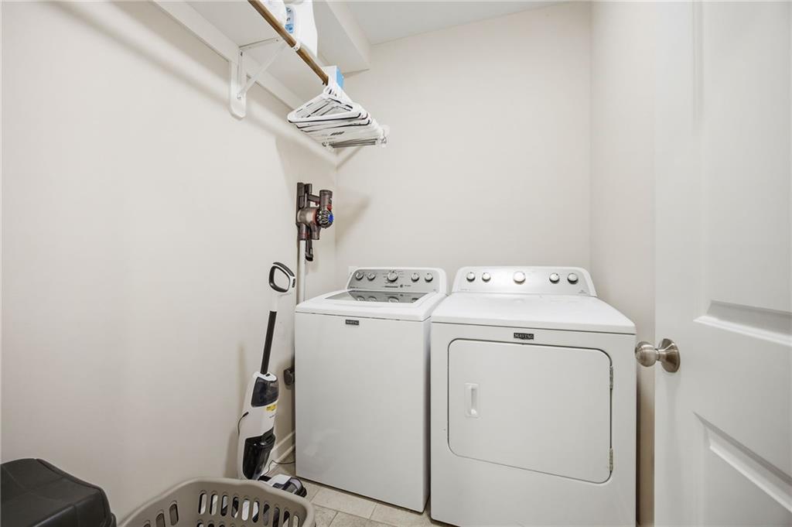
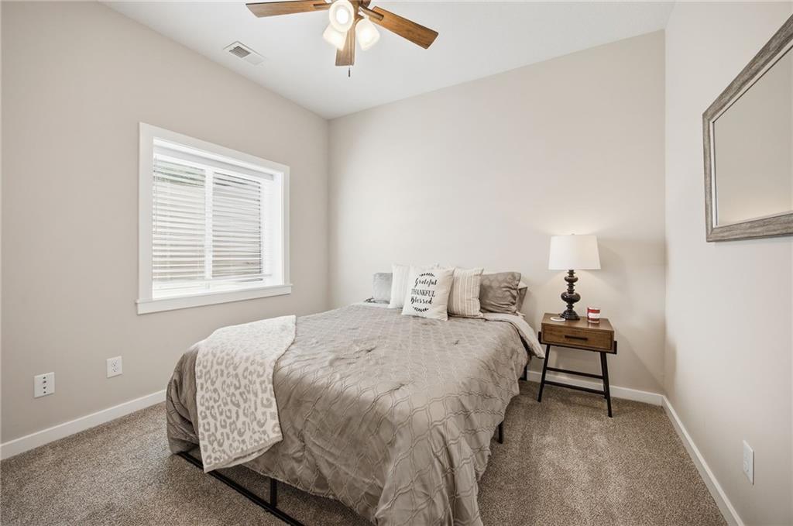
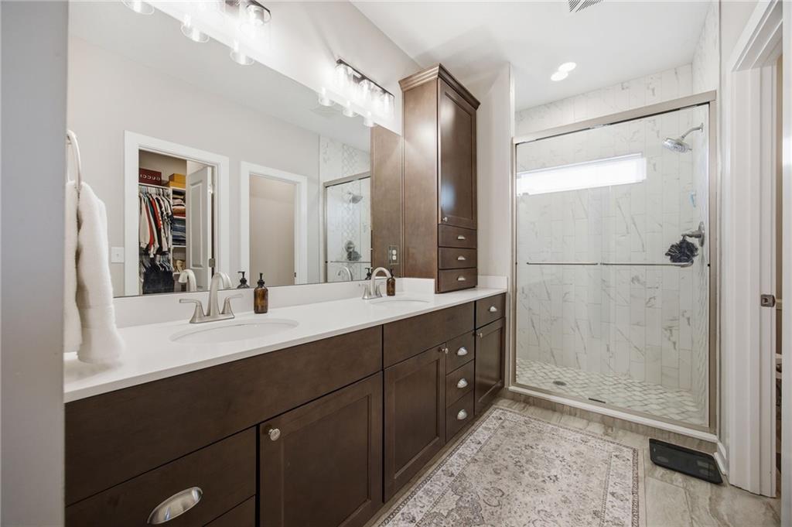
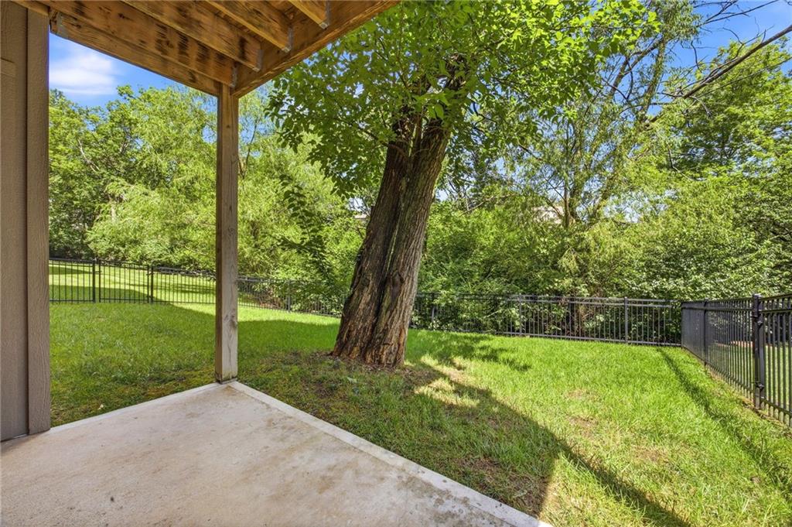
Exceptional opportunity- Back on market no fault of seller! A price improvement coupled with excellent pre-inspection-you can move right in-with peace of mind- to this spacious reverse 1.5 story home in sought after Arbor Woods! Offering 4 bedrooms, 3 full baths, and 1 half bath, this home features three levels of living space designed for both everyday comfort and entertaining. The flexible floor plan includes a main level bedroom that works well as a guest room, office or den, along with three additional bedrooms on the lower level, including a large primary suite. Multiple living and gathering spaces provide room for everyone to spread out, while charming balconies overlook the private, treed backyard and create a seamless connection to the outdoors. Recent improvements include a new HVAC system, irrigation system, and backyard fence. Enjoy a peaceful setting, walkout lower level, and move-in-ready condition that make this home an exceptional opportunity in Arbor Woods. Beautifully maintained and truly move-in ready, this Arbor Woods home offers space, flexibility and a beautiful setting. Make it yours!
/u.realgeeks.media/vestwellre/NEWLOGO.png)
Additional Information
- Year Built
- 2019
- School District
- Olathe
- Elementary School
- Forest View
- Middle School
- Mission Trail
- High School
- Olathe West
- Hoa Amount
- 850
- Hoa Due
- Annually
- Garage
- Yes
- Garage Spaces
- 2
- Lot Description
- Cul-De-Sac, Many Trees
- Basement
- Yes
- Basement Description
- Finished, Sump Pump, Walk-Out Access
- Fireplace
- Yes
- Fireplace Description
- Gas, Living Room
- Interior Features
- Ceiling Fan(s), Custom Cabinets, Kitchen Island, Pantry, Walk-In Closet(s)
- Roof
- Composition
- Central Air
- Electric
- Sewer
- Public Sewer
- Architecture
- Traditional
- Construction
- Frame, Stone Trim
- Water
- Public
- Cooling
- Electric
- Heating
- Forced Air
- Taxes
- $6,886
Mortgage Calculator
Listing courtesy of The Fisher Hiles Team of ReeceNichols - Country Club Plaza.
The data relating to real estate displayed on this website comes in part from the Heartland Multiple Listing Service database compilation. The properties displayed on this website may not be all of the properties in the Heartland MLS database compilation, or all of the properties listed with other brokers participating in the Heartland MLS IDX program. Detailed information about the properties displayed on this website includes the name of the listing company.
The information displayed on this page is confidential, proprietary, and copyrighted information of Heartland Multiple Listing Service, Inc. (“Heartland MLS”). Copyright 2026, Heartland Multiple Listing Service, Inc. Heartland MLS and the company represented by this website do not make any warranty or representation concerning the timeliness or accuracy of the information displayed herein. In consideration for the receipt of the information on this page, the recipient agrees to use the information solely for the private noncommercial purpose of identifying a property in which the recipient has a good faith interest in acquiring. Data last updated . Terms of Use