7024 Constance Street, Shawnee, KS 66216
- $525,000
- 4
- BD
- 3.5
- BA
- 2,380
- SqFt






- List Price
- $525,000
- Price Change
- ▼ $20,000 1784782063
- MLS#
- 2624662
- Status
- ACTIVE
- Type
- Single Family Residential
- Sub Type
- Single Family Residence
- Bedrooms
- 4
- Bathrooms
- 3.5
- Living Area
- 2,380
- Lot Size
- 21,947
- Acres
- 0.50
- Subdivision
- Timberstone
Property Description
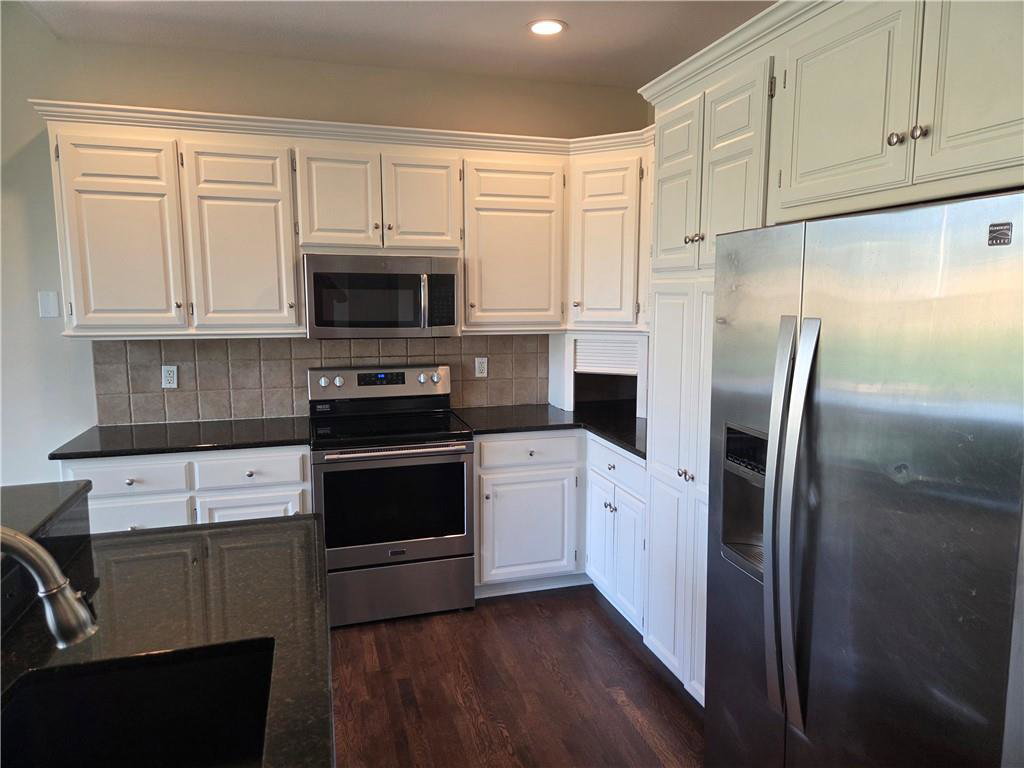
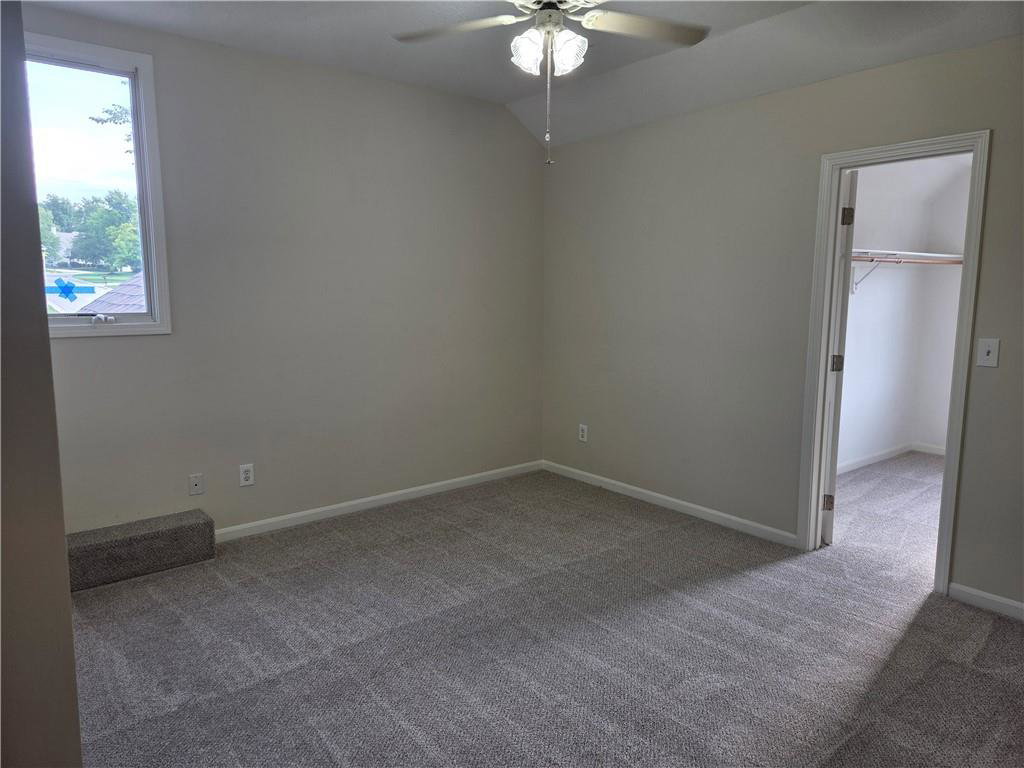
Exceptional Turn-Key Living in a Prime Neighborhood Welcome Home! This beautifully re-imagined 4-bedroom, 3.5-bathroom story-and-a-half residence offers a completely refurbished living space. Combining classic charm with a top-to-bottom modern transformation, this home is entirely move-in ready and waiting for its next chapter. Stepping inside, you are greeted by an abundance of natural light and a seamless flow perfect for both daily family life and grand-scale entertaining. No detail has been overlooked: the entire home boasts a fresh, sophisticated color palette inside and out, perfectly complemented by a blend of brand-new flooring and meticulously restored original surfaces throughout. Highlighted Features: The Main Living Space: A bright, expansive layout that serves as the perfect backdrop for gatherings. Four Generous Bedrooms: Plenty of space for family, guests, or a dedicated home office, paired with 3.5 tastefully updated bathrooms. Expansive Outdoor Oasis: The backyard is a blank canvas with endless potential—ideal for weekend BBQs, or a vibrant play area for children. Endless Potential Below: The large, daylight unfinished basement is clean, bone-dry, and offers massive potential for future equity. Customize it into a home theater, gym, or recreation room! Situated in a highly desirable, family-friendly neighborhood known for its welcoming community vibe, this home offers the peace of mind of a brand-new build with the character of an established area. Schedule your private tour today—this gem won't last long!
/u.realgeeks.media/vestwellre/NEWLOGO.png)
Additional Information
- Year Built
- 2000
- School District
- Shawnee Mission
- Elementary School
- Benninghoven
- Middle School
- Trailridge
- High School
- SM Northwest
- Hoa Amount
- 150
- Hoa Due
- Annually
- Garage
- Yes
- Garage Spaces
- 3
- Lot Description
- City Lot, Sprinkler-In Ground, Many Trees
- Basement
- Yes
- Basement Description
- Concrete, Daylight, Full, Inside Entrance, Sump Pump
- Fireplace
- Yes
- Fireplace Description
- Gas, Great Room, Hearth Room, Living Room, See Through
- Interior Features
- Ceiling Fan(s), Painted Cabinets, Vaulted Ceiling(s), Walk-In Closet(s)
- Roof
- Composition
- Central Air
- Electric
- Sewer
- Public Sewer
- Architecture
- Traditional
- Construction
- Stucco & Frame, Wood Siding
- Water
- Public
- Cooling
- Electric
- Heating
- Forced Air
- Taxes
- $5,308
Mortgage Calculator
Listing courtesy of Eddie Davis of Orenda Real Estate Services.
The data relating to real estate displayed on this website comes in part from the Heartland Multiple Listing Service database compilation. The properties displayed on this website may not be all of the properties in the Heartland MLS database compilation, or all of the properties listed with other brokers participating in the Heartland MLS IDX program. Detailed information about the properties displayed on this website includes the name of the listing company.
The information displayed on this page is confidential, proprietary, and copyrighted information of Heartland Multiple Listing Service, Inc. (“Heartland MLS”). Copyright 2026, Heartland Multiple Listing Service, Inc. Heartland MLS and the company represented by this website do not make any warranty or representation concerning the timeliness or accuracy of the information displayed herein. In consideration for the receipt of the information on this page, the recipient agrees to use the information solely for the private noncommercial purpose of identifying a property in which the recipient has a good faith interest in acquiring. Data last updated . Terms of Use