16408 Riggs Road, Stilwell, KS 66085
- $575,000
- 5
- BD
- 3.5
- BA
- 3,768
- SqFt










- List Price
- $575,000
- Price Change
- ▼ $40,900 1784587651
- MLS#
- 2624800
- Status
- ACTIVE
- Type
- Single Family Residential
- Sub Type
- Single Family Residence
- Bedrooms
- 5
- Bathrooms
- 3.5
- Living Area
- 3,768
- Lot Size
- 64,904
- Acres
- 1.49
- Subdivision
- Blue Valley Riding
Property Description
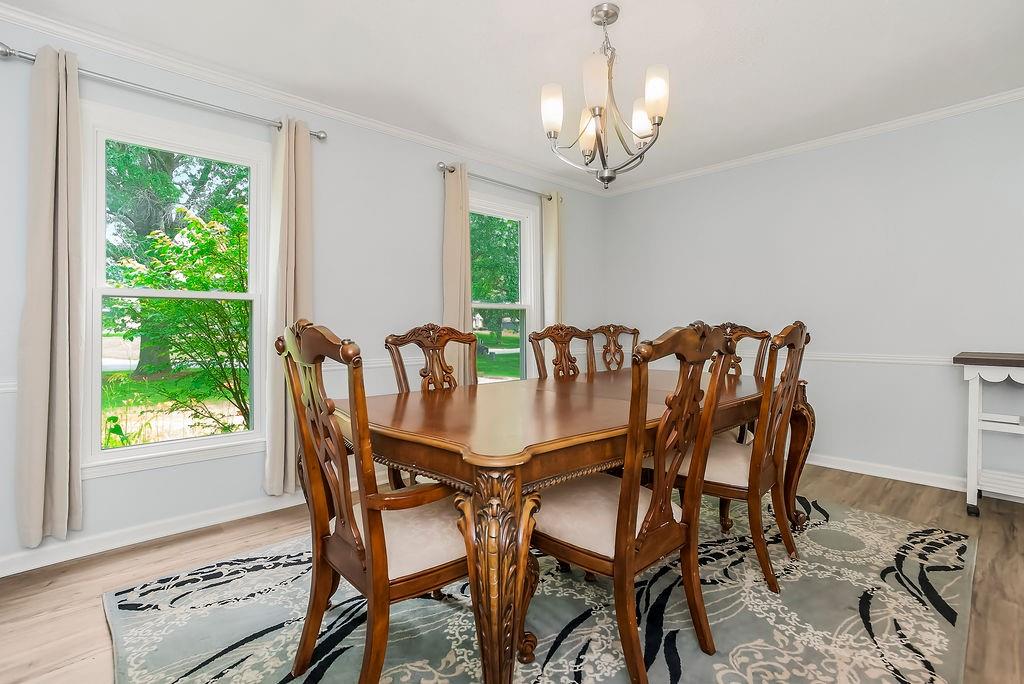
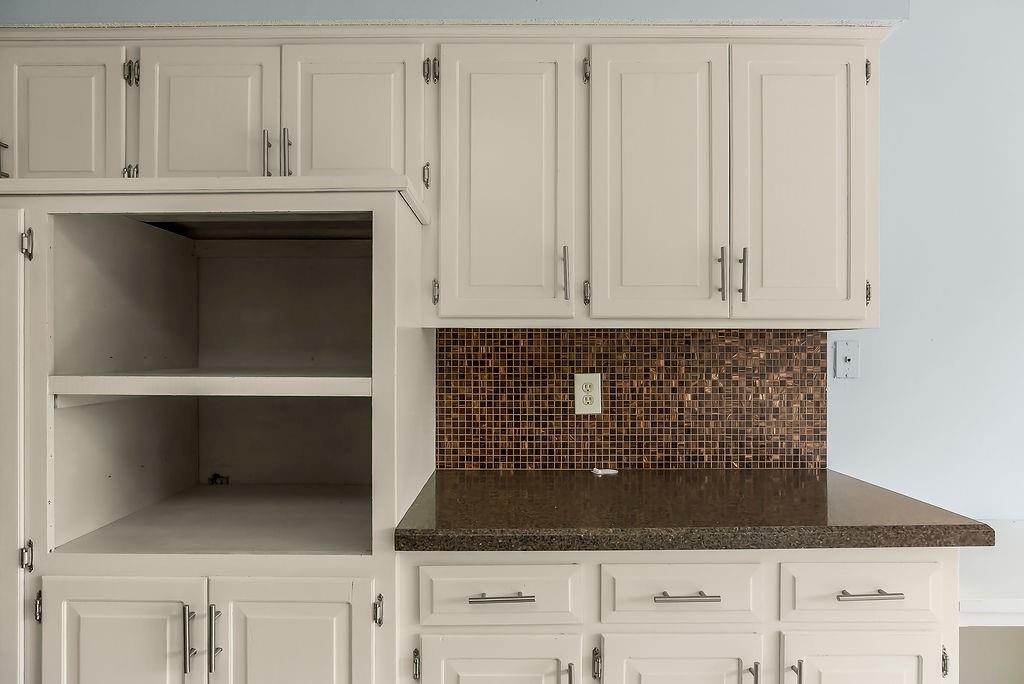
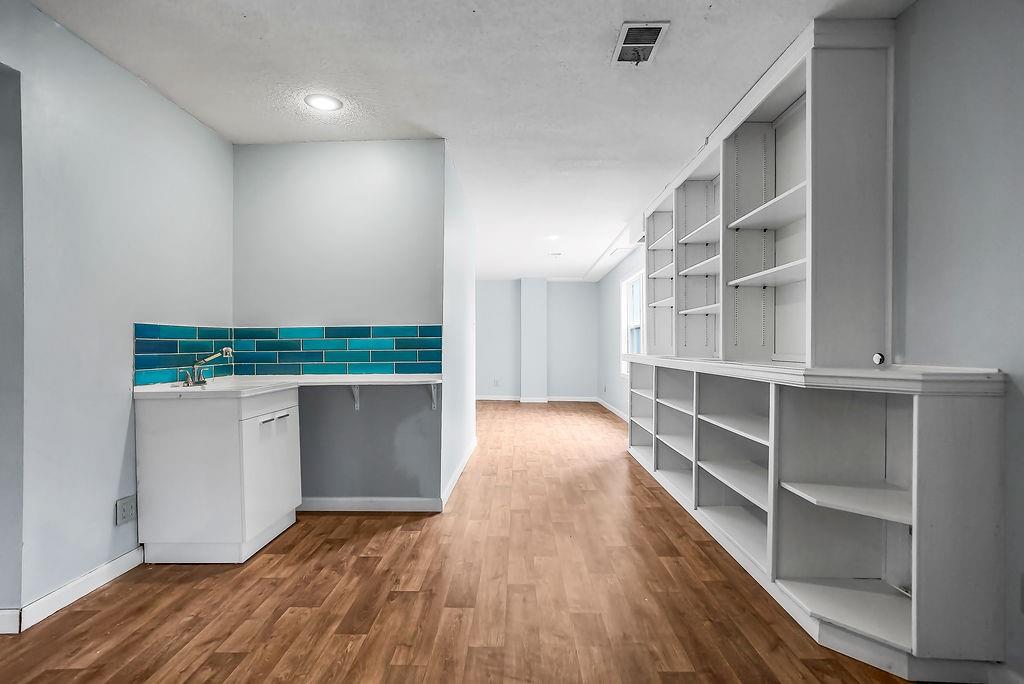
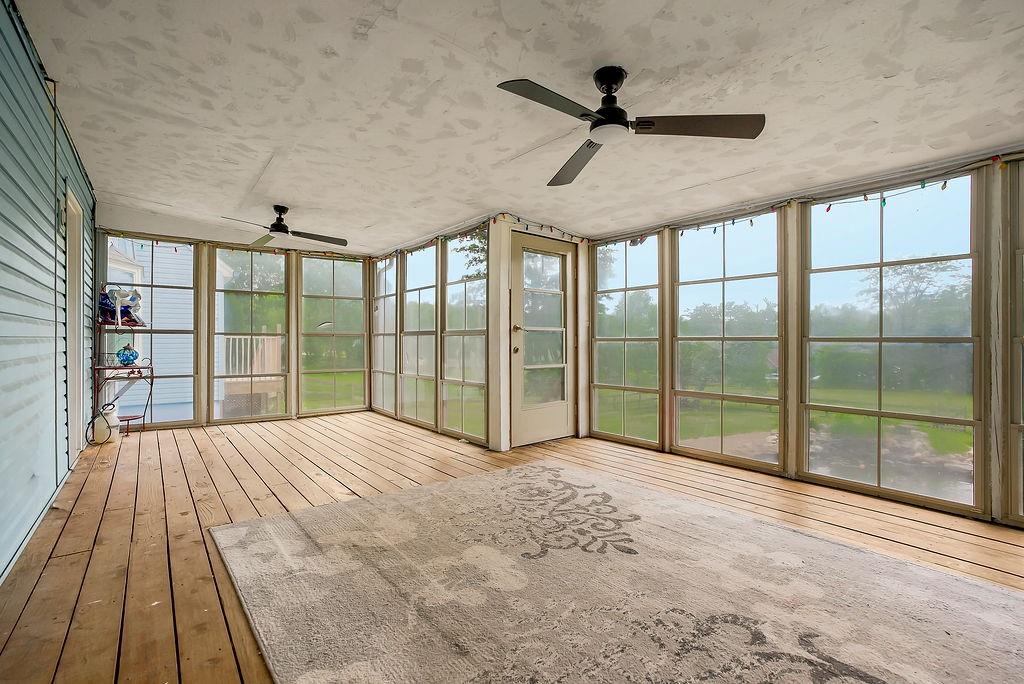
PRICE IMPROVEMENT! HIGHLY MOTIVATED SELLERS! We welcome any and all reasonable offers! Come check it out! Spacious 2-Story home on 1.5 Acres in Blue Valley Riding! Tucked into 1.5 private, double-fenced acres, this 5-bedroom, 3-living-area home delivers the country feel you’ve been looking for without sacrificing convenience. Blue Valley schools, highway access, shopping, and dining are all within easy reach. Inside, you’ll find generous storage throughout, built-ins, and two laundry options (main and upper level). The kitchen and living areas flow naturally, and the expansive sunroom is the kind of space you’ll use year-round. The walk-out basement has plenty of space to be used for entertaining guests, exercise area, or a second hangout zone. Bedrooms are genuinely spacious, with large walk-in or double closets throughout. The master closet runs 6’x8’, and the 4th bedroom closet is a full 10’x6’. The 5th dormer bedroom is privately situated with its own A/C unit and dedicated laundry room. Outside, a tranquil koi pond anchors the backyard, surrounded by mature landscaping and fully fenced for privacy. Whether you’re hosting, unwinding, or just enjoying the view from the sunroom, this property earns its acreage.
/u.realgeeks.media/vestwellre/NEWLOGO.png)
Additional Information
- Year Built
- 1978
- School District
- Blue Valley
- Elementary School
- Stanley
- Middle School
- Blue Valley
- High School
- Blue Valley
- Garage
- Yes
- Garage Spaces
- 2
- Lot Description
- Acreage, City Lot, Pond(s), Many Trees
- Basement
- Yes
- Basement Description
- Finished, Full, Walk-Out Access
- Fireplace
- Yes
- Fireplace Description
- Basement, Gas Starter, Living Room, Wood Burning
- Interior Features
- Ceiling Fan(s), Painted Cabinets, Pantry, Walk-In Closet(s), Wet Bar
- Exterior Features
- Sat Dish Allowed
- Roof
- Composition
- Central Air
- Electric
- Sewer
- Septic Tank
- Architecture
- Traditional
- Construction
- Frame, Wood Siding
- Water
- Public
- Cooling
- Electric
- Heating
- Natural Gas
- Taxes
- $6,793
- Available Amenities
- Pool, Tennis Court(s)
Mortgage Calculator
Listing courtesy of Andrew Chau of Platinum Realty LLC.
The data relating to real estate displayed on this website comes in part from the Heartland Multiple Listing Service database compilation. The properties displayed on this website may not be all of the properties in the Heartland MLS database compilation, or all of the properties listed with other brokers participating in the Heartland MLS IDX program. Detailed information about the properties displayed on this website includes the name of the listing company.
The information displayed on this page is confidential, proprietary, and copyrighted information of Heartland Multiple Listing Service, Inc. (“Heartland MLS”). Copyright 2026, Heartland Multiple Listing Service, Inc. Heartland MLS and the company represented by this website do not make any warranty or representation concerning the timeliness or accuracy of the information displayed herein. In consideration for the receipt of the information on this page, the recipient agrees to use the information solely for the private noncommercial purpose of identifying a property in which the recipient has a good faith interest in acquiring. Data last updated . Terms of Use