15015 Broadmoor Street, Overland Park, KS 66223
- $369,950
- 3
- BD
- 2
- BA
- 1,505
- SqFt







- List Price
- $369,950
- Price Change
- ▼ $29,550 1784855246
- MLS#
- 2624821
- Status
- ACTIVE
- Type
- Single Family Residential
- Sub Type
- Single Family Residence
- Bedrooms
- 3
- Bathrooms
- 2
- Living Area
- 1,505
- Lot Size
- 13,503
- Acres
- 0.31
- Subdivision
- Other
Property Description
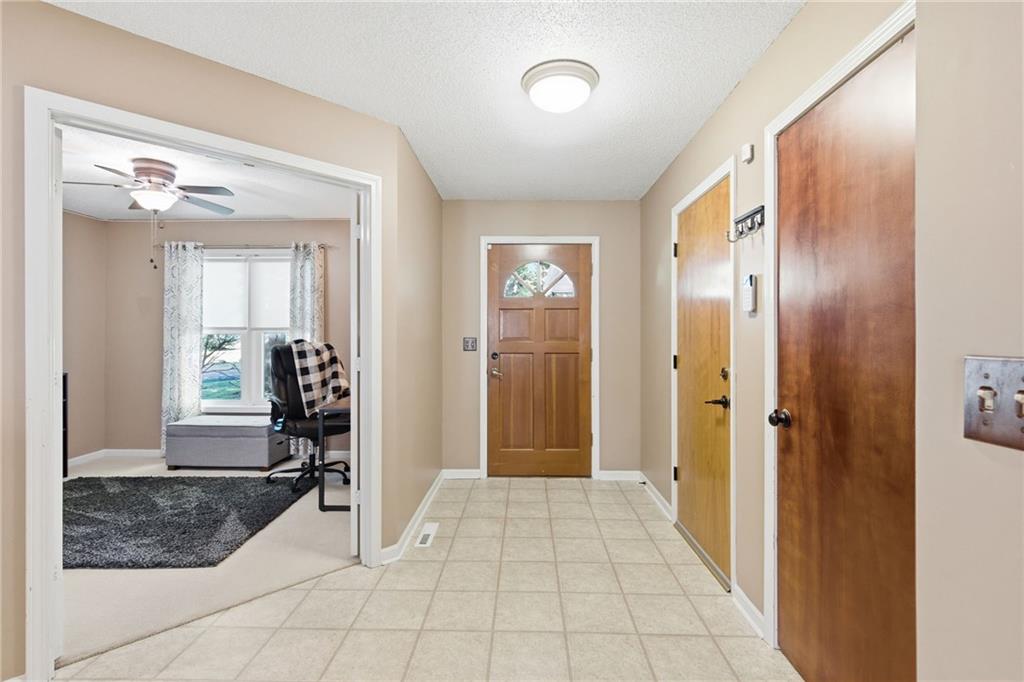
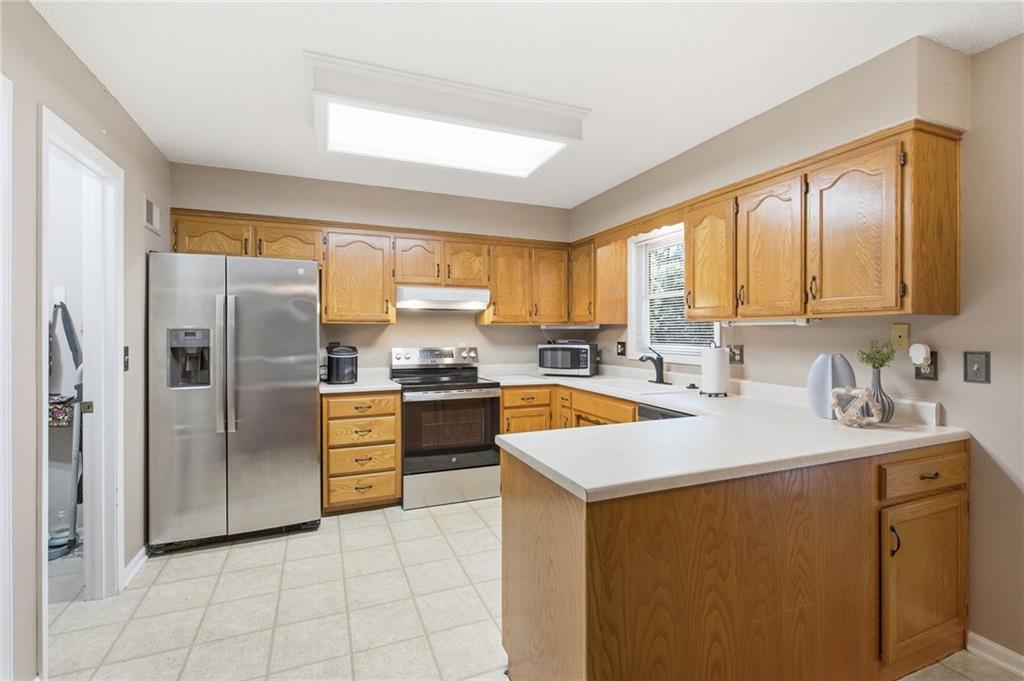
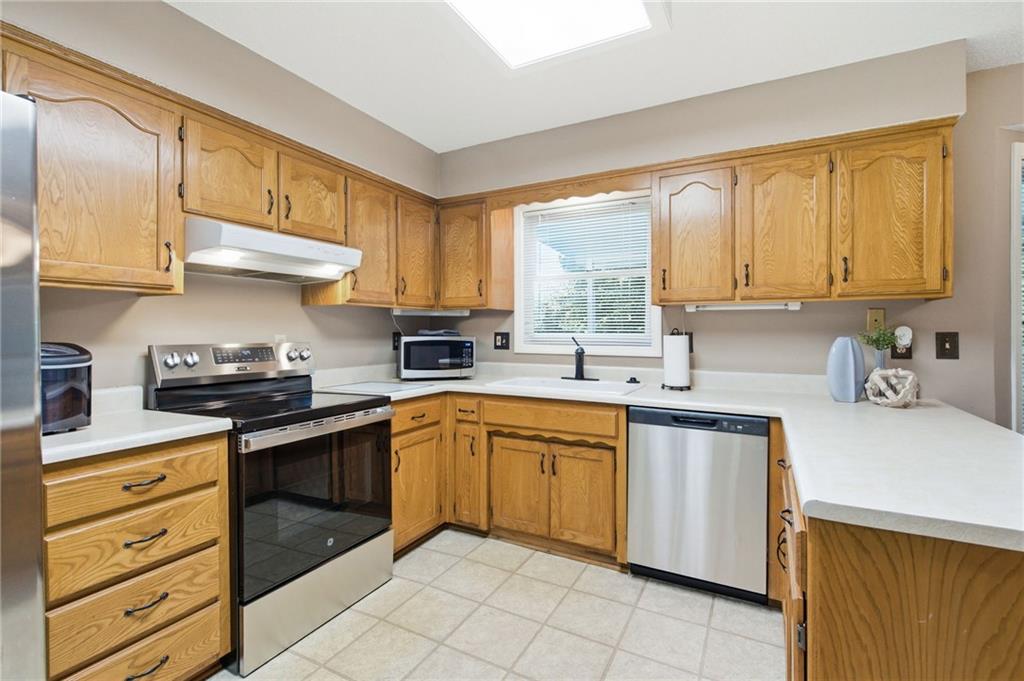
Just in time for summer! This stunning 3-bedroom, 2-bath ranch in South Overland Park truly checks all the boxes. Ideally located in the heart of the highly acclaimed Blue Valley School District and feeding into Lakewood Elementary—one of the nation's top-ranked elementary schools—this home offers an exceptional combination of location, charm, and potential. From the moment you arrive, you'll be drawn to the home's inviting curb appeal. Nestled on a quiet street with only six homes, the property backs to a private, tree-lined setting, creating a peaceful retreat while remaining close to everything South Overland Park has to offer. Inside, you'll find more than 1,500 square feet of comfortable main-level living space designed for everyday living and entertaining. A standout feature is the covered porch just off the kitchen, providing the perfect spot for outdoor dining, morning coffee, or relaxing with family and friends. The expansive unfinished basement offers endless possibilities for future expansion, whether you envision additional living space, a recreation room, home office, gym, or all of the above. With its sought-after location, functional floor plan, private setting, and incredible potential, this home is a rare opportunity that won't last long! Seller would like to sell the house AS IS. (SqFt and Taxes per county record. Room sizes are estimated.)
/u.realgeeks.media/vestwellre/NEWLOGO.png)
Additional Information
- Year Built
- 1988
- School District
- Blue Valley
- Elementary School
- Lakewood
- Middle School
- Lakewood
- High School
- Blue Valley West
- Hoa Due
- Annually
- Garage
- Yes
- Garage Spaces
- 2
- Lot Description
- City Limits, Sprinkler-In Ground, Many Trees
- Basement
- Yes
- Basement Description
- Concrete, Full, Unfinished, Radon Mitigation System, Sump Pump
- Fireplace
- Yes
- Fireplace Description
- Gas Starter, Living Room
- Interior Features
- Ceiling Fan(s), Pantry, Vaulted Ceiling(s), Walk-In Closet(s)
- Roof
- Composition
- Central Air
- Electric, Window Unit(s)
- Sewer
- Public Sewer
- Architecture
- Traditional
- Construction
- Stone Trim, Wood Siding
- Water
- Public
- Cooling
- Electric, Window Unit(s)
- Heating
- Exhaust Fan, Forced Air
- Taxes
- $3,716
Mortgage Calculator
Listing courtesy of Michelle Saporito of Keller Williams Realty Partners Inc..
The data relating to real estate displayed on this website comes in part from the Heartland Multiple Listing Service database compilation. The properties displayed on this website may not be all of the properties in the Heartland MLS database compilation, or all of the properties listed with other brokers participating in the Heartland MLS IDX program. Detailed information about the properties displayed on this website includes the name of the listing company.
The information displayed on this page is confidential, proprietary, and copyrighted information of Heartland Multiple Listing Service, Inc. (“Heartland MLS”). Copyright 2026, Heartland Multiple Listing Service, Inc. Heartland MLS and the company represented by this website do not make any warranty or representation concerning the timeliness or accuracy of the information displayed herein. In consideration for the receipt of the information on this page, the recipient agrees to use the information solely for the private noncommercial purpose of identifying a property in which the recipient has a good faith interest in acquiring. Data last updated . Terms of Use