12204 Wyandotte Court, Kansas City, MO 64145
- $1,495,000
- 5
- BD
- 5.5
- BA
- 5,836
- SqFt








- List Price
- $1,495,000
- MLS#
- 2624831
- Status
- SHOW FOR BACKUPS
- Type
- Single Family Residential
- Sub Type
- Single Family Residence
- Bedrooms
- 5
- Bathrooms
- 5.5
- Living Area
- 5,836
- Lot Size
- 23,646
- Acres
- 0.54
- Subdivision
- Estates At Timbertrace
Property Description
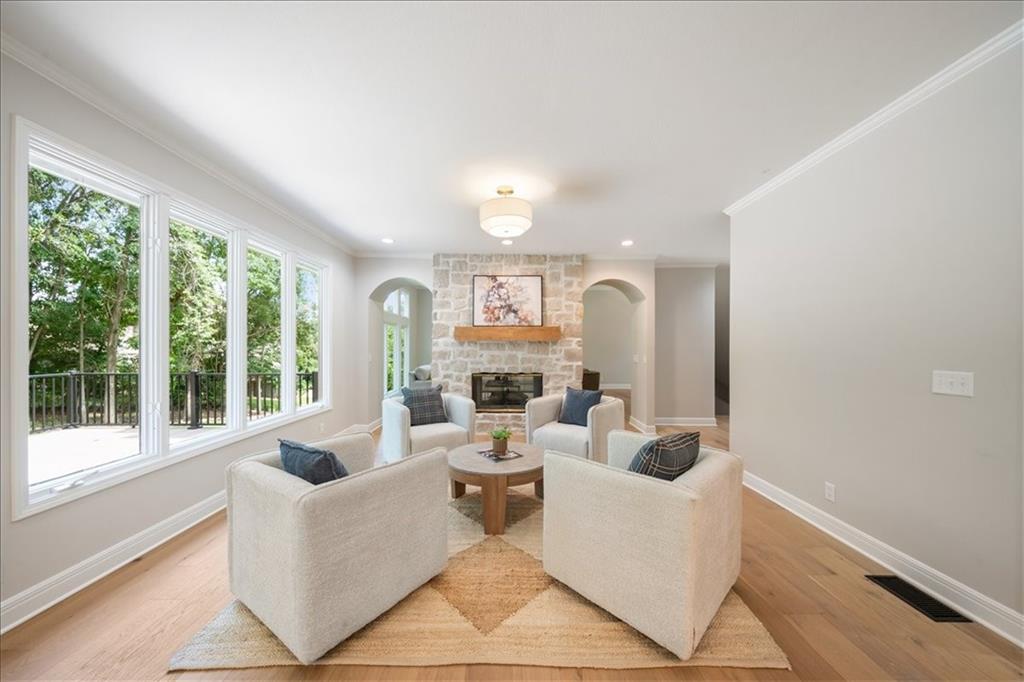
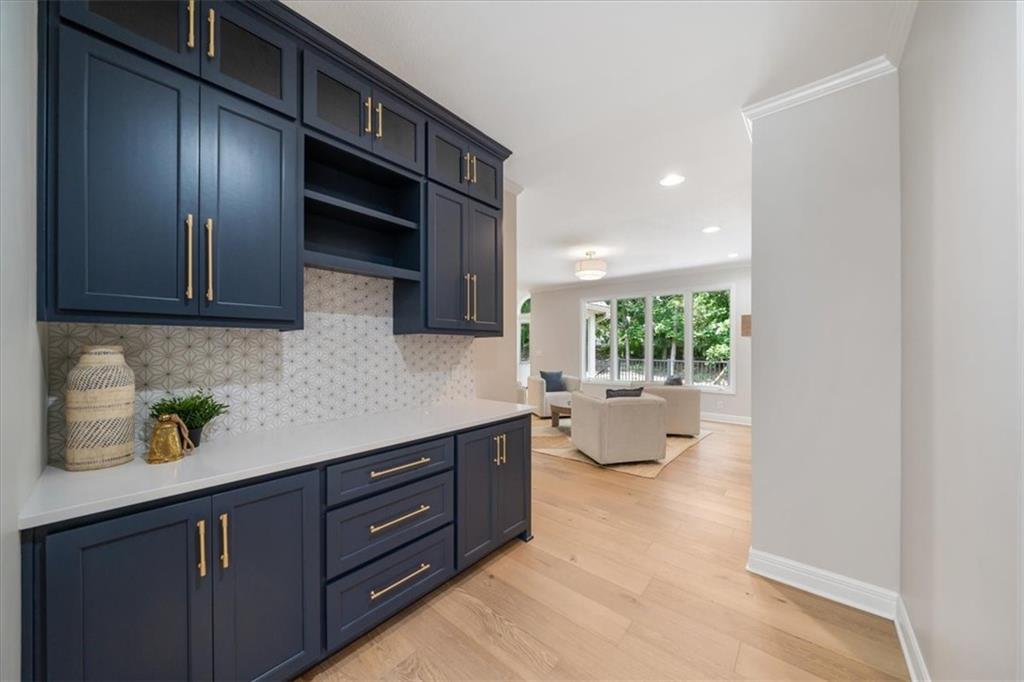
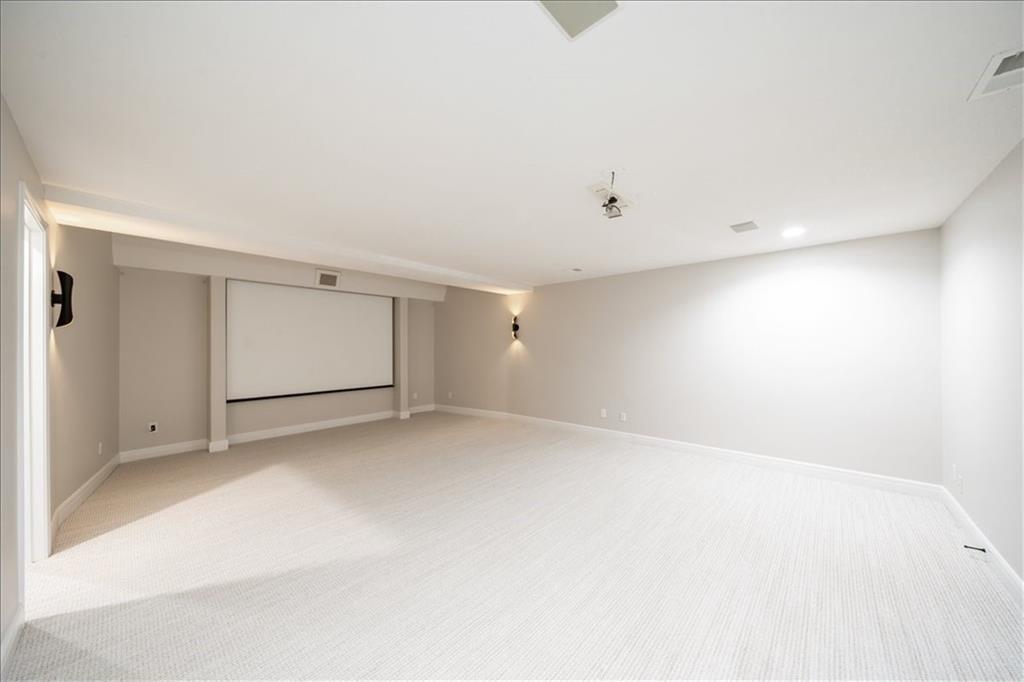
Welcome to your dream home! This stunning 1.5-story residence has been completely transformed from top to bottom, seamlessly blending the latest design trends with a warm inviting atmosphere. Every detail of this masterful renovation has been curated to impress offering the perfect balance of sophisticated style and comfortable everyday living. Main level offers comfort and style with new hardwood floors stretching across an open and airy layout. The heart of the home is the show-stopping chef's kitchen packed with brand-new custom cabinetry, premium appliances and a stunning designer service pantry that makes hosting absolute bliss. Relax by the gorgeous, double-sided designer fireplace in the main living area or retreat to the primary bedroom with its amazing, spa-like bath and dedicated laundry. Work from the large oversized home office that has a secret entrance from the primary bedroom! Head upstairs to find spacious beautifully modernized bedrooms and updated baths, including a second-floor laundry. The finished basement is the ultimate hangout spot! Pop some popcorn and enjoy a cinematic experience in your private movie theater room or pour a glass of your favorite vintage from the custom wine room. Whether you are hosting game day or a quiet movie night this basement provides unforgettable entertainment. Enjoy the outdoors on your brand-new backyard deck, perfect for summer barbecues, morning coffee, or evening relaxation. It is conveniently located only minutes from top-rated schools, premier shopping and recreation. Come check it out in person and see what luxury living feels like!
/u.realgeeks.media/vestwellre/NEWLOGO.png)
Additional Information
- Year Built
- 1994
- School District
- Grandview
- Elementary School
- Martin City
- Middle School
- Martin City
- High School
- Grandview
- Hoa Amount
- 929
- Hoa Due
- Annually
- Garage
- Yes
- Garage Spaces
- 3
- Lot Description
- City Limits, City Lot, Cul-De-Sac, Many Trees
- Basement
- Yes
- Basement Description
- Finished, Walk-Out Access
- Fireplace
- Yes
- Fireplace Description
- Hearth Room, Living Room, See Through
- Interior Features
- Ceiling Fan(s), Kitchen Island, Painted Cabinets, Pantry, Stained Cabinets, Walk-In Closet(s), Wet Bar
- Roof
- Composition
- Central Air
- Electric
- Sewer
- Public Sewer
- Architecture
- Traditional
- Construction
- Stucco
- Water
- Public
- Cooling
- Electric
- Heating
- Natural Gas
- Taxes
- $14,729
Mortgage Calculator
Listing courtesy of Aaron Donner of Keller Williams Realty Partners Inc..
The data relating to real estate displayed on this website comes in part from the Heartland Multiple Listing Service database compilation. The properties displayed on this website may not be all of the properties in the Heartland MLS database compilation, or all of the properties listed with other brokers participating in the Heartland MLS IDX program. Detailed information about the properties displayed on this website includes the name of the listing company.
The information displayed on this page is confidential, proprietary, and copyrighted information of Heartland Multiple Listing Service, Inc. (“Heartland MLS”). Copyright 2026, Heartland Multiple Listing Service, Inc. Heartland MLS and the company represented by this website do not make any warranty or representation concerning the timeliness or accuracy of the information displayed herein. In consideration for the receipt of the information on this page, the recipient agrees to use the information solely for the private noncommercial purpose of identifying a property in which the recipient has a good faith interest in acquiring. Data last updated . Terms of Use