821 Heather Drive, Belton, MO 64012
- $325,000
- 4
- BD
- 2.5
- BA
- 2,485
- SqFt








- List Price
- $325,000
- MLS#
- 2624983
- Status
- SHOW FOR BACKUPS
- Type
- Single Family Residential
- Sub Type
- Single Family Residence
- Bedrooms
- 4
- Bathrooms
- 2.5
- Living Area
- 2,485
- Lot Size
- 7,797
- Acres
- 0.18
- Subdivision
- Berkshire Estates
Property Description
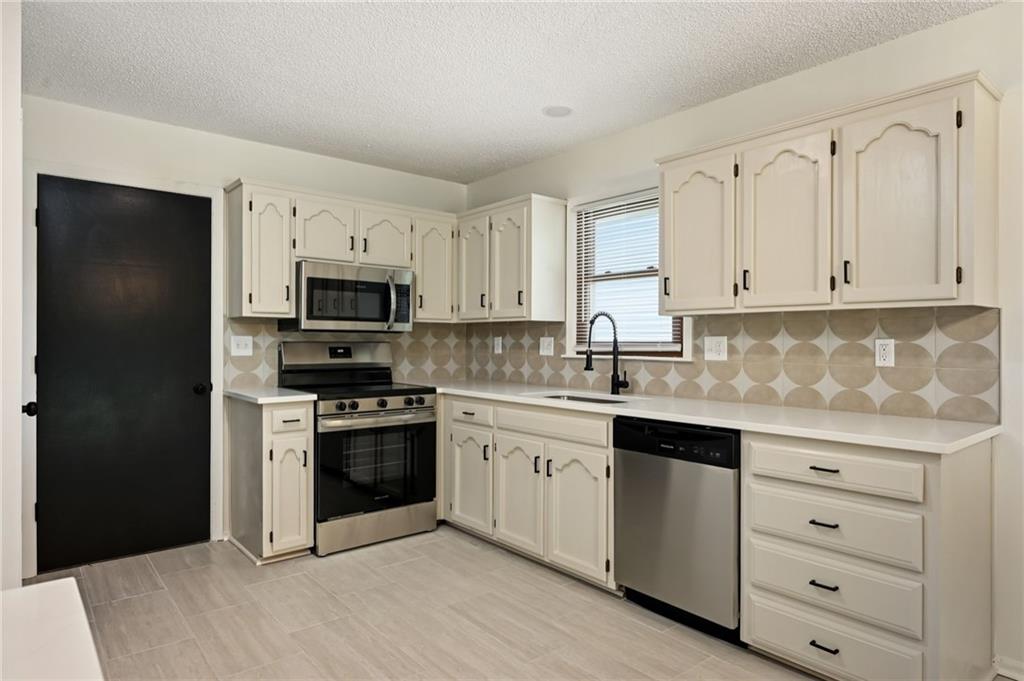
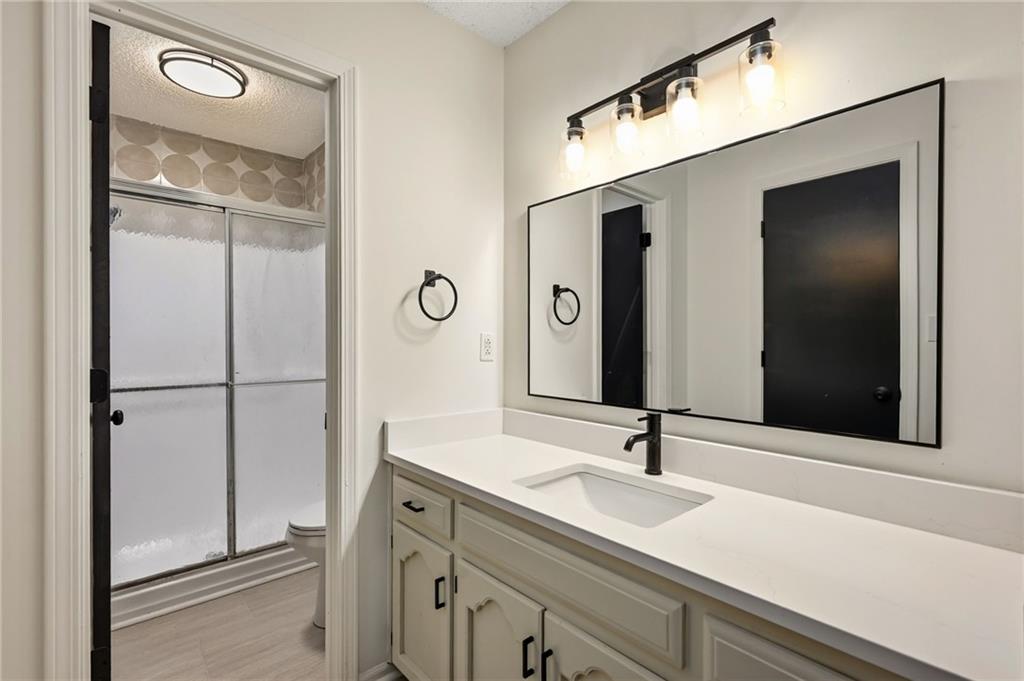
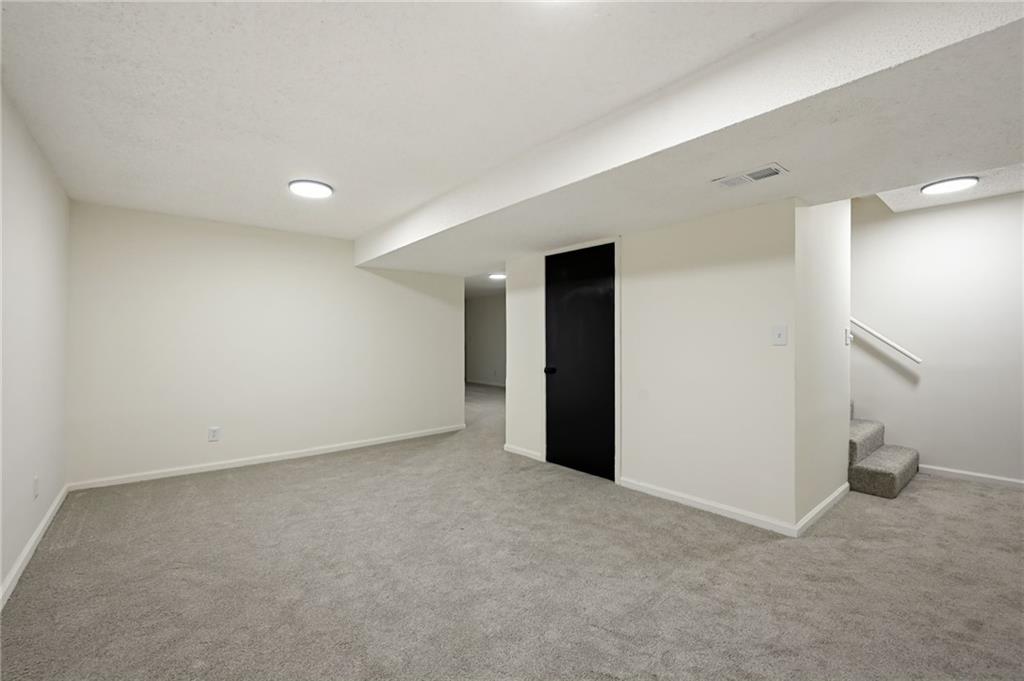
Welcome to 821 Heather Drive in Belton, where thoughtful updates and generous living space come together to create a home that is truly move-in ready. This beautifully updated 4-bedroom, 2.5-bath home offers a spacious and functional floor plan designed for both everyday living and entertaining. The updated kitchen serves as the heart of the home, featuring quartz countertops, stainless steel appliances, tile flooring, and a stylish tile backsplash. Just off the kitchen, a sliding patio door leads to the covered deck overlooking the fully fenced backyard, creating the perfect space to enjoy your morning coffee, host gatherings, or simply relax outdoors. The spacious primary suite offers a private retreat with a walk-in closet and an updated en-suite bathroom complete with quartz countertops, tile flooring, and an oversized vanity. The hall bathroom has also been tastefully refreshed with updated tile flooring, a new vanity, mirror, hardware, and fixtures. Fresh interior and exterior paint, updated lighting throughout, and main-level laundry add to the home’s appeal and convenience. Downstairs, the finished basement provides an abundance of additional living space, including a large family room, play area, half bath, and fourth bedroom, offering flexibility for guests, a home office, workout space, or multi-generational living. An attached two-car garage and a brand-new roof installed in 2026 provide additional value and peace of mind. With its extensive updates, functional layout, and inviting indoor and outdoor living spaces, this home is ready for its next owners to move in and enjoy. Homes offering this combination of space, updates, and value are hard to find—schedule your private showing today.
/u.realgeeks.media/vestwellre/NEWLOGO.png)
Additional Information
- Year Built
- 1989
- School District
- Belton
- Garage
- Yes
- Garage Spaces
- 2
- Basement
- Yes
- Basement Description
- Finished, Full
- Interior Features
- Ceiling Fan(s)
- Roof
- Composition
- Central Air
- Electric
- Architecture
- Traditional
- Construction
- Frame
- Water
- Public
- Cooling
- Electric
- Heating
- Natural Gas
- Taxes
- $2,576
Mortgage Calculator
Listing courtesy of Dottie Bradley of Platinum Realty LLC.
The data relating to real estate displayed on this website comes in part from the Heartland Multiple Listing Service database compilation. The properties displayed on this website may not be all of the properties in the Heartland MLS database compilation, or all of the properties listed with other brokers participating in the Heartland MLS IDX program. Detailed information about the properties displayed on this website includes the name of the listing company.
The information displayed on this page is confidential, proprietary, and copyrighted information of Heartland Multiple Listing Service, Inc. (“Heartland MLS”). Copyright 2026, Heartland Multiple Listing Service, Inc. Heartland MLS and the company represented by this website do not make any warranty or representation concerning the timeliness or accuracy of the information displayed herein. In consideration for the receipt of the information on this page, the recipient agrees to use the information solely for the private noncommercial purpose of identifying a property in which the recipient has a good faith interest in acquiring. Data last updated . Terms of Use