1118 E 45th Street Unit #fl1 and fl2, Kansas City, MO 64110
- $315,000
- 6
- BD
- 2
- BA
- 2,752
- SqFt




- List Price
- $315,000
- Price Change
- ▼ $15,000 1784696674
- MLS#
- 2624999
- Status
- ACTIVE
- Type
- Single Family Residential
- Sub Type
- Other
- Bedrooms
- 6
- Bathrooms
- 2
- Living Area
- 2,752
- Lot Size
- 3,614
- Acres
- 0.08
- Subdivision
- Llewellyn Place
Property Description
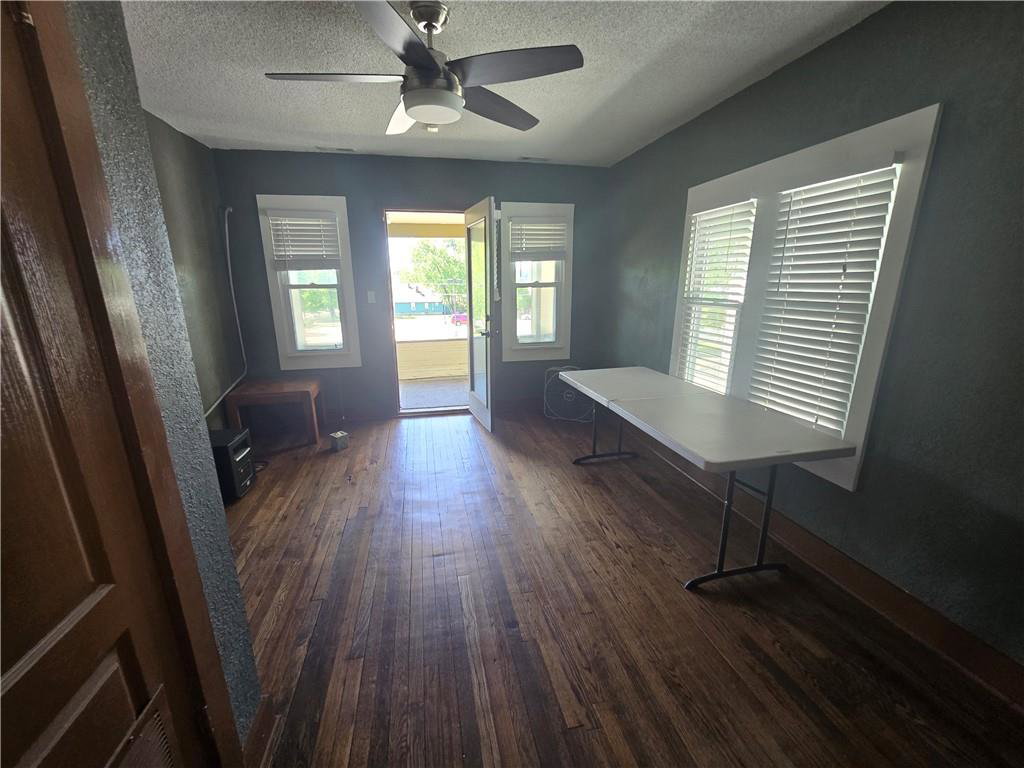
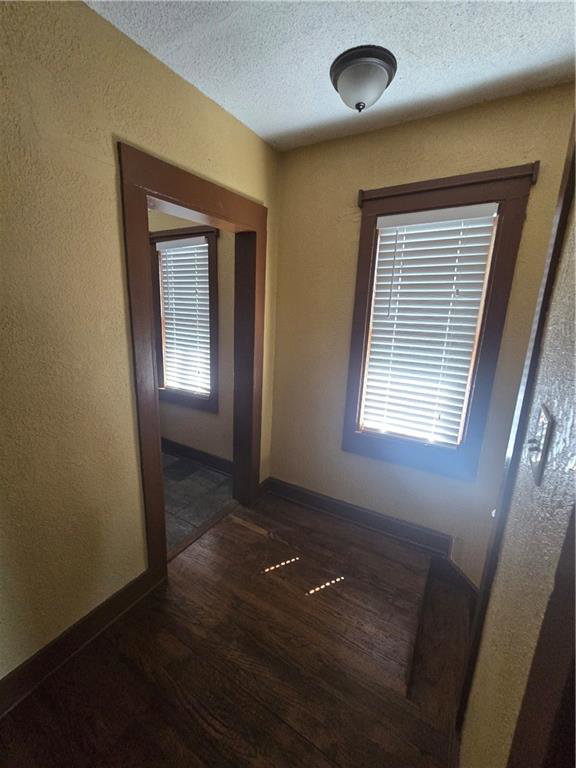
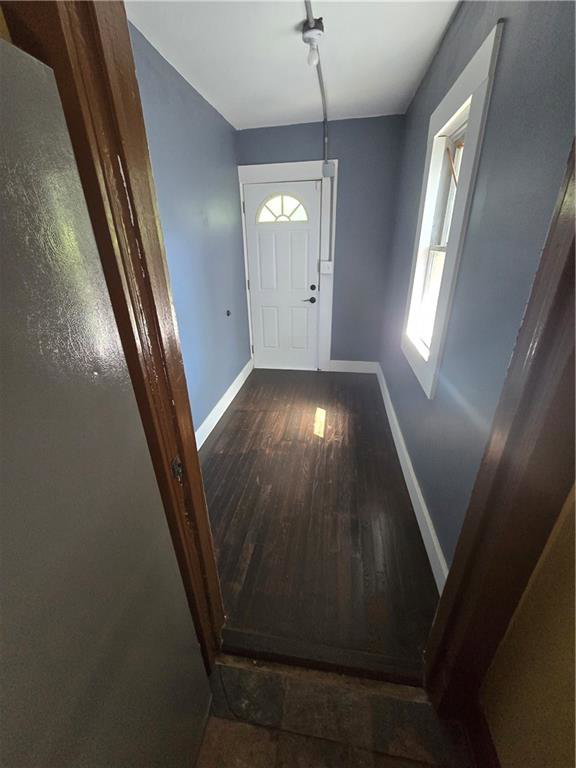
The property located at 1118 E 45th St, Kansas City, MO 64110 is a multi-family duplex built in 1905. It features an up/down unit structure totaling roughly 1,846 square feet of living space across a 3,615 square foot lot. Both side of the duplex is for sale and is vacant.
/u.realgeeks.media/vestwellre/NEWLOGO.png)
Additional Information
- Year Built
- 1905
- School District
- Kansas City Mo
- Basement
- Yes
- Basement Description
- Stone/Rock
- Roof
- Composition
- Central Air
- Electric
- Sewer
- Public Sewer
- Construction
- Stone & Frame, Wood Siding
- Water
- Public
- Cooling
- Electric
- Heating
- Natural Gas
- Taxes
- $611
Mortgage Calculator
Listing courtesy of Tri Nguyen of Nguyen Group Realty.
The data relating to real estate displayed on this website comes in part from the Heartland Multiple Listing Service database compilation. The properties displayed on this website may not be all of the properties in the Heartland MLS database compilation, or all of the properties listed with other brokers participating in the Heartland MLS IDX program. Detailed information about the properties displayed on this website includes the name of the listing company.
The information displayed on this page is confidential, proprietary, and copyrighted information of Heartland Multiple Listing Service, Inc. (“Heartland MLS”). Copyright 2026, Heartland Multiple Listing Service, Inc. Heartland MLS and the company represented by this website do not make any warranty or representation concerning the timeliness or accuracy of the information displayed herein. In consideration for the receipt of the information on this page, the recipient agrees to use the information solely for the private noncommercial purpose of identifying a property in which the recipient has a good faith interest in acquiring. Data last updated . Terms of Use