716 E 110th Terrace, Kansas City, MO 64131
- $459,900
- 3
- BD
- 3
- BA
- 2,144
- SqFt






- List Price
- $459,900
- Price Change
- ▼ $7,100 1784265387
- MLS#
- 2625022
- Status
- ACTIVE
- Type
- Single Family Residential
- Sub Type
- Villa
- Bedrooms
- 3
- Bathrooms
- 3
- Living Area
- 2,144
- Lot Size
- 11,678
- Acres
- 0.27
- Subdivision
- Red Bridge Greens
Property Description
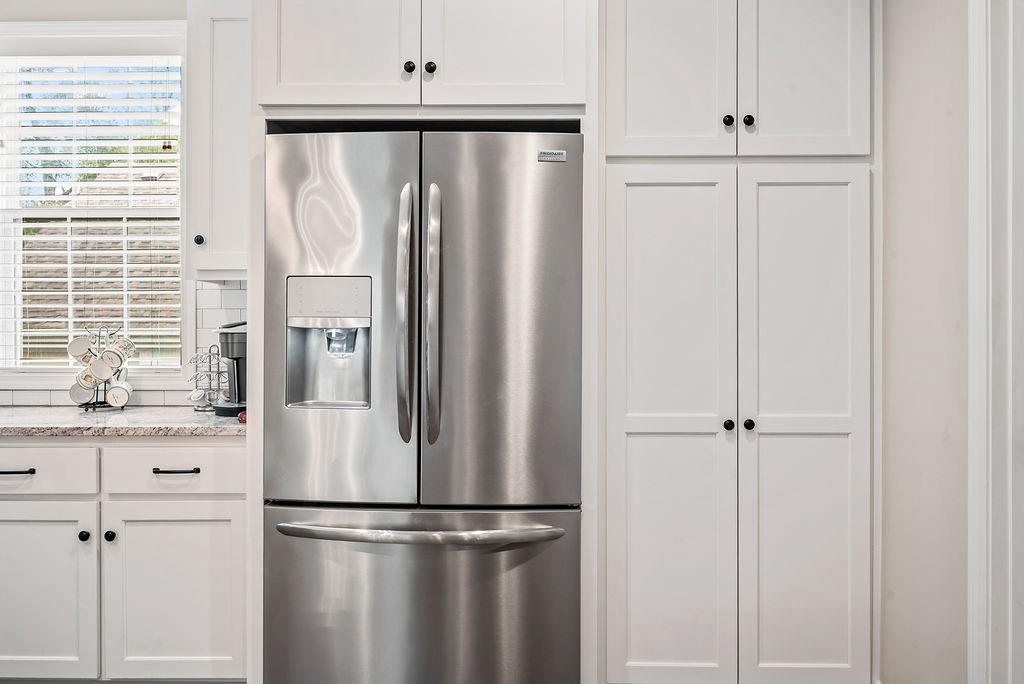
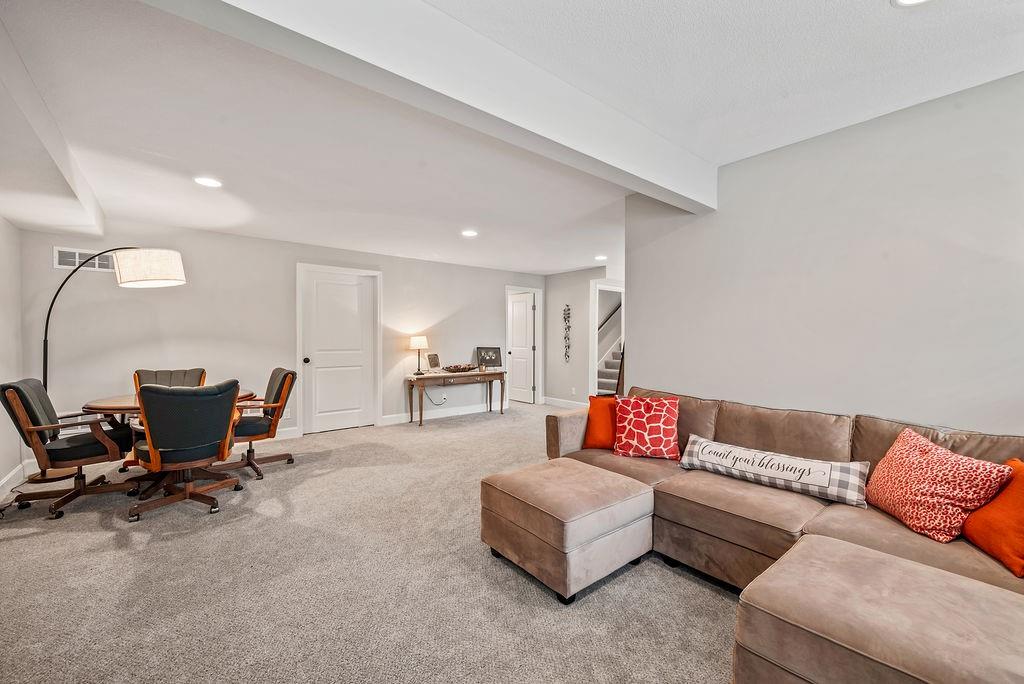
Enjoy the ease of maintenance-provided living in this beautifully maintained twin villa located within a quiet, gated community. Offering a thoughtful floor plan, quality finishes, and generous living space on both levels, this home combines comfort, convenience, and low-maintenance living in an exceptional location. The inviting living room features rich wood flooring, a cozy gas fireplace, and large windows that bring in natural light while creating a warm and welcoming atmosphere. The kitchen is designed for both everyday living and entertaining with granite countertops, a breakfast bar, abundant cabinetry, and an adjacent dining area spacious enough for casual meals or larger gatherings with family and friends. Two bedrooms and two private bathrooms are conveniently located on the main level, including a comfortable primary suite designed for easy living. The laundry room is ideally positioned between the kitchen and garage. Just off the main living area, the screened deck overlooks a peaceful row of trees and provides the perfect place to relax and enjoy the outdoors. The finished walkout lower level offers excellent additional living space featuring a family room, third bedroom, full bathroom, and abundant storage space. Step outside to the enclosed patio for another private outdoor retreat. The HOA provides exceptional value by covering lawn maintenance, snow removal, irrigation maintenance, water, exterior insurance, roof replacement, and exterior painting. Conveniently located with easy access to golf courses, shopping, dining, the public library, and I-435, this villa offers the perfect combination of comfort, privacy, and convenience.
/u.realgeeks.media/vestwellre/NEWLOGO.png)
Additional Information
- Year Built
- 2021
- School District
- Center
- Hoa Amount
- 385
- Hoa Due
- Monthly
- Garage
- Yes
- Garage Spaces
- 2
- Basement
- Yes
- Basement Description
- Basement BR, Finished, Walk-Out Access
- Fireplace
- Yes
- Fireplace Description
- Gas, Great Room
- Roof
- Composition
- Central Air
- Electric
- Sewer
- Public Sewer
- Architecture
- Traditional
- Exclusions
- see disclosures
- Construction
- Stone Trim, Stucco
- Water
- Public
- Cooling
- Electric
- Heating
- Forced Air
- Taxes
- $5,000
Mortgage Calculator
Listing courtesy of Janie Snider of Keller Williams Realty Partners Inc..
The data relating to real estate displayed on this website comes in part from the Heartland Multiple Listing Service database compilation. The properties displayed on this website may not be all of the properties in the Heartland MLS database compilation, or all of the properties listed with other brokers participating in the Heartland MLS IDX program. Detailed information about the properties displayed on this website includes the name of the listing company.
The information displayed on this page is confidential, proprietary, and copyrighted information of Heartland Multiple Listing Service, Inc. (“Heartland MLS”). Copyright 2026, Heartland Multiple Listing Service, Inc. Heartland MLS and the company represented by this website do not make any warranty or representation concerning the timeliness or accuracy of the information displayed herein. In consideration for the receipt of the information on this page, the recipient agrees to use the information solely for the private noncommercial purpose of identifying a property in which the recipient has a good faith interest in acquiring. Data last updated . Terms of Use