7330 Ozark Road, Kansas City, MO 64129
- $270,000
- 3
- BD
- 1.5
- BA
- 1,666
- SqFt




- List Price
- $270,000
- MLS#
- 2625055
- Status
- ACTIVE
- Type
- Single Family Residential
- Sub Type
- Single Family Residence
- Bedrooms
- 3
- Bathrooms
- 1.5
- Living Area
- 1,666
- Lot Size
- 15,288
- Acres
- 0.35
- Subdivision
- Eastwood Hills
Property Description
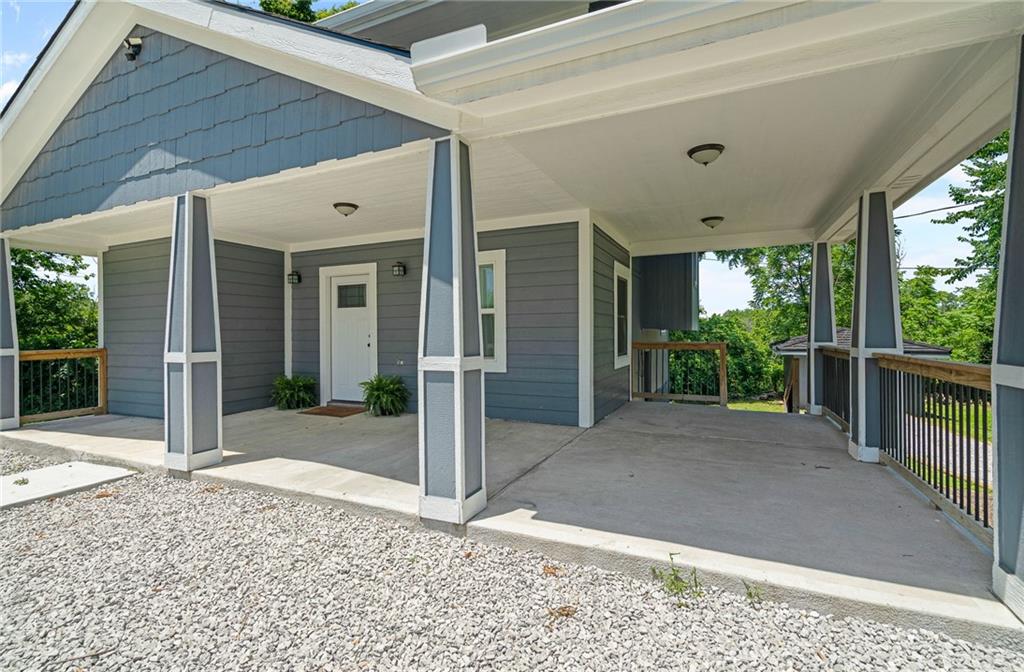
Welcome home to this beautifully remodeled 2-story residence that perfectly combines modern updates with timeless charm. Featuring 3 bedrooms and 1.5 bathrooms, this move-in-ready home offers an open-concept main floor designed for today's lifestyle. The spacious layout creates a seamless flow between the living, dining, and kitchen areas, making entertaining family and friends effortless. The primary bedroom offers a unique bonus space with an attached room that can be customized to fit your needs—whether you're looking for a walk-in closet, private home office, cozy nursery, or personal retreat. Every inch of this home has been thoughtfully updated, providing a fresh and inviting atmosphere throughout. Step outside and fall in love with the stunning wraparound porch, the perfect place to enjoy your morning coffee, unwind on cool summer evenings, or gather with friends and neighbors. A detached garage and parking in front of the home provide plenty of room for vehicles, guests, and hobbies alike. Conveniently located with quick access to I-435, this home makes commuting around the metro simple while still offering the comfort and character you've been searching for. Don't miss your opportunity to own this beautifully renovated home that checks all the boxes.
/u.realgeeks.media/vestwellre/NEWLOGO.png)
Additional Information
- Year Built
- 1914
- School District
- Raytown
- Elementary School
- Raytown
- Middle School
- Raytown
- High School
- Raytown
- Garage
- Yes
- Garage Spaces
- 1
- Basement
- Yes
- Basement Description
- Stone/Rock, Walk-Up Access
- Fireplace
- Yes
- Interior Features
- Ceiling Fan(s), Painted Cabinets
- Roof
- Composition
- Central Air
- Electric
- Sewer
- Septic Tank
- Architecture
- Traditional
- Construction
- Board & Batten Siding, Frame, Wood Siding
- Water
- Public
- Cooling
- Electric
- Heating
- Electric
- Taxes
- $1,347
Mortgage Calculator
Listing courtesy of Magnolia KC Group of Compass Realty Group.
The data relating to real estate displayed on this website comes in part from the Heartland Multiple Listing Service database compilation. The properties displayed on this website may not be all of the properties in the Heartland MLS database compilation, or all of the properties listed with other brokers participating in the Heartland MLS IDX program. Detailed information about the properties displayed on this website includes the name of the listing company.
The information displayed on this page is confidential, proprietary, and copyrighted information of Heartland Multiple Listing Service, Inc. (“Heartland MLS”). Copyright 2026, Heartland Multiple Listing Service, Inc. Heartland MLS and the company represented by this website do not make any warranty or representation concerning the timeliness or accuracy of the information displayed herein. In consideration for the receipt of the information on this page, the recipient agrees to use the information solely for the private noncommercial purpose of identifying a property in which the recipient has a good faith interest in acquiring. Data last updated . Terms of Use