4108 NE Courtney Drive, Lee's Summit, MO 64064
- $698,000
- 4
- BD
- 3
- BA
- 3,155
- SqFt








- List Price
- $698,000
- Price Change
- ▼ $12,000 1783842323
- MLS#
- 2625093
- Status
- ACTIVE
- Type
- Single Family Residential
- Sub Type
- Single Family Residence
- Bedrooms
- 4
- Bathrooms
- 3
- Living Area
- 3,155
- Lot Size
- 11,325
- Acres
- 0.26
- Subdivision
- Lakewood
Property Description
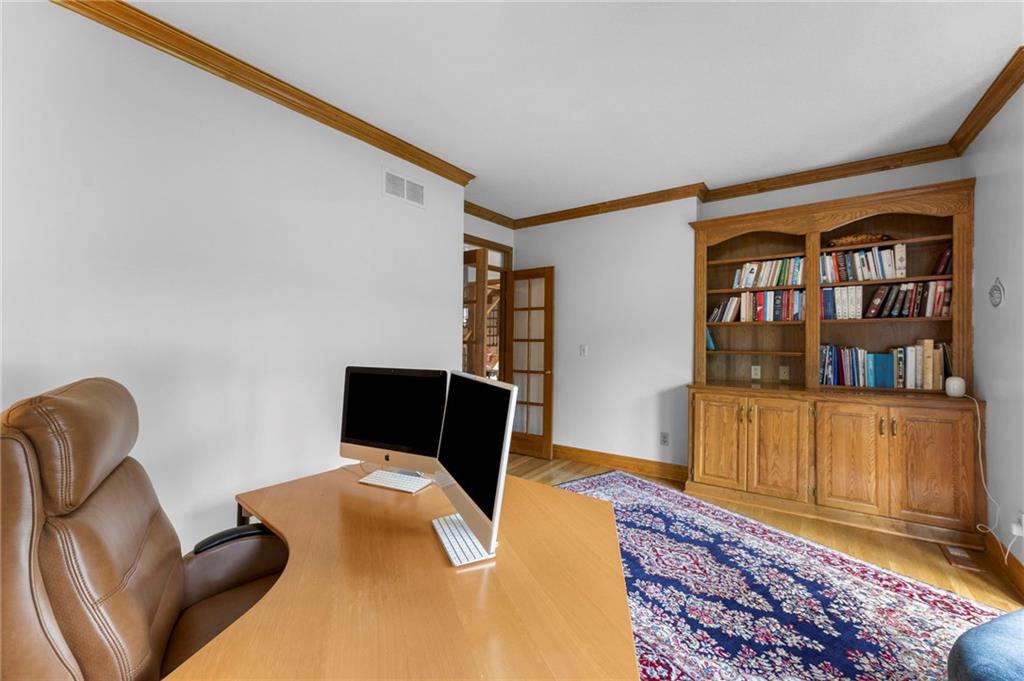
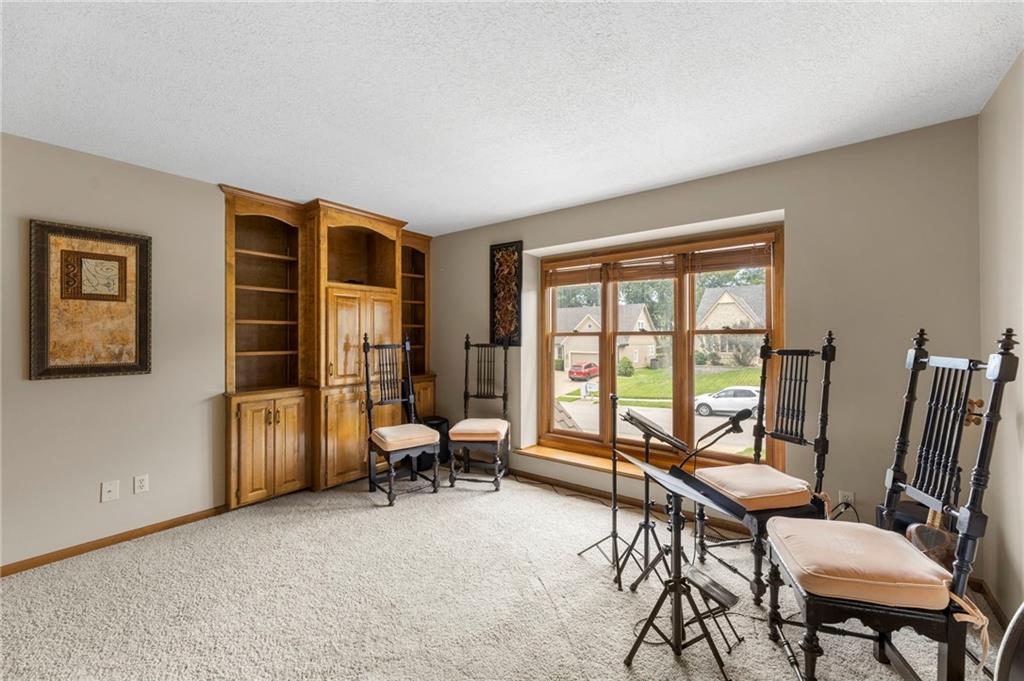
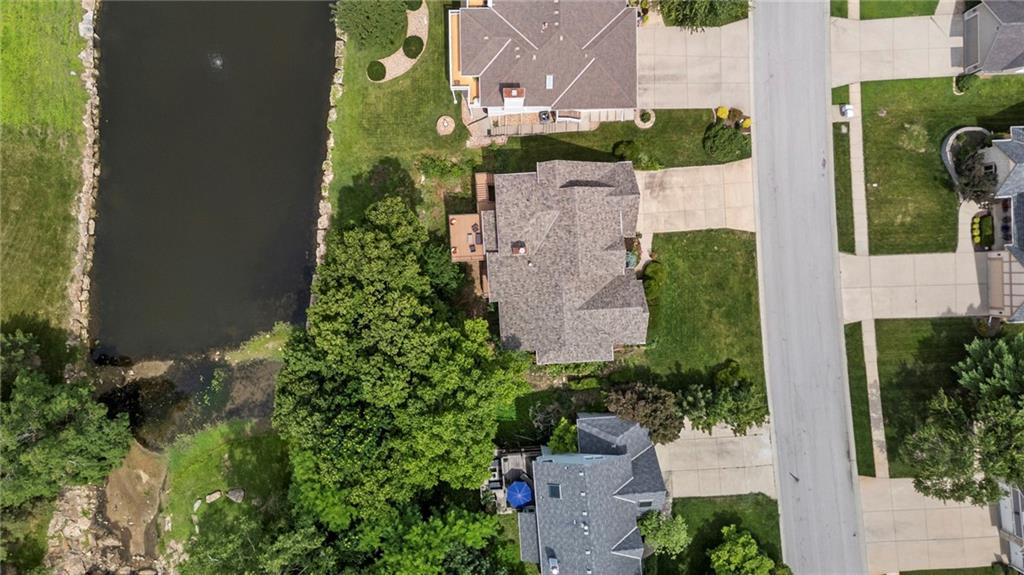
Wake up to peaceful lake views in one of Lakewood’s most desirable locations. This beautifully maintained, 4-bedroom, 3-bathroom home offers a rare main-level primary suite, spectacular windows overlooking a picturesque cove, and outdoor living designed for effortless relaxing and entertaining on an amazing tiered Trex deck. Inside, towering windows flood the main floor with natural light, highlighting distinctive woodwork, built-in bookshelves, and elegant crown molding throughout. The main-level primary suite serves as a private sanctuary, complemented on the main floor by a dedicated home office that is ideal for remote work or study. At the heart of the home, the spacious kitchen boasts vaulted ceilings, a central island, a walk-in pantry, and a cozy see-through fireplace that connects seamlessly to the living room. Upstairs, two additional bedrooms share a Jack-and-Jill bath alongside a versatile loft space perfect for a secondary lounge or gaming area. Essential major upgrades—including a 3-year-old roof and a 4-year-old HVAC system—provide immediate peace of mind, while a massive unfinished walk-out basement awaits your custom vision. Lakewood residents enjoy resort-style amenities, including 365+ acres of serene lakes with marina access, golf courses, 3 pools, tennis courts, walking trails, and a clubhouse. This is resort-style living at its finest.
/u.realgeeks.media/vestwellre/NEWLOGO.png)
Additional Information
- Year Built
- 1990
- School District
- Blue Springs
- Elementary School
- Chapel Lakes
- Middle School
- Delta Woods
- High School
- Blue Springs South
- Hoa Amount
- 202
- Hoa Due
- Monthly
- Garage
- Yes
- Garage Spaces
- 2
- Lot Description
- City Lot, Pond(s), Sprinkler-In Ground, Many Trees
- Basement
- Yes
- Basement Description
- Full, Walk-Out Access
- Fireplace
- Yes
- Fireplace Description
- Gas Starter, Great Room, Hearth Room, Wood Burning
- Lake Description
- Lake Front
- Interior Features
- Ceiling Fan(s), Kitchen Island, Pantry, Vaulted Ceiling(s), Walk-In Closet(s)
- Roof
- Shingle
- Central Air
- Attic Fan, Electric
- Sewer
- Public Sewer
- Architecture
- Traditional
- Construction
- Frame, Stone Trim, Stucco
- Water
- Public
- Cooling
- Attic Fan, Electric
- Heating
- Forced Air
- Taxes
- $7,529
- Available Amenities
- Boat Dock, Clubhouse, Community Center, Golf Course, Party Room, Play Area, Pool, Tennis Court(s), Trail(s)
Mortgage Calculator
Listing courtesy of Mahnia Nematollahi Mahani of Platinum Realty LLC.
The data relating to real estate displayed on this website comes in part from the Heartland Multiple Listing Service database compilation. The properties displayed on this website may not be all of the properties in the Heartland MLS database compilation, or all of the properties listed with other brokers participating in the Heartland MLS IDX program. Detailed information about the properties displayed on this website includes the name of the listing company.
The information displayed on this page is confidential, proprietary, and copyrighted information of Heartland Multiple Listing Service, Inc. (“Heartland MLS”). Copyright 2026, Heartland Multiple Listing Service, Inc. Heartland MLS and the company represented by this website do not make any warranty or representation concerning the timeliness or accuracy of the information displayed herein. In consideration for the receipt of the information on this page, the recipient agrees to use the information solely for the private noncommercial purpose of identifying a property in which the recipient has a good faith interest in acquiring. Data last updated . Terms of Use