20550 SE Neosho Road, Garnett, KS 66032
- $432,000
- 2
- BD
- 2.5
- BA
- 1,908
- SqFt














- List Price
- $432,000
- Price Change
- ▼ $7,000 1783469795
- MLS#
- 2625180
- Status
- ACTIVE
- Type
- Single Family Residential
- Sub Type
- Single Family Residence
- Bedrooms
- 2
- Bathrooms
- 2.5
- Living Area
- 1,908
- Lot Size
- 439,084
- Acres
- 10.08
- Subdivision
- Other
Property Description
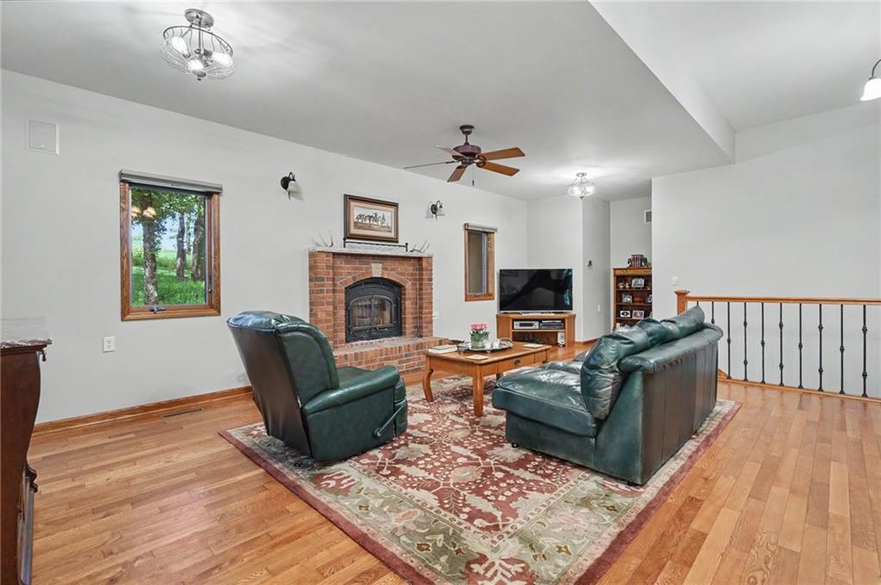
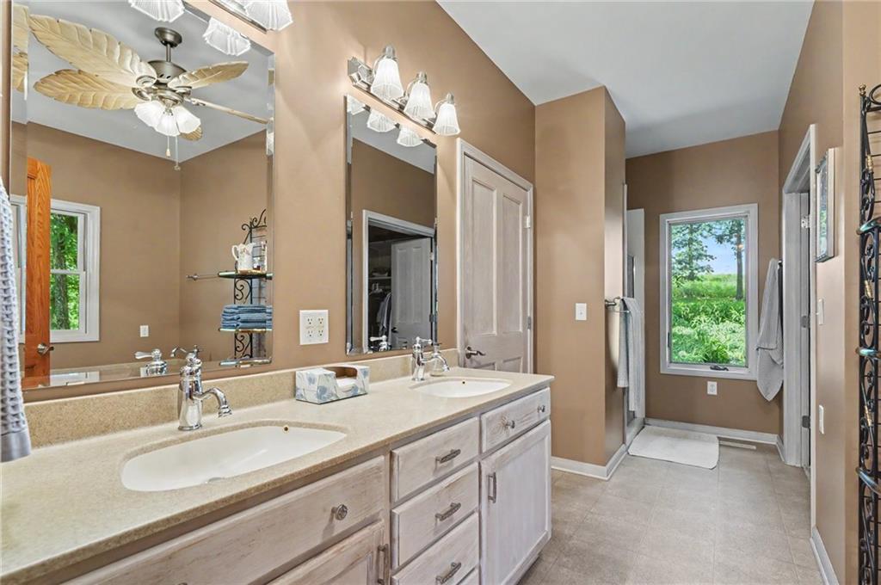
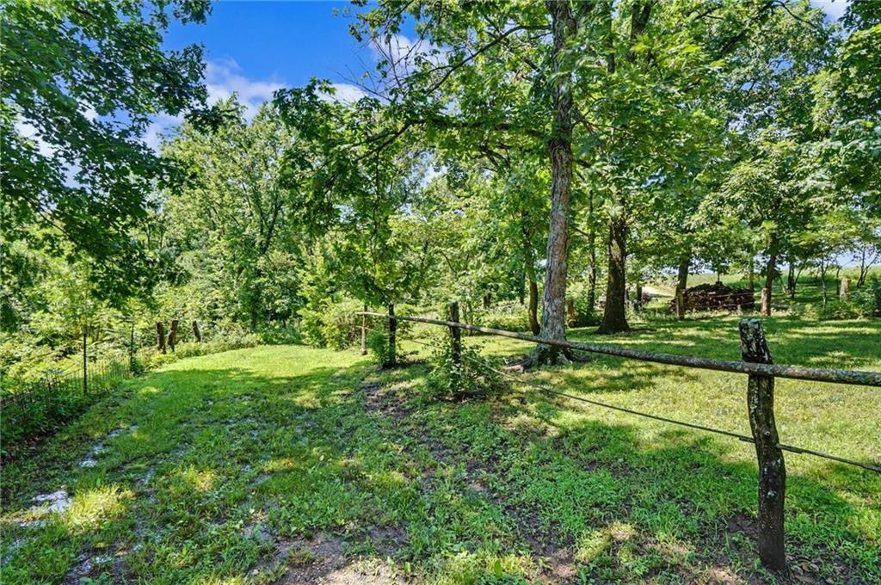
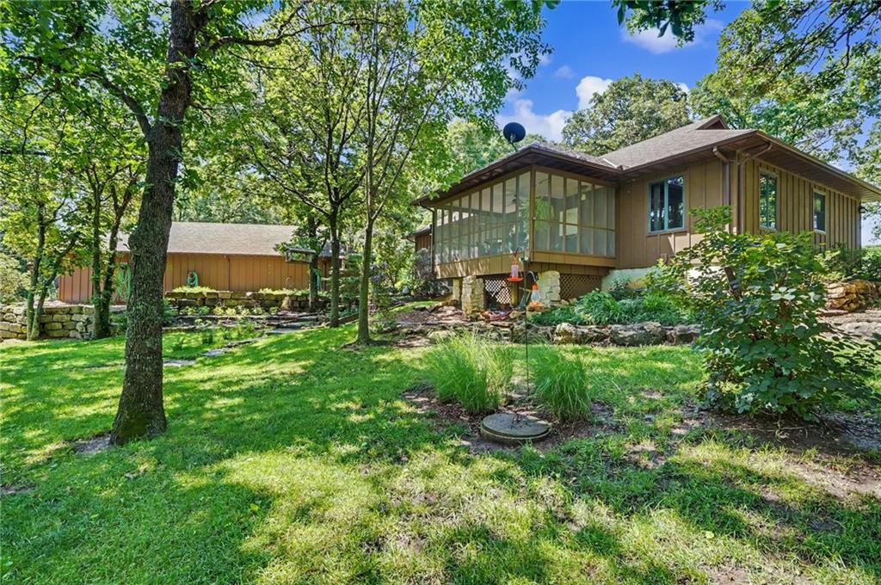
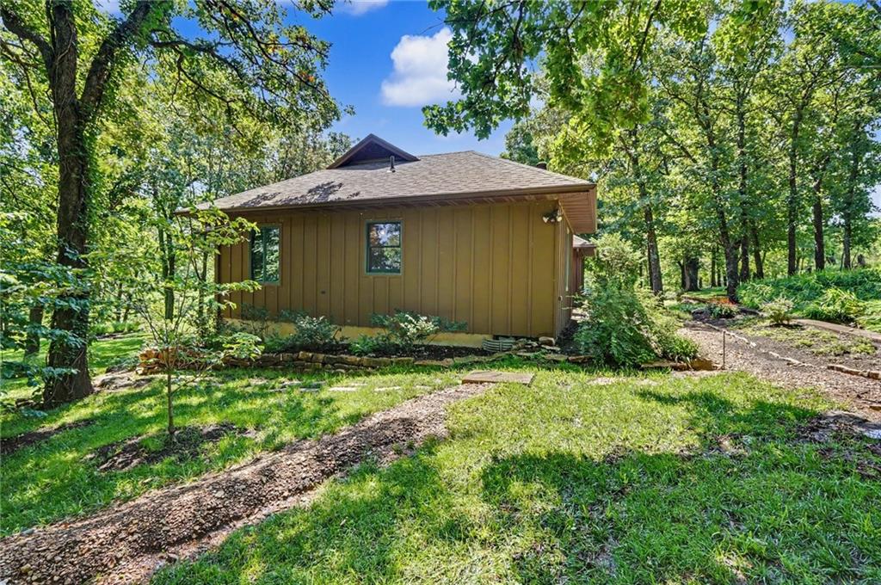
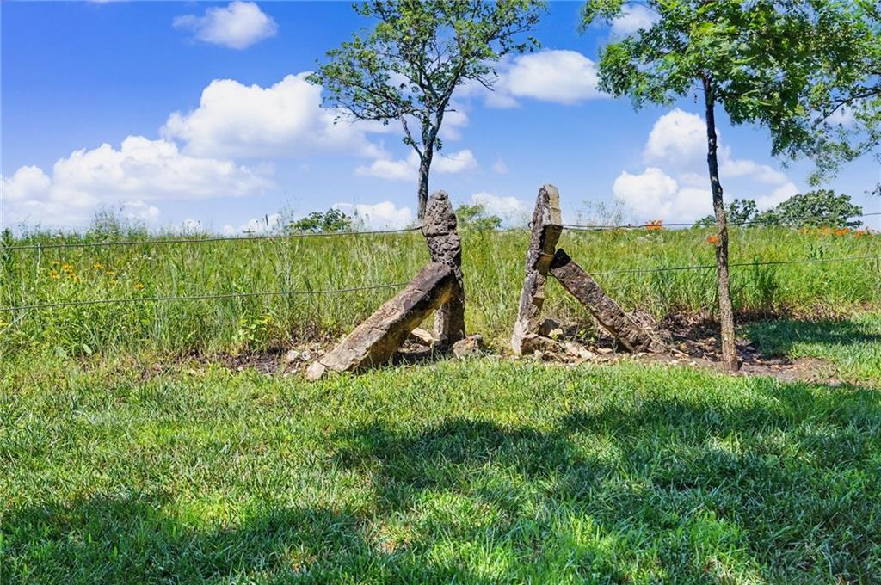
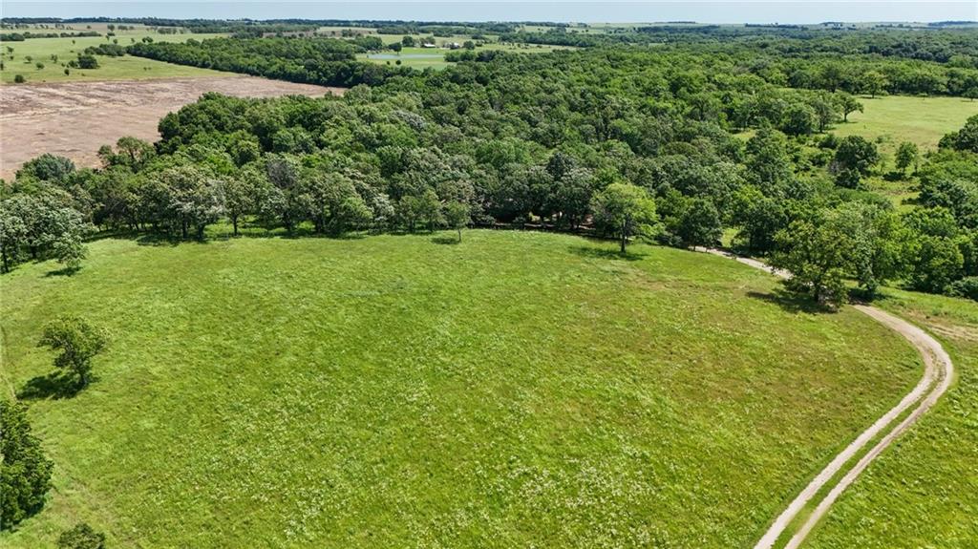
Rare opportunity to own a secluded 10-acre wooded retreat with room for horses, goats, wildlife watching, and peaceful country living. Surrounded by mature timber and abundant wildlife, this private property offers the perfect blend of comfort, accessibility, and country charm. The main level features a spacious primary bedroom suite plus an office that could easily serve as a second main-level bedroom. The primary suite includes a large walk-in closet, walk-in shower, and jetted tub. All doorways are handicap accessible for added convenience. The inviting living room is anchored by a wood-burning fireplace capable of heating the entire home. The kitchen features a unique built-in desk topped with an authentic chalkboard salvaged from the historic East Scipio School. The walkout basement offers a finished living area that can be used as a family room, recreation room, or guest space, along with the home’s second bedroom and a full bath. Outside, you’ll find a detached 2-car garage with ample storage and a barn perfect for equipment, hobbies, or livestock. The acreage provides plenty of room for a horse or two, goats, or other small farm animals. The highlight of the property is the 18’ x 12’ screened-in porch, where you can relax and enjoy the beautiful scenery, peaceful surroundings, and frequent visits from deer, turkey, and other wildlife. Whether you’re looking for a full-time residence, hobby farm, or private getaway, this property offers endless possibilities.
/u.realgeeks.media/vestwellre/NEWLOGO.png)
Additional Information
- Year Built
- 2004
- School District
- Garnett
- Garage
- Yes
- Garage Spaces
- 2
- Lot Description
- Acreage
- Basement
- Yes
- Basement Description
- Concrete, Crawl Space, Finished, Partial, Walk-Out Access
- Fireplace
- Yes
- Fireplace Description
- Family Room, Wood Burning
- Interior Features
- Ceiling Fan(s), Pantry
- Exterior Features
- Horse Facilities
- Roof
- Composition
- Central Air
- Heat Pump
- Sewer
- Septic Tank
- Architecture
- Other
- Construction
- Board & Batten Siding, Cedar, Frame
- Water
- Rural
- Cooling
- Heat Pump
- Heating
- Heat Pump
- Taxes
- $3,944
Mortgage Calculator
Listing courtesy of Carla Walter of Gold Key Realty.
The data relating to real estate displayed on this website comes in part from the Heartland Multiple Listing Service database compilation. The properties displayed on this website may not be all of the properties in the Heartland MLS database compilation, or all of the properties listed with other brokers participating in the Heartland MLS IDX program. Detailed information about the properties displayed on this website includes the name of the listing company.
The information displayed on this page is confidential, proprietary, and copyrighted information of Heartland Multiple Listing Service, Inc. (“Heartland MLS”). Copyright 2026, Heartland Multiple Listing Service, Inc. Heartland MLS and the company represented by this website do not make any warranty or representation concerning the timeliness or accuracy of the information displayed herein. In consideration for the receipt of the information on this page, the recipient agrees to use the information solely for the private noncommercial purpose of identifying a property in which the recipient has a good faith interest in acquiring. Data last updated . Terms of Use