4545 Wornall Road Unit #1200, Kansas City, MO 64111
- $180,000
- 1
- BD
- 1
- BA
- 834
- SqFt






- List Price
- $180,000
- Price Change
- ▼ $19,500 1788933251
- MLS#
- 2625219
- Status
- ACTIVE
- Type
- Condo
- Sub Type
- Condominium
- Bedrooms
- 1
- Bathrooms
- 1
- Living Area
- 834
- Lot Size
- 834
- Acres
- 0.02
- Subdivision
- Parkway Towers
Property Description
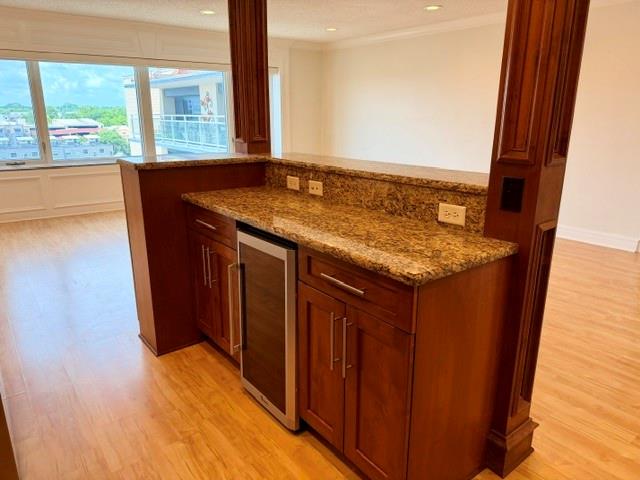
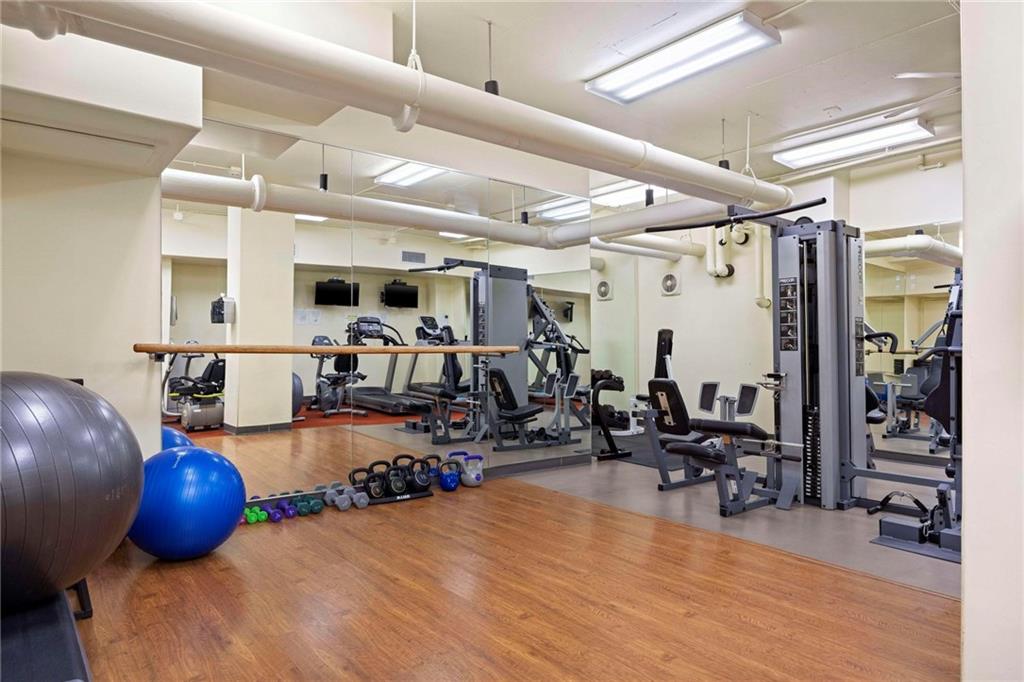
Welcome home to your condo in the sky located on the 12th floor. This fully updated condo is conveniently located just one block from the Country Club Plaza, one block from Mill Creek Park, and a few blocks from the extended streetcar route, which will take you all the way to the River Market. You can enjoy everything KC has to offer. The common areas, the building exterior, and this condo have all been updated. You can move right in and enjoy this beautiful space. The Parkway Towers lobby and all common areas are monitored by a helpful front desk, which is staffed 24/7. Take the elevator to the twelfth/top floor and step through the door. Once inside the condo, you'll appreciate the open floor plan and timeless color design. There is ample storage space throughout this condo, and all rooms are a good size. The cabinets, countertops, and flooring make this one shine. The building offers two community rooms on the main floor. One features a bar, a pool table, and a kitchen. You can also access the large community rooftop deck area off the main floor. Floor B is where you will find the fitness room, storage area, and community laundry area with new washers and dryers. The condo comes with one secure garage parking space leased at $65/month, P2, #21. All utilities are included in monthly HOA dues except for electricity for the lights, outlets, and appliances. The square feet and taxes listed are estimates—buyer to verify.
/u.realgeeks.media/vestwellre/NEWLOGO.png)
Additional Information
- Year Built
- 1960
- School District
- Kansas City Mo
- Hoa Amount
- 733
- Hoa Due
- Monthly
- Garage
- Yes
- Garage Spaces
- 1
- Basement Description
- Full, Other
- Interior Features
- Ceiling Fan(s), Elevator, Kitchen Island, Pantry
- Roof
- Other, Tar/Gravel
- Central Air
- Electric
- Sewer
- Public Sewer
- Architecture
- Traditional
- Construction
- Brick, Other
- Water
- Public
- Cooling
- Electric
- Heating
- Electric
- Taxes
- $2,700
- Available Amenities
- Community Center, Laundry, Exercise Room, Storage
Mortgage Calculator
Listing courtesy of AJ Gentry of Real Broker, LLC-MO.
The data relating to real estate displayed on this website comes in part from the Heartland Multiple Listing Service database compilation. The properties displayed on this website may not be all of the properties in the Heartland MLS database compilation, or all of the properties listed with other brokers participating in the Heartland MLS IDX program. Detailed information about the properties displayed on this website includes the name of the listing company.
The information displayed on this page is confidential, proprietary, and copyrighted information of Heartland Multiple Listing Service, Inc. (“Heartland MLS”). Copyright 2026, Heartland Multiple Listing Service, Inc. Heartland MLS and the company represented by this website do not make any warranty or representation concerning the timeliness or accuracy of the information displayed herein. In consideration for the receipt of the information on this page, the recipient agrees to use the information solely for the private noncommercial purpose of identifying a property in which the recipient has a good faith interest in acquiring. Data last updated . Terms of Use