2008 NE Bluestone Drive, Lee's Summit, MO 64064
- $688,000
- 4
- BD
- 4.5
- BA
- 2,508
- SqFt













- List Price
- $688,000
- MLS#
- 2625228
- Status
- ACTIVE
- Type
- Single Family Residential
- Sub Type
- Single Family Residence
- Bedrooms
- 4
- Bathrooms
- 4.5
- Living Area
- 2,508
- Lot Size
- 10,867
- Acres
- 0.25
- Subdivision
- Park Ridge Summit
Property Description
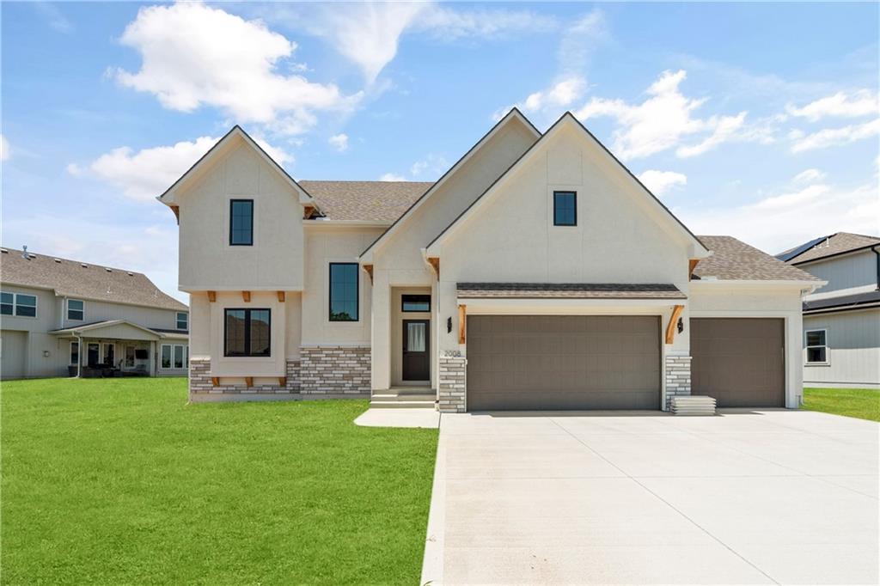
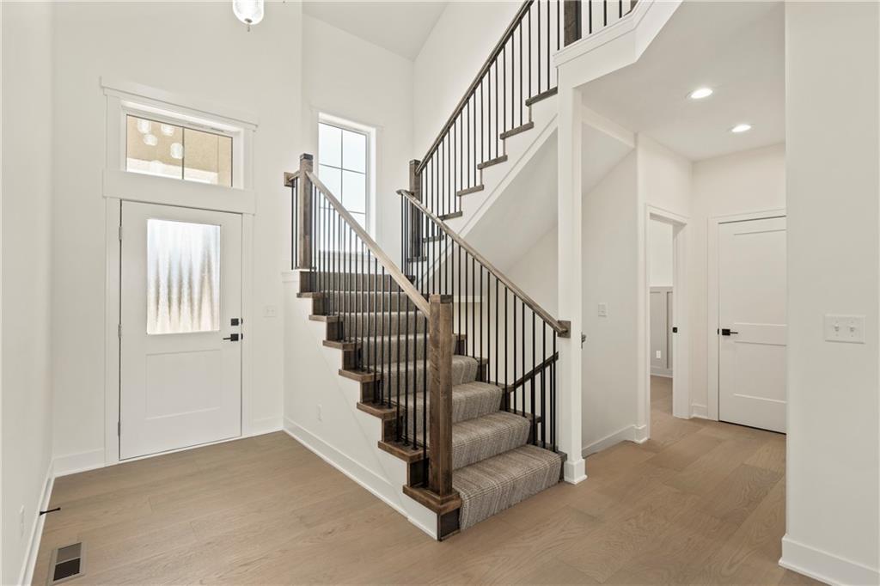
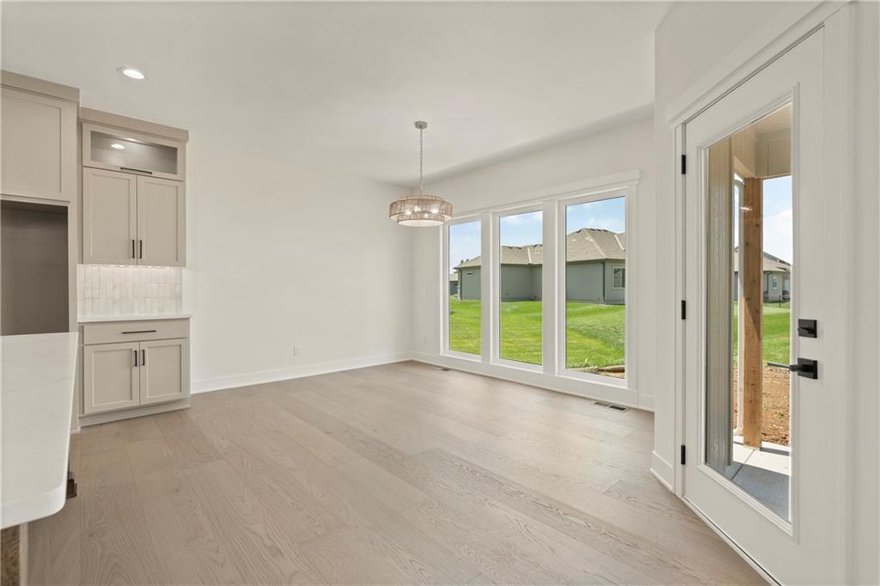
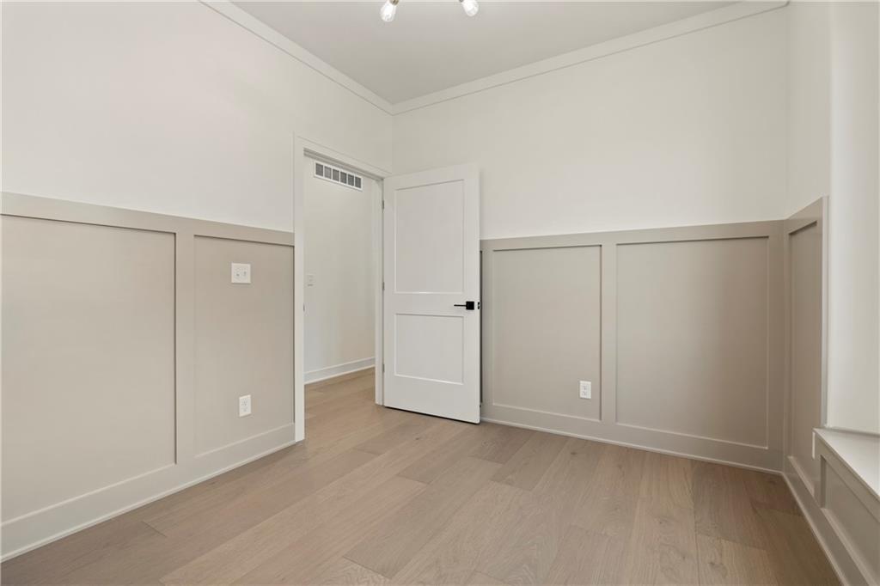
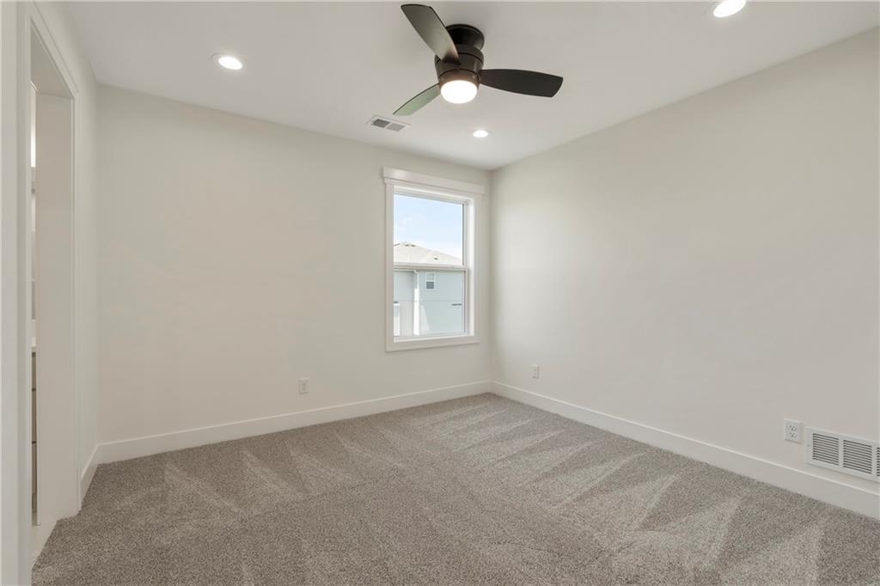
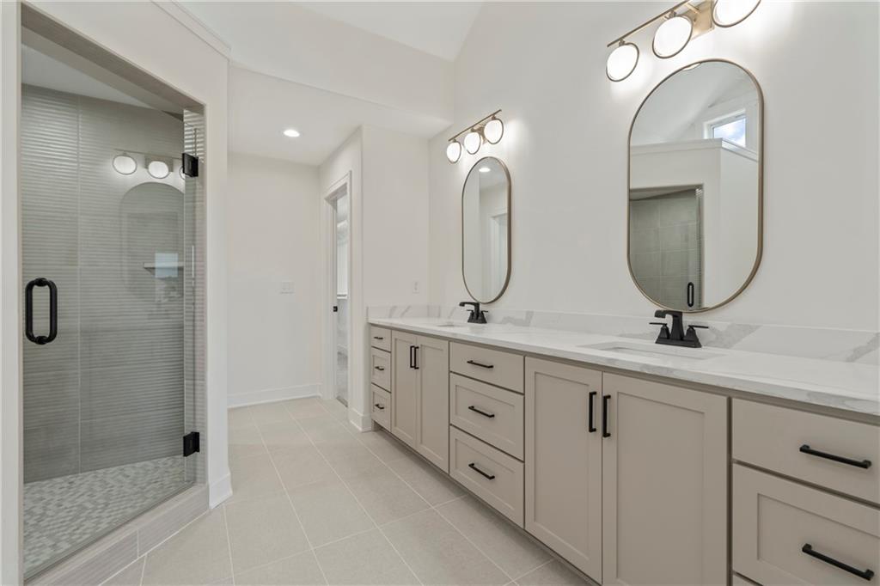
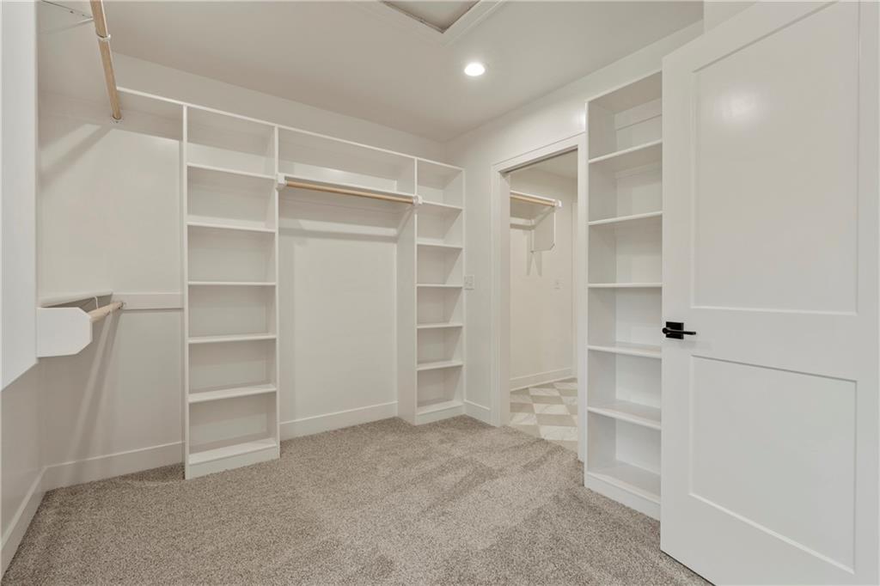
Stunning new construction with designer-selected finishes, soaring ceilings, and an open-concept floor plan that blends modern elegance with everyday functionality. The impressive Knollbrook 2 story entry welcomes you with a dramatic staircase featuring wood accents, iron balusters, and abundant natural light. The spacious great room showcases a floor-to-ceiling tile fireplace flanked by custom built-ins and floating shelves, creating a warm and inviting gathering space. The chef's kitchen is beautifully appointed with solid surface countertops, custom cabinetry, tile backsplash, gas cooktop, built-in wall oven and microwave, large center island with sink, and generous storage throughout. The adjoining dining area offers easy access to the backyard and is perfect for entertaining. The luxurious primary suite features a tray ceiling, designer accent wall detailing, and a spa-inspired ensuite bath with dual vanities, quartz counters, freestanding soaking tub, oversized tiled walk-in shower, and expansive walk-in closet. Secondary bedrooms are generously sized and thoughtfully designed, while additional custom millwork and upgraded finishes add character throughout the home. Wide-plank flooring, modern lighting, neutral color palette, oversized windows, and quality craftsmanship are evident in every room. With its exceptional layout, upscale finishes, and attention to detail, this home offers the perfect combination of style, comfort, and functionality. Experience the unmatched lifestyle offered by Park Ridge Communities. Homeowners enjoy access to a private clubhouse and event center, state-of-the-art fitness center, three sparkling swimming pools, tennis and pickleball courts, picturesque walking trails, a community gazebo, playground, and acres of beautifully maintained green space. With thoughtfully designed amenities and a strong sense of community, Park Ridge provides an exceptional living experience for residents of all ages.
/u.realgeeks.media/vestwellre/NEWLOGO.png)
Additional Information
- School District
- Blue Springs
- Middle School
- Delta Woods
- High School
- Blue Springs South
- Hoa Amount
- 1232
- Hoa Due
- Annually
- Garage
- Yes
- Garage Spaces
- 3
- Basement
- Yes
- Basement Description
- Full, Unfinished
- Fireplace
- Yes
- Fireplace Description
- Great Room
- Interior Features
- Ceiling Fan(s), Kitchen Island, Pantry, Walk-In Closet(s)
- Roof
- Composition
- Central Air
- Electric
- Sewer
- Public Sewer
- Architecture
- Traditional
- Construction
- Concrete, Frame
- Water
- Public
- Cooling
- Electric
- Heating
- Forced Air
- Available Amenities
- Clubhouse, Exercise Room, Pickleball Court(s), Play Area, Pool, Tennis Court(s), Trail(s)
Mortgage Calculator
Listing courtesy of Amber Shawhan of CEAH Realtors.
The data relating to real estate displayed on this website comes in part from the Heartland Multiple Listing Service database compilation. The properties displayed on this website may not be all of the properties in the Heartland MLS database compilation, or all of the properties listed with other brokers participating in the Heartland MLS IDX program. Detailed information about the properties displayed on this website includes the name of the listing company.
The information displayed on this page is confidential, proprietary, and copyrighted information of Heartland Multiple Listing Service, Inc. (“Heartland MLS”). Copyright 2026, Heartland Multiple Listing Service, Inc. Heartland MLS and the company represented by this website do not make any warranty or representation concerning the timeliness or accuracy of the information displayed herein. In consideration for the receipt of the information on this page, the recipient agrees to use the information solely for the private noncommercial purpose of identifying a property in which the recipient has a good faith interest in acquiring. Data last updated . Terms of Use